Properties

Browse or get in touch to schedule a walkthrough.

  • Nearby me
Price range

Popular Features

Community Features

Association

Property Features

Waterfront

View

Exterior Features

Interior Features

Style

10000 properties match your criteria

Updated 1 minute ago

E-Alert name
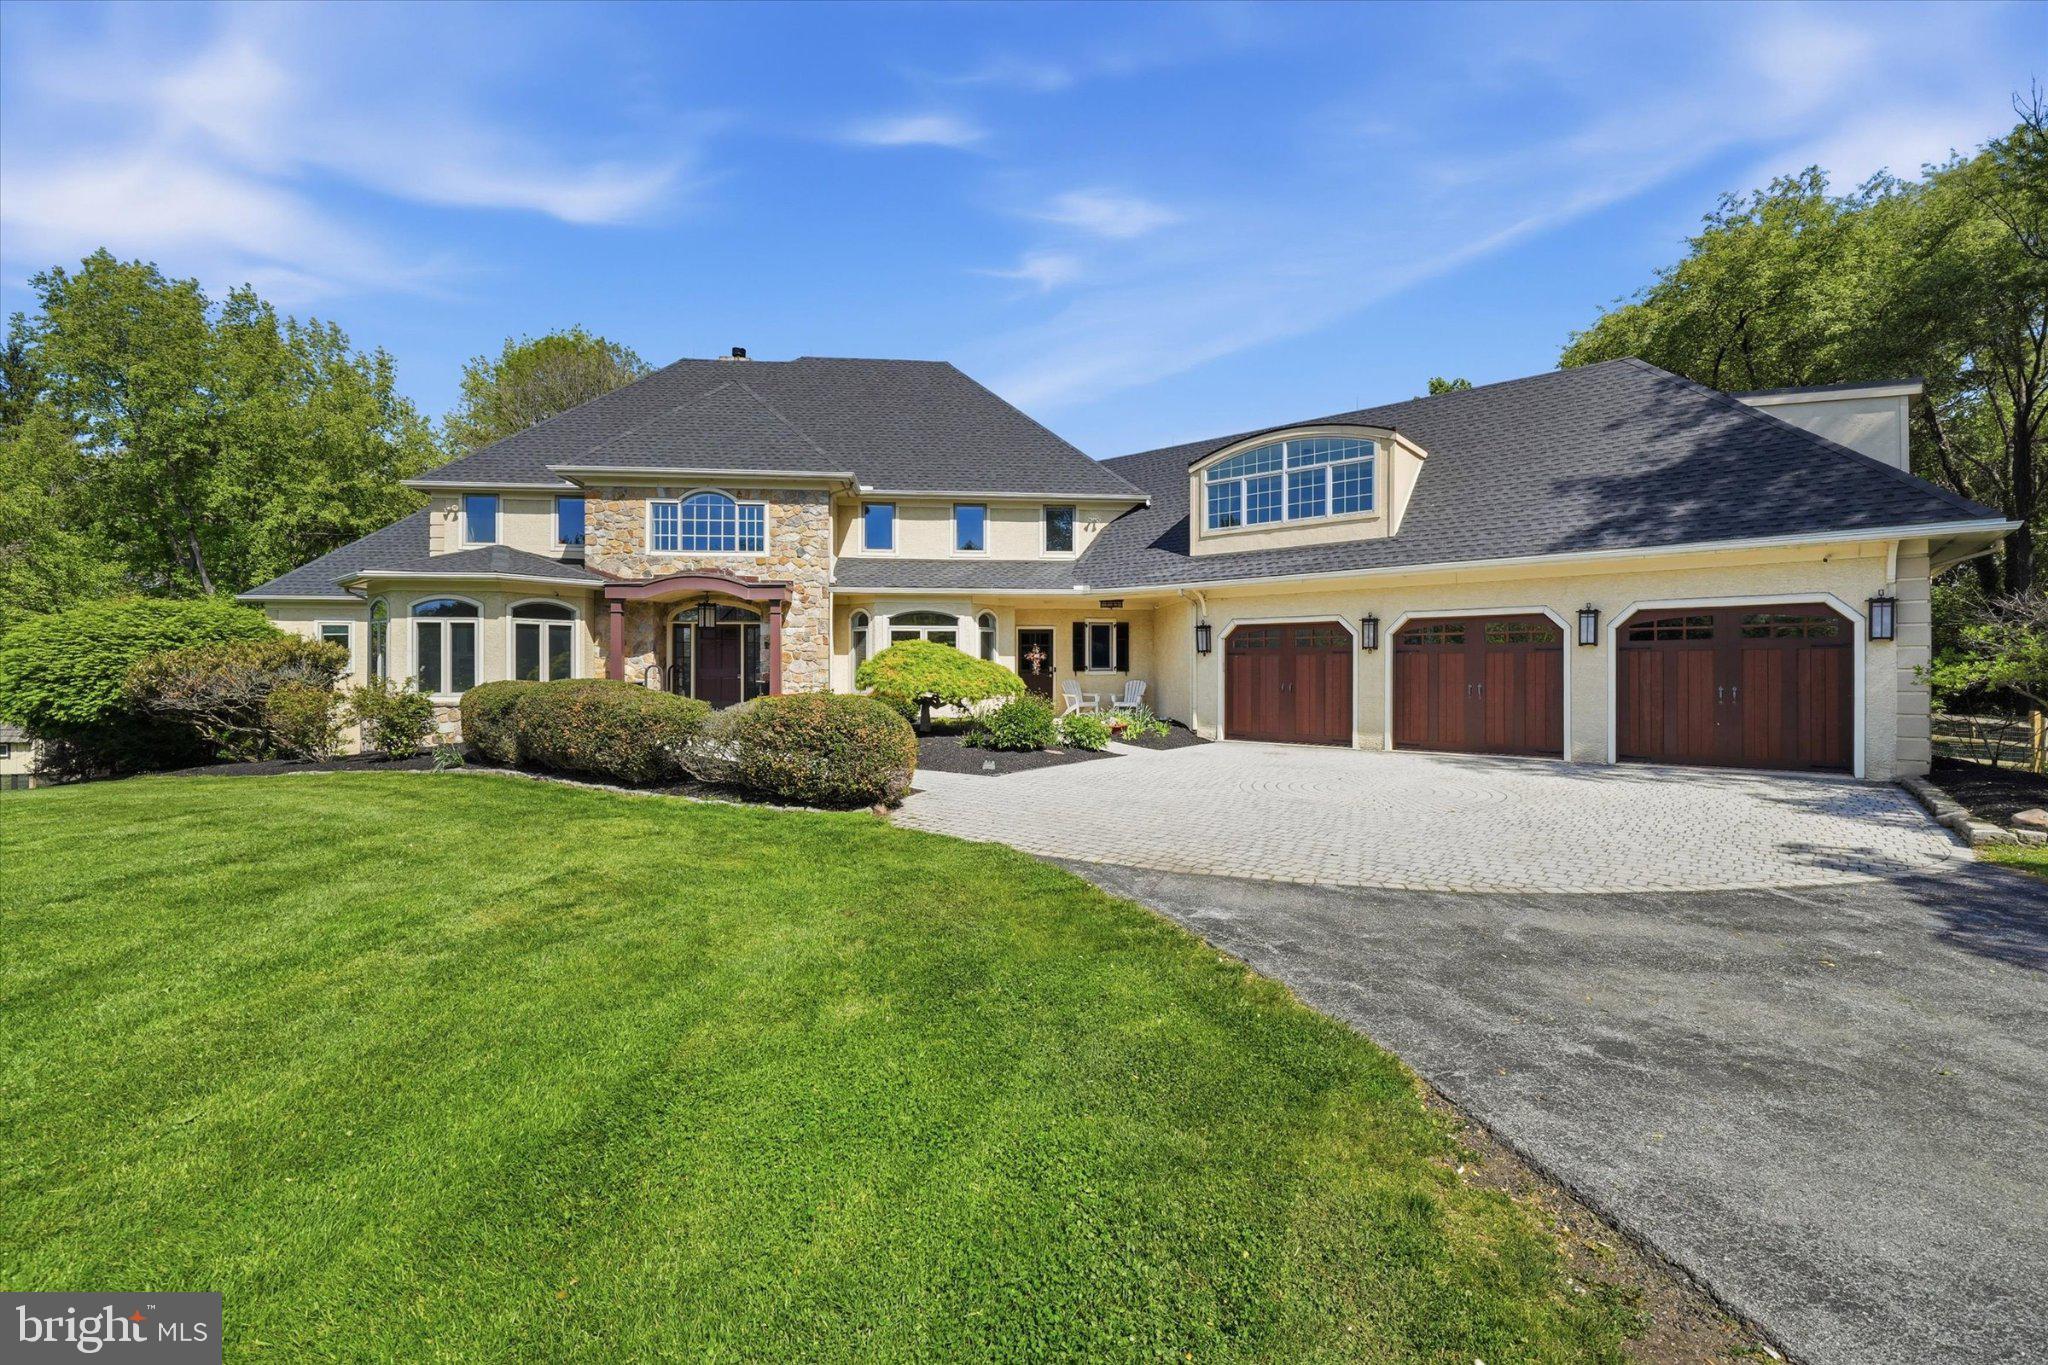
Welcome to 1540 Fairville Road — a distinguished home offering refined elegance, exceptional privacy, and elevated living in the heart of Chadds Ford.
Nestled on 4.6 picturesque acres within the award-winning Unionville–Chadds Ford School District, this meticulously maintained residence boasts 6,248 square feet of thoughtfully designed living space, complemented by a finished walkout lower level. A newly installed 40 year shingled roof  with transferable warranty (April 2026) adds both value and peace of mind.
From the moment you enter, a grand open staircase creates a striking first impression, setting the tone for the home’s sophisticated interiors. The residence features four generously sized bedrooms, five full and two half bathrooms, as well as a private Au Pair or guest suite above the three-car garage, complete with its own bedroom, full bath, sitting area, and kitchenette.
The main-level Owner’s Suite serves as a tranquil retreat, featuring a luxurious primary bath with heated floors for added comfort. A beautifully appointed library or office and a fully renovated laundry and mudroom enhance both function and style. Designed with both everyday living and entertaining in mind, the home offers a seamless flow from the sunken great room to the formal dining room and the expansive eat-in kitchen, highlighted by a substantial butcher block island.
A light-filled sunroom frames serene views of the professionally landscaped grounds, where outdoor living takes center stage. Enjoy a spacious IPE wood deck, custom bluestone pavers, a heated in-ground pool, and an integrated outdoor Sonos sound system—creating a true private oasis ideal for relaxation and entertaining. A charming custom chicken coop and treehouse add a unique and inviting touch to the property.
The home has been recently appraised and is competitively offered below appraised value. The timeless sophistication with modern amenities, 1540 Fairville Road offers an unparalleled lifestyle in a premier location.

For a complete list of features, amenities, and recent upgrades, please refer to the attached documentation.
#PACT2124800

CHADDS FORD

1540 FAIRVILLE ROAD

4 Beds

5 Baths

6,248 Sq.Ft.

$1,900,000

MLS#: PACT2124800

New on site 3 days ago
Nestled at the heart of Philadelphia's Old City stands the remarkable Landmark property, an iconic establishment gracing the prominent intersection of 10th and Locust. Locust Bar offers prime location as a turnkey corner restaurant and bar. This amazing property also boasts six accompanying apartments offering a wholly separate source of revenue. Investors have a value-add opportunity with the 6 apartments – simple renovations/upgrades could easily yield increased rents. Locust Bar has stood as an enduring neighborhood staple, a cherished destination for locals and visitors alike. The investment potential here is truly remarkable, reflecting a solid and attractive return on investment. As an entrepreneur, this property offers a piece of Philadelphia's rich history and a thriving business ready for your stewardship. Whether you're a seasoned hospitality professional seeking your next venture or a visionary newcomer looking to make your mark, the Landmark property at 10th and Locust offers a tremendous investment and business opportunity. Please note that the R liquor license is available for purchase for an additional $200,000.00
#PAPH2664676

PHILADELPHIA

235 S 10TH STREET

None Beds

None Baths

3,745 Sq.Ft.

$1,900,000

MLS#: PAPH2664676

Welcome to 2021 Drovers Lane, an extraordinary custom estate privately nestled on 1.13 secluded acres and thoughtfully designed for grand-scale entertaining and luxurious everyday living. Timeless craftsmanship is showcased throughout with rich hardwood flooring, exquisite hand-selected designer light fixtures, custom millwork, and elegant architectural details beginning in the dramatic two-story foyer, flanked by formal living and dining rooms. The dining room is complemented by a butler's pantry, creating a seamless flow for entertaining. At the heart of the home, the chef's eat-in kitchen is a masterpiece, featuring granite countertops, an center island with breakfast bar, two dishwashers, Sub-Zero refrigerator and freezer, decorative backsplash, under mount lighting, sleek appliances, a walk-in pantry, and a spacious breakfast room with access to the deck overlooking the spectacular outdoor retreat. The breathtaking two-story great room is illuminated by oversized designer chandeliers and anchored by a striking wood-burning fireplace surrounded by custom millwork. A stunning conservatory with a private balcony overlooking the pool and outdoor kitchen provides an exceptional space to relax, while the private office with French doors and coffered ceiling offers the perfect work-from-home setting. A well-appointed mudroom and laundry room with custom cabinetry and granite countertops, a powder room, and access to the attached three-car garage complete the main level.
The luxurious primary suite is a true private sanctuary, featuring a tray ceiling with cove lighting, two walk-in closets, and an elegant sitting room with a fireplace flanked by custom built-ins, complete with a wet bar and granite countertops. The spa-inspired en-suite bath offers a spectacular wet room with a freestanding soaking tub, four shower heads, and separate vanities for the ultimate retreat. An additional en-suite bedroom provides exceptional guest accommodations, while two generously sized bedrooms with custom built-ins, walk-in closets, and a shared full bath complete the upper level.
Designed for recreation and entertaining, the fully finished walkout lower level offers an expansive game room with a fully equipped wet bar featuring granite countertops, display cabinetry, a refrigerator, dishwasher, and breakfast bar. A media room, fifth bedroom, full bath, exercise room, and abundant storage provide endless flexibility. Outdoors, resort-style amenities create an unforgettable setting with a custom expansive patio, sparkling inground pool with spa, outdoor kitchen complete with a pizza oven, gazebo, spacious deck, professionally landscaped fenced grounds, and custom lighting. Completing this exceptional residence is a whole-house sound system, including outdoor audio, creating the perfect ambiance for entertaining both inside and out. Every detail of this remarkable home has been thoughtfully curated to deliver an unparalleled luxury lifestyle.
#MDHW2070872

COOKSVILLE

2021 DROVERS LANE

5 Beds

4 Baths

7,928 Sq.Ft.

$1,900,000

MLS#: MDHW2070872

New on site 2 days ago
Renovated in July 2026, 2810 W Saratoga Street provides approximately 27,500 square feet of vacant industrial space ready for immediate occupancy. Recent improvements include a new rubber roof, gutters, plumbing, recessed and LED lighting, and two HVAC units with a combined capacity of 17.5 tons. Two 50-gallon electric water heaters, public water and sewer service, and an available U&O certificate further reduce the time and capital often required before occupying an industrial facility.

Inside, the building supports a range of operational needs. Ceiling heights ranging from 14 to 16 feet, four loading docks with dock-high doors, and multiple large warehouse areas accommodate warehousing, light manufacturing, distribution, contractor operations, and service-related businesses. A conveyor system connecting the main floor to the basement streamlines material movement, while a mezzanine level at the rear can be utilized for offices, management space, inventory oversight, or employee support functions. Existing improvements include front-office space with a kitchenette, storage rooms, a full bath, and multiple half baths distributed throughout the facility.

Fully fenced, the 1.615-acre parcel adds valuable flexibility beyond the building itself. Two secured metal gate entrances provide controlled access to the site, while ample on-site parking accommodates outdoor staging areas, the property offers functionality that can be difficult to replicate in an urban industrial setting.

Grace Medical Center and the University of Maryland Medical Center are nearby, while convenient access to daily necessities, including McDonald's, Subway, 7-Eleven, and Family Food Market, benefits employees and visitors. Downtown Baltimore is approximately 10 minutes away via W Franklin Street, the Port of Baltimore is 8 minutes from the property, and BWI Airport can be reached in roughly 20 minutes.

Light Industrial (I-1 ) zoning permits a variety of uses, including light manufacturing, wholesale distribution, flex warehouse, and related industrial activities, subject to buyer verification. Businesses serving the Baltimore metropolitan area can benefit from a population exceeding 510,000 residents within 5 miles, while the property's location provides access to major transportation networks serving the Mid-Atlantic, Northeast, and destinations throughout eastern Canada. For an owner/user, the value proposition is straightforward: acquire a fully renovated industrial facility with secured yard space, existing office infrastructure, loading capabilities, and immediate access to one of the East Coast's key logistics markets
#MDBA2229012

BALTIMORE

2810 W SARATOGA STREET

None Beds

None Baths

25,610 Sq.Ft.

$1,900,000

MLS#: MDBA2229012
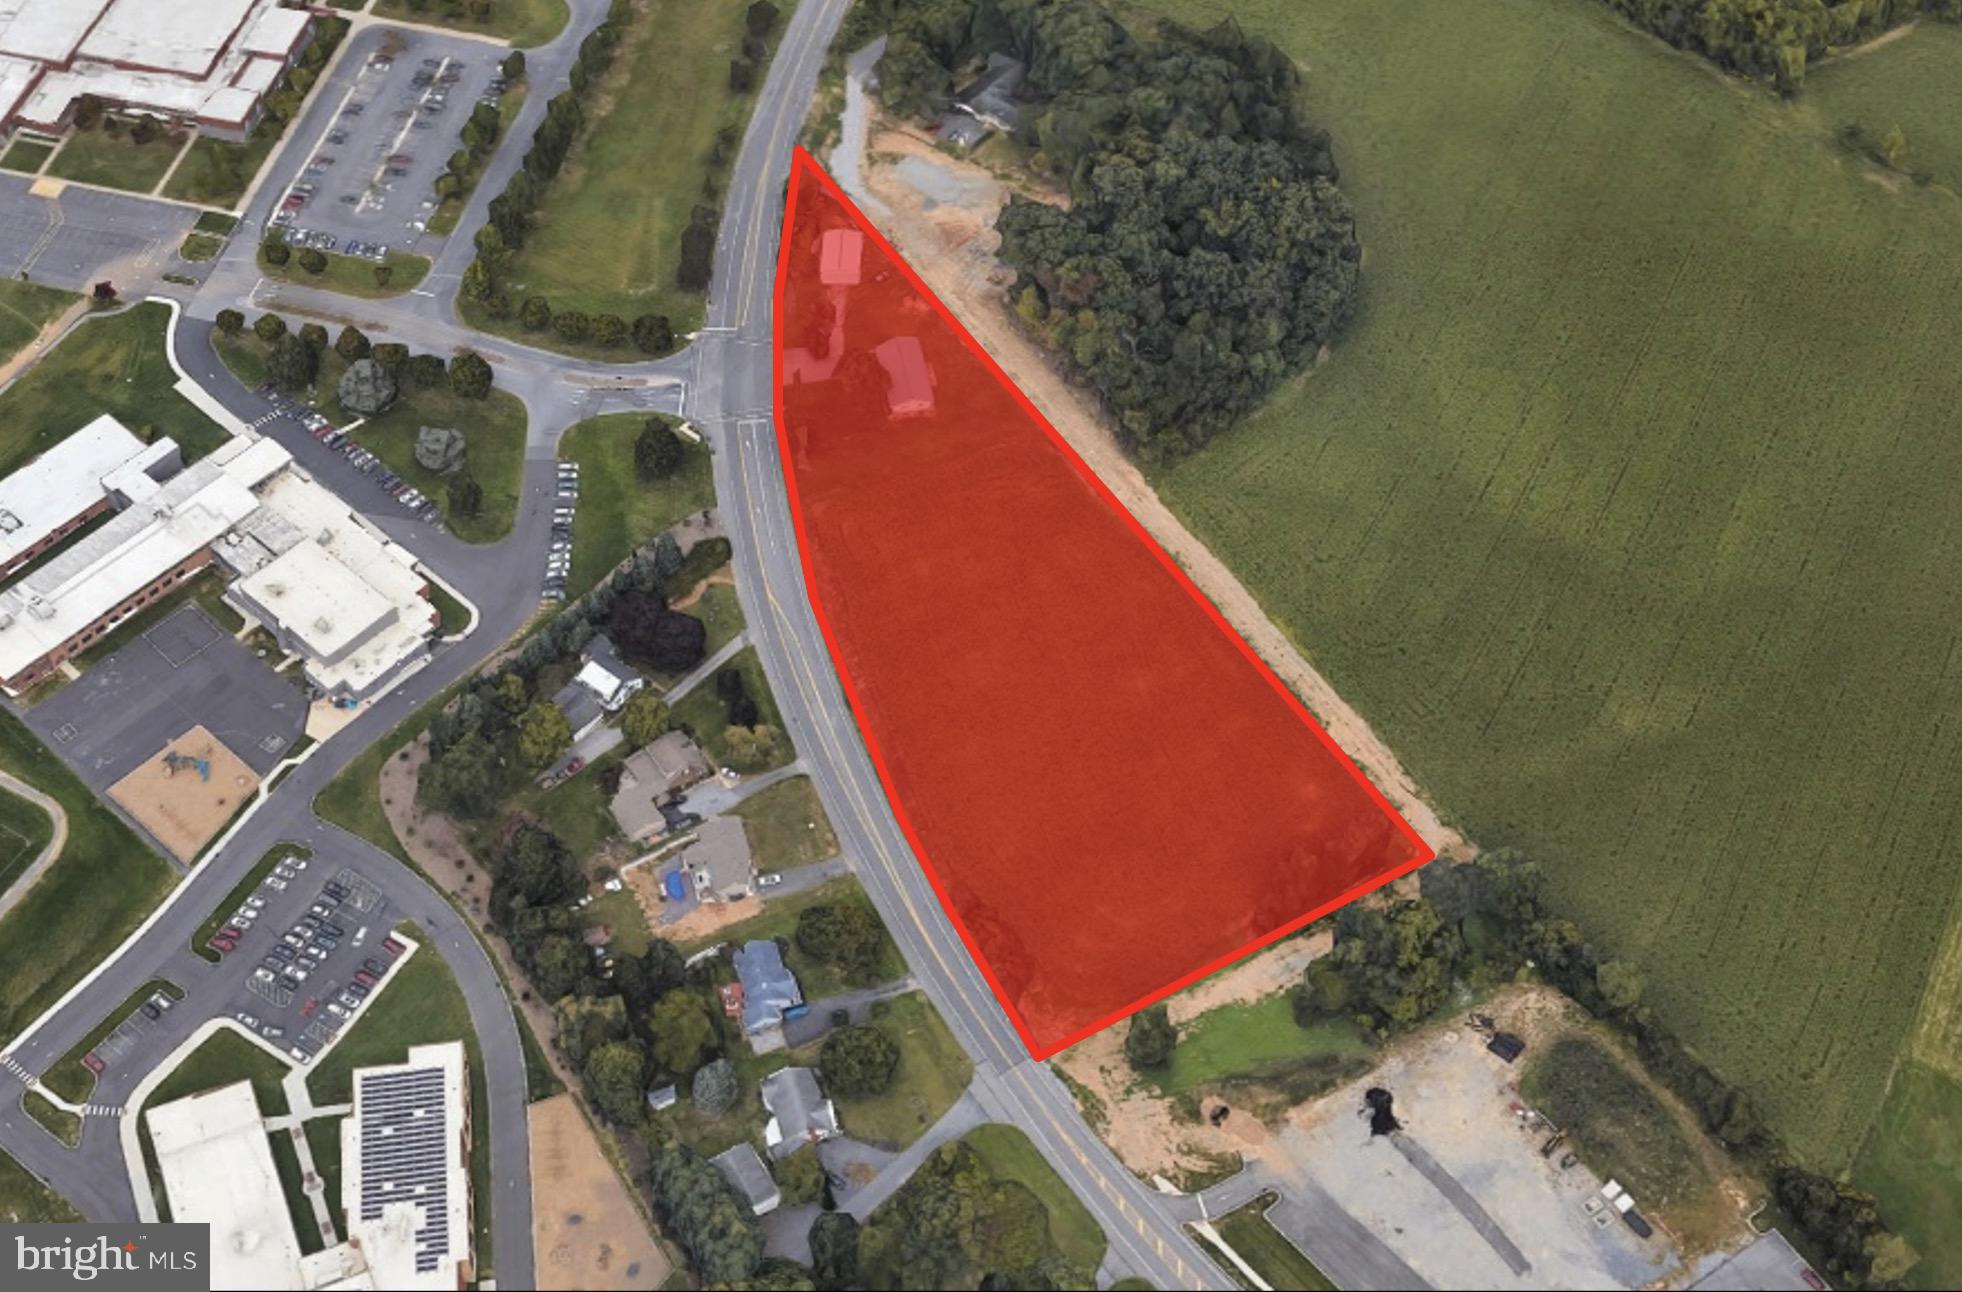
Up to 4.33 acres of redevelopment opportunity along Market St in Mechanicsburg. Located at a lighted signal across street from Mechanicsburg Middle School. Great visibility in a high-growth area.  Located adjacent to new Penn State Hershey medical facility.  Several other strong national brands currently in the process of being built in same corridor – including Chick-Fil-A, Burger King, and 7-Eleven.  Ideal for a potential medical facility, daycare facility or retail/office development. Owner would consider subdividing the acreage. Reach out today for more info!
#PACB2049856

MECHANICSBURG

1723 S MARKET STREET

None Beds

None Baths

0.99 acres

$1,900,000

MLS#: PACB2049856

All land is in Brandywine Conservency. No buildings. Beautiful hunt country.
#1000093894

KIRKWOOD

0 MOUNT EDEN ROAD

None Beds

None Baths

122.0 acres

$1,900,000

MLS#: 1000093894
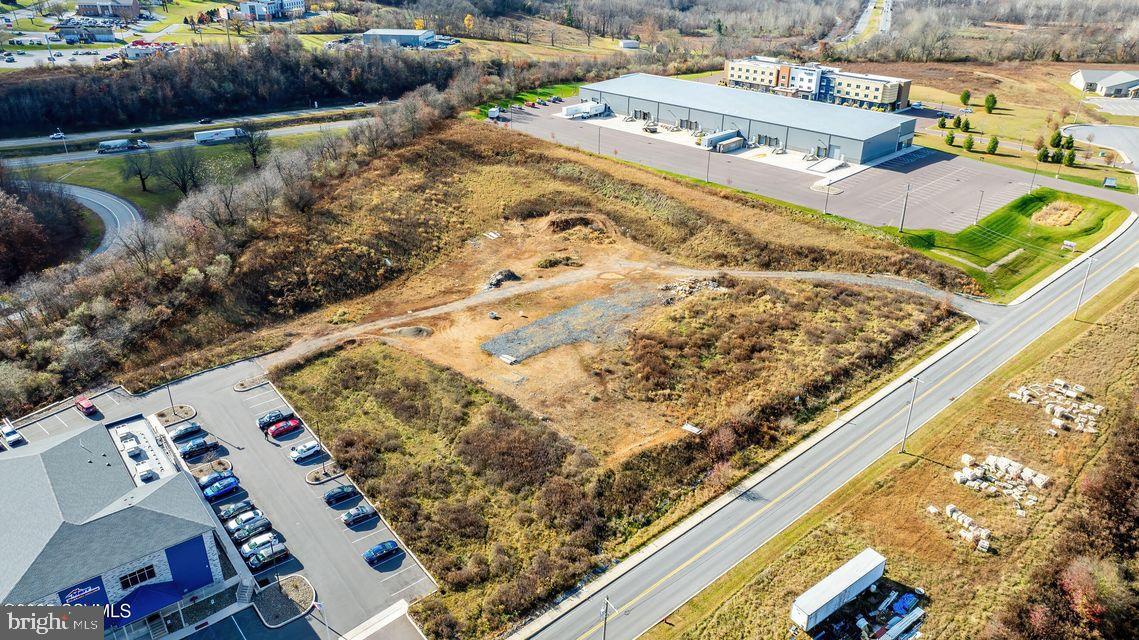
Lot 2 presents a prime opportunity for a multi-level light industrial manufacturing facility or distribution center, offering up to 55,000 sq. ft. of buildable space. Strategically located with immediate access to Interstate 80, this site ensures seamless transportation and logistics. The land development is complete, with essential infrastructure already in place, making it a ready-to-build investment for businesses seeking efficiency and connectivity. Call today for more information and your personal tour. Copy and paste link for drone video: https://youtu.be/N0J4S80bvPQ
#PACO2000448

BLOOMSBURG

ALLIANCE PARK DRIVE LOT 2

None Beds

None Baths

4.54 acres

$1,900,000

MLS#: PACO2000448
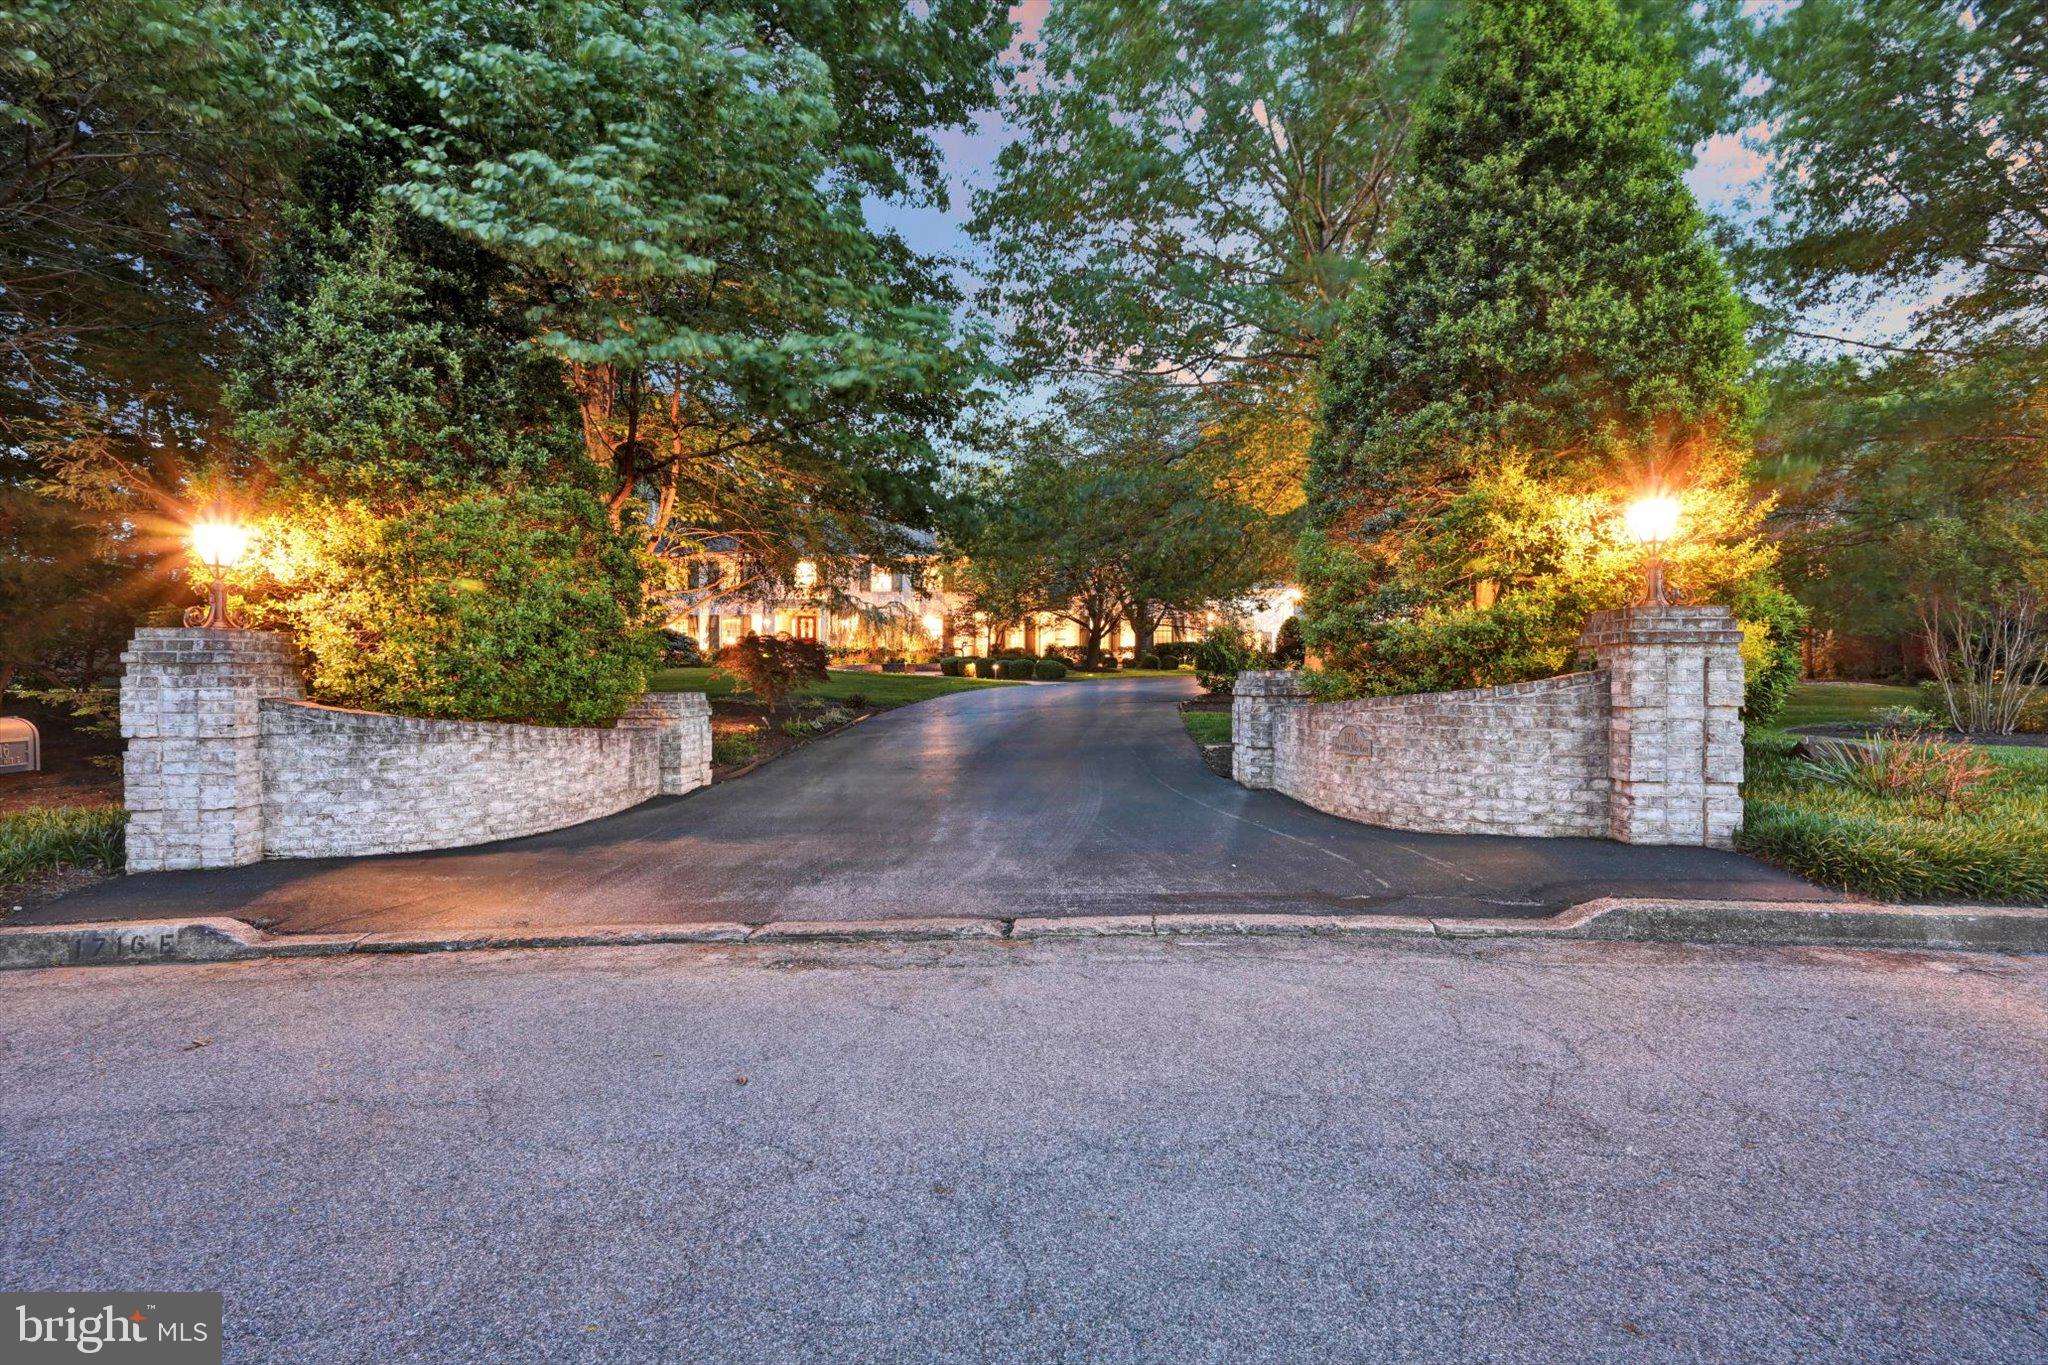
This stunning 12,000 square foot estate is the perfect blend of elegance, luxury and comfort.  Located on a perfectly landscaped well-established double lot in The Cliffs, the property is private, yet close to everything.  It can easily accommodate multi-generational households with use of the Carriage House, which can also be used as private guest quarters.  Main home features two story Foyer and turned staircase, formal Living Room, formal Dining Room with terrific woodwork and hardwood floors, Family Room with coffered ceilings, beautiful built-ins, Butler's Pantry, incredible Solarium with Vaulted ceiling, Great Room with coffered ceilings and a loft for added entertainment / play space, first floor Gym and heated Garage.  French country Kitchen has ample seating while still feeling cozy and has a tremendous view of the resort-like in-ground heated salt water pool & entertainment area, all while pleasing the most discerning chef.  Great Room with loft can serve as a play or game room.  If an at-home workspace is needed, the recently upgraded Office has custom built-ins and is conveniently located next to the gym and new half bath.  First floor Bedroom, full Bath with steam shower and Laundry are on the first floor of the main house as well, ideal for residents who need first floor accommodations.  The second floor features 4 bedrooms and 3 full bathrooms and can be accessed by the elevator off the Foyer.  The amazing Primary Ensuite has a tray ceiling, a huge walk-in closet with dressing area, built-in storage filled with natural light, a walk-in cedar closet and storage.  The basement houses storage and the Tuscan wine cellar complete with temperature controlled storage, curved wooden doors and wrought iron accents.  You won't want to miss the Guest House, with elevator shaft ready for the mechanics, indoor Endless pool with treadmill, Locker Room with shower / changing area, Bedroom with walk-in closet, Kitchen, Dining area, Family Room, heated 3 car garage.  Other upgrades include electric car charger, Generac generator, water sprinkling system, outdoor Kitchen and Shower, Fire Pit, multiple outdoor sitting and play spaces.  This type of property simply does not come along often in Central PA.
#PACB2042128

CAMP HILL

1716 OLMSTED WAY E

6 Beds

6 Baths

10,720 Sq.Ft.

$1,900,000

MLS#: PACB2042128
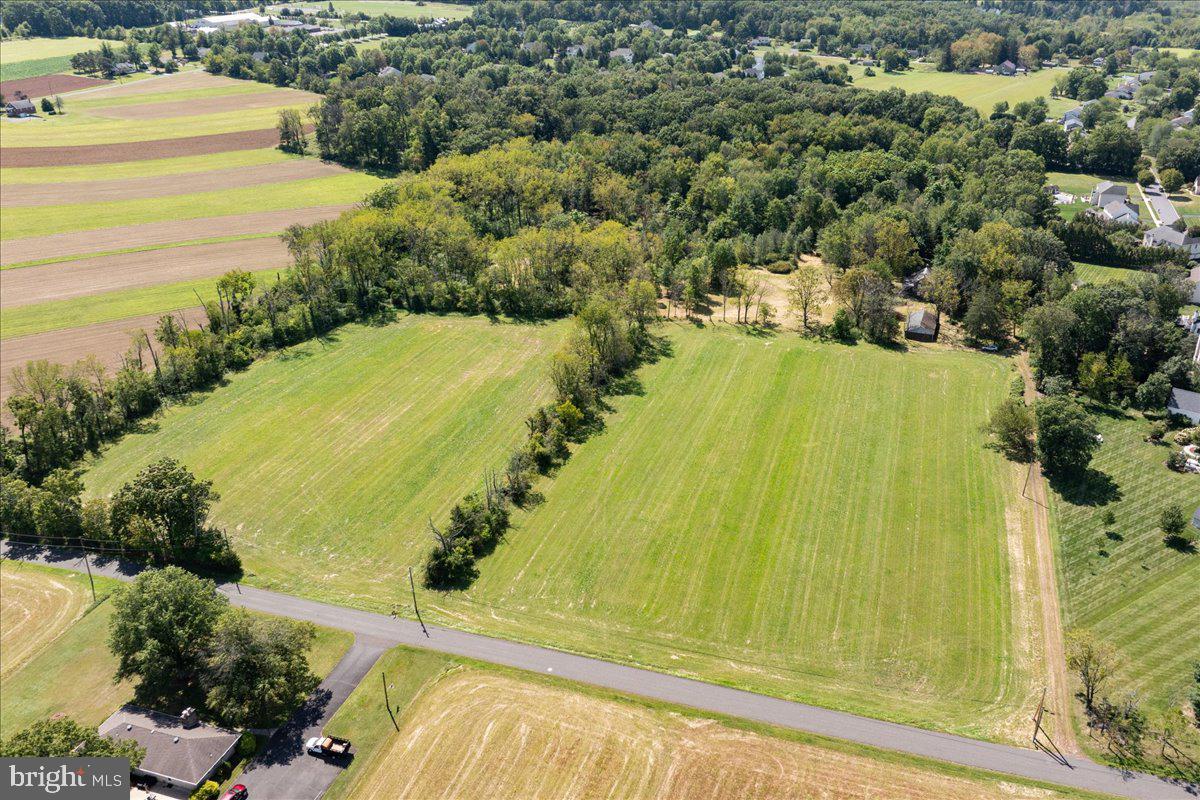
Welcome to 508 Telegraph Rd, a rare and versatile opportunity in desirable Hilltown Township. Set on approximately 25 acres of open and wooded land, this property features a spacious 2,628 sq ft Bucks County stone farmhouse with 3 bedrooms and 2 full bathrooms, plus flexible multi-family or accessory living potential.
Built in the 1800s, the residence combines historic character of random width floors, oversized fireplaces and deep windowsills with abundant opportunity for modernization, restoration, or creative redevelopment. A detached oversized multi car garage and mixed exterior finishes complement the property’s functional layout, while well and septic utilities provide self-sufficiency yet public water and sewer is available.
The expansive acreage offers endless possibilities: create a private retreat, establish gardens or equestrian facilities, enjoy hiking trails through the wooded areas. Additionally, the 25 acres allows for the next owner to explore the properties subdivision and development potential (subject to township approval).
Privacy and serenity define the setting, yet the location is wonderfully convenient — just minutes to Perkasie’s local schools, shopping, and major commuting routes throughout Bucks County’s famous Doylestown New Hope and many landmark towns and villages.
Whether you envision a legacy estate, income-producing property, hobby farm, development project or a long-term investment, 508 Telegraph Rd provides a unique canvas with remarkable upside.
#PABU2106350

PERKASIE

508 TELEGRAPH ROAD

3 Beds

2 Baths

2,628 Sq.Ft.

$1,900,000

MLS#: PABU2106350
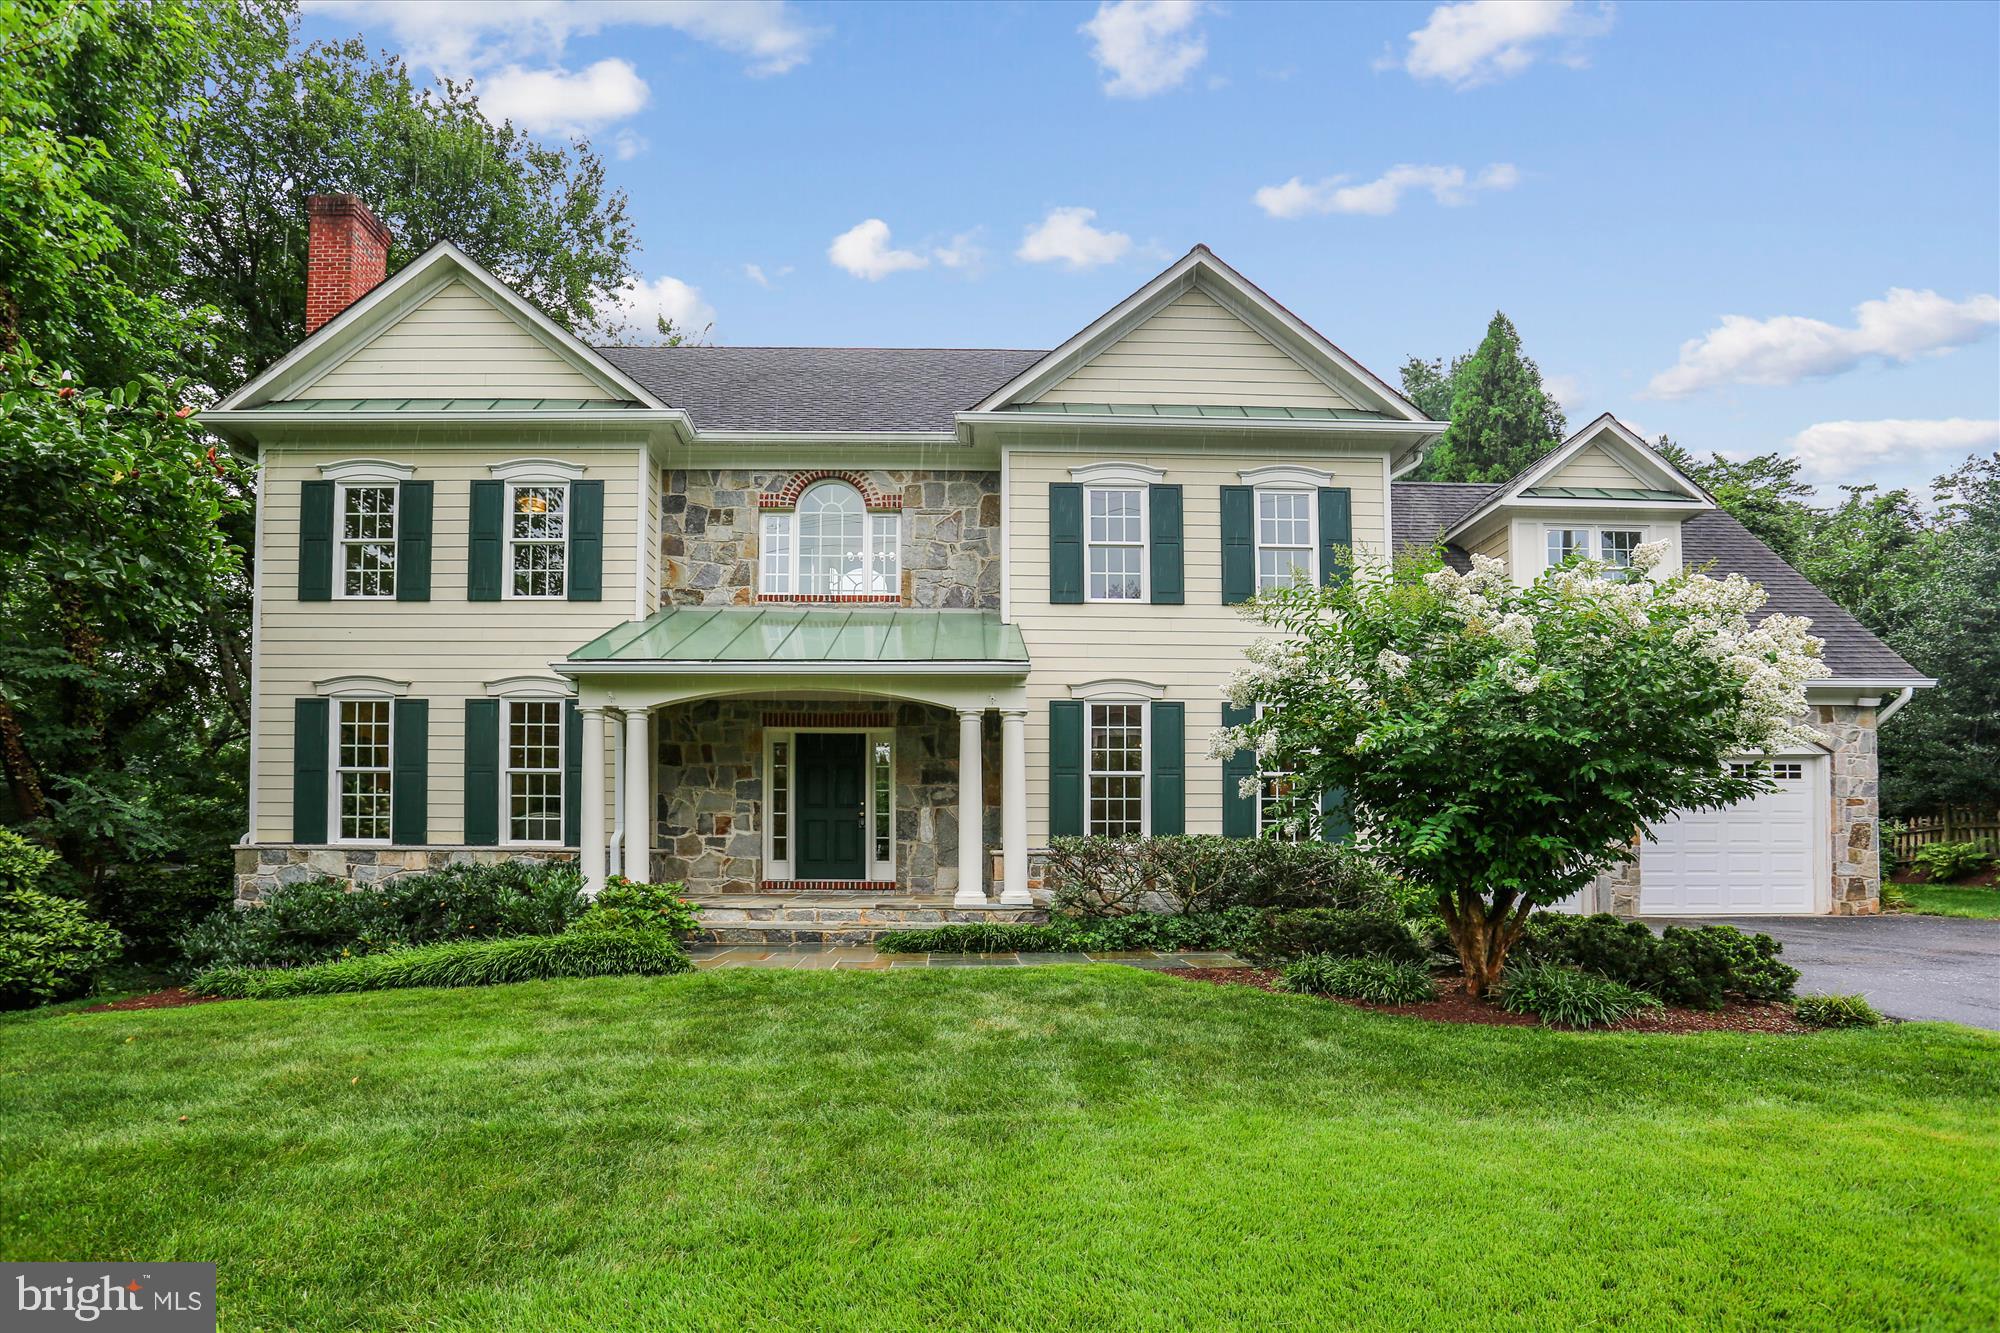
With timeless New England style and thoughtful accents of flagstone and brick, this gracious home sits on an expansive and private park-like lot just blocks from Kensington’s vibrant restaurant scene, boutiques, and amenities.

Inside, elegant architectural details, arched passageways, rich hardwood floors, front-and-back staircases, and two fireplaces, create a warm, inviting atmosphere across four finished levels. The main floor is ideal for entertaining, with generous living and dining rooms, a butler’s pantry, and a chef’s kitchen featuring quartz countertops, an oversized Blanco sink, Viking range, and large island. A stunning family room with a floor-to-ceiling Palladian window frames sweeping views of the private backyard.

Upstairs, the primary suite offers a true retreat with ample space, custom closet systems, and a luxurious bath. Three additional bedrooms each have their own unique character, two share a Jack-and-Jill bath with custom-fitted closets, while the third enjoys its own full bath. The top floor includes a spacious bonus room, full bath, and an additional bedroom, ideal for guests, a studio, or playroom.

The finished lower level includes a recreation room, workroom with pegboard walls, abundant storage, a hydroponic garden, and yet another bedroom and full bath that would also be the perfect home gym.

Outside is a nature lover’s dream: a serene pond, vine-covered pergola, and lush greenspace that backs to untouched land, perfect for four-season enjoyment and alfresco entertaining.

All this, just moments from Baby Cat Brewery, the year-round farmer’s market, Antique Row, and the MARC train. A rare blend of timeless elegance and modern convenience, this home truly offers the best of both worlds.
#MDMC2193350

KENSINGTON

3814 EVERETT STREET

6 Beds

5 Baths

5,276 Sq.Ft.

$1,900,000

MLS#: MDMC2193350
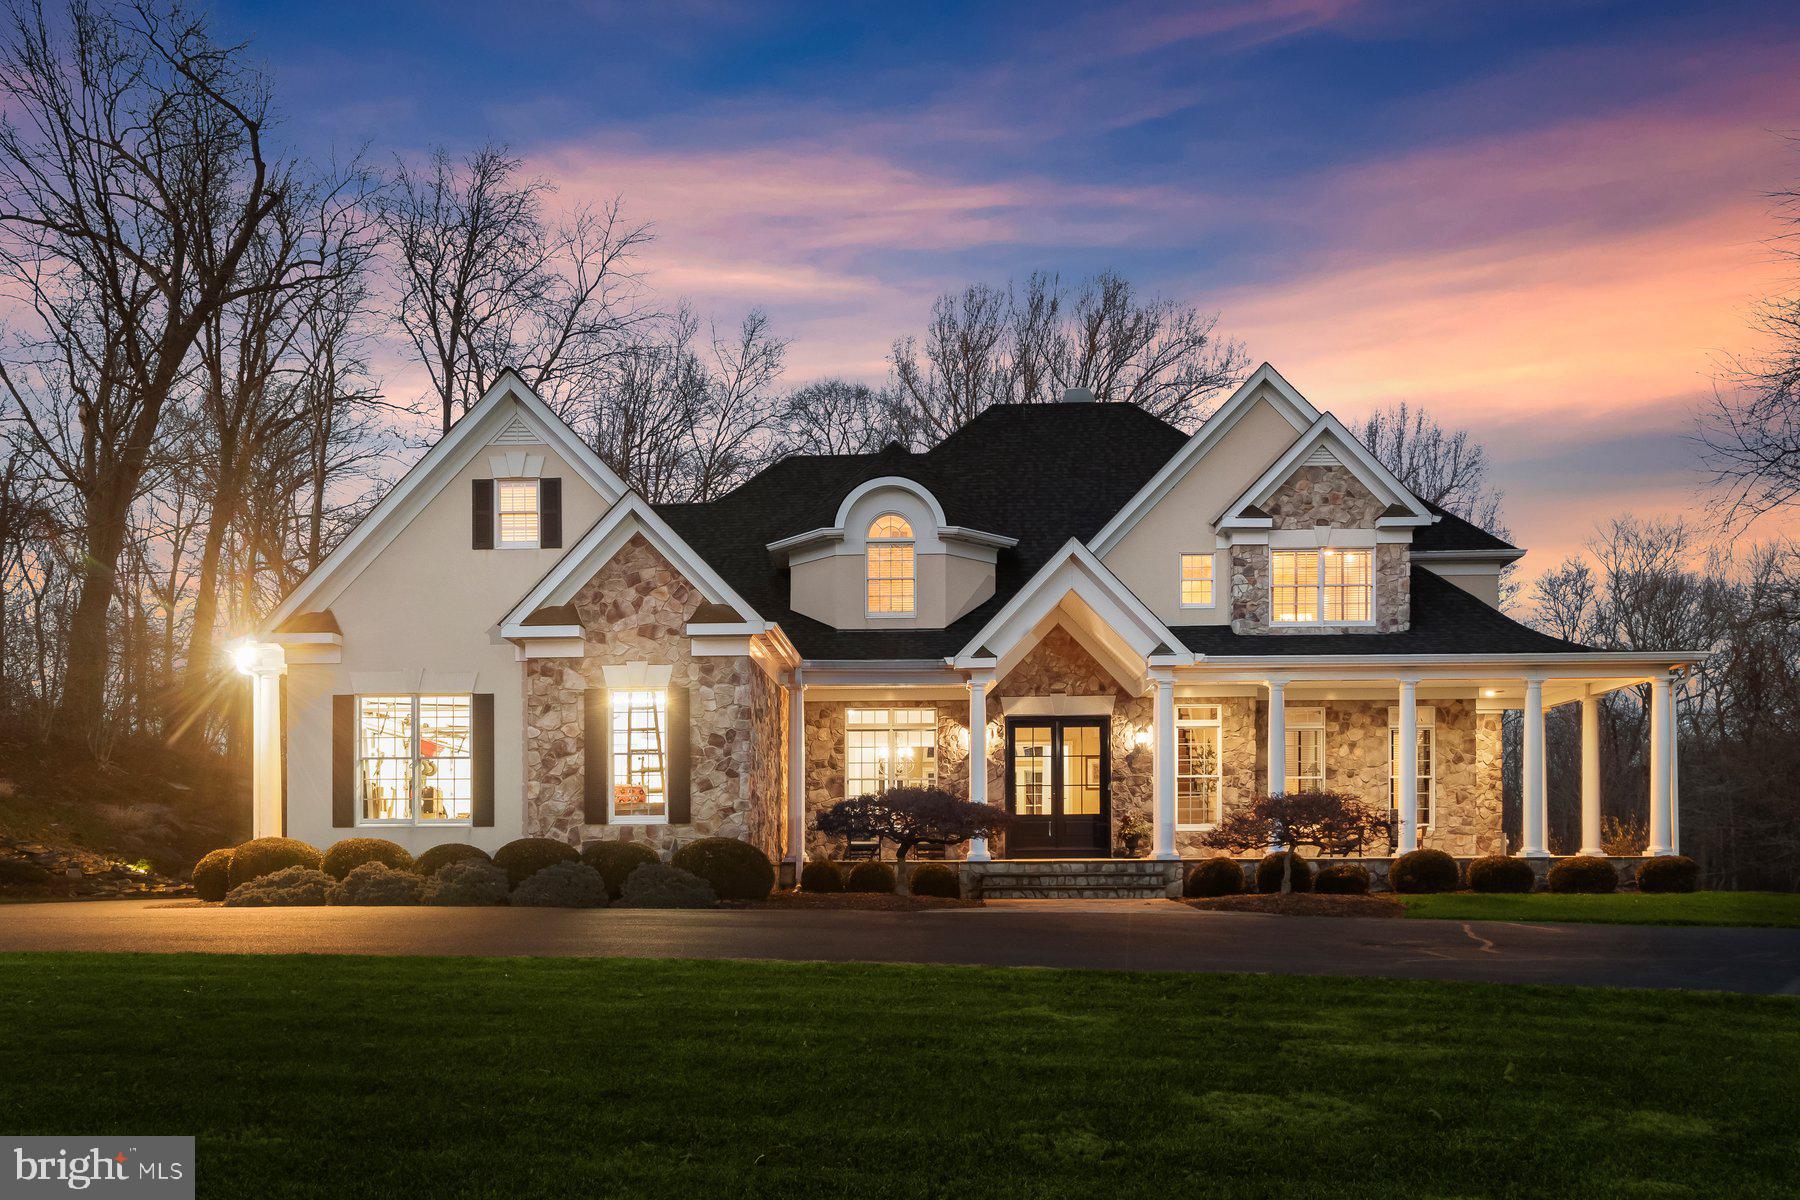
Beautiful custom built Selfridge home.
#MDHW2065994

GLENWOOD

2890 HUNT VALLEY DRIVE

5 Beds

4 Baths

6,981 Sq.Ft.

$1,900,000

MLS#: MDHW2065994
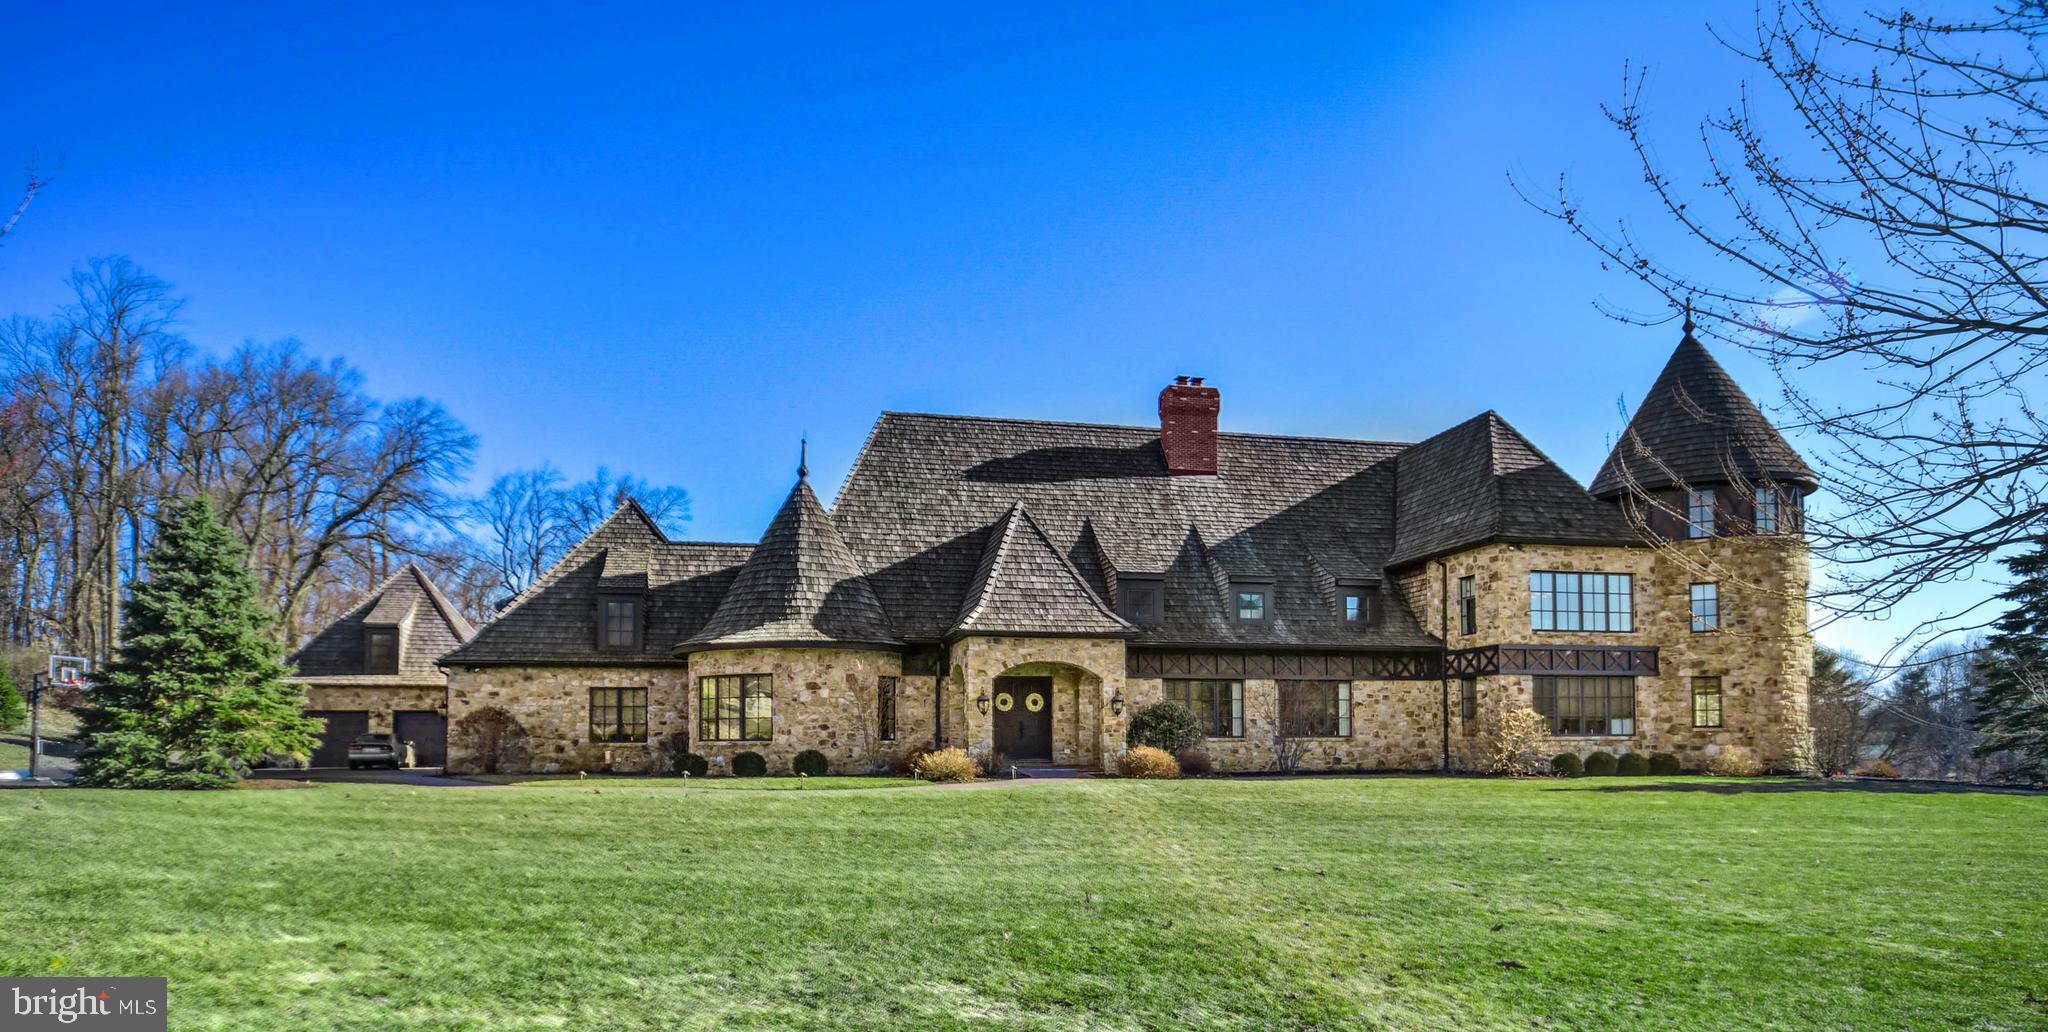
The inspiration of a passionate and innovative home builder shines through in the detailed design and exceptional floor plan of this Myron Haydt original. European influences are evident in the stunning fieldstone and brick exterior, dramatic cedar shake rooflines, and captivating turrets.        Luxurious amenities and outstanding finishes include thick oak and marble floors, extra high baseboards, deep crown moldings and curved walls. Upgraded light fixtures and custom window treatments highlight elegant living areas that include 2 fireplaces, a large dining room, and flexible spaces for work and play. The stunning kitchen combines beauty and functionality with a custom wood coffered ceiling, solid marble countertops, stainless appliances, and plentiful prep, pantry and entertaining space. Spacious primary bedroom suites are found on the main and second levels. Both are outfitted with dual walk-in closets, sizable sitting/exercise areas, and sumptuous baths appointed with jetted tubs, walk-in showers, and custom vanities. Three additional en suite bedrooms and two powder rooms offer the superior accents one would expect from a home of this caliber. The newly updated lower level includes two finished rooms connected by a full bath, while the large storage area features a walk-out to the expansive backyard bordered with pine and pear trees. The attached 3-car garage is  complemented by a heated 2-car detached garage with loft storage. Two intricate brick patios are accessed from the sunroom and family room for intimate dinners under the stars or lively celebrations.       The distinguished neighborhood enjoys a premiere location close to the Lehigh Valley Hospital, Interstate 78, and Stabler Corporate Center. Shopping, dining, and entertainment venues are just minutes away at the Saucon Valley Promenade.
#PALH116070

BETHLEHEM

2214 N MELROSE LANE

5 Beds

6 Baths

10,184 Sq.Ft.

$1,900,000

MLS#: PALH116070
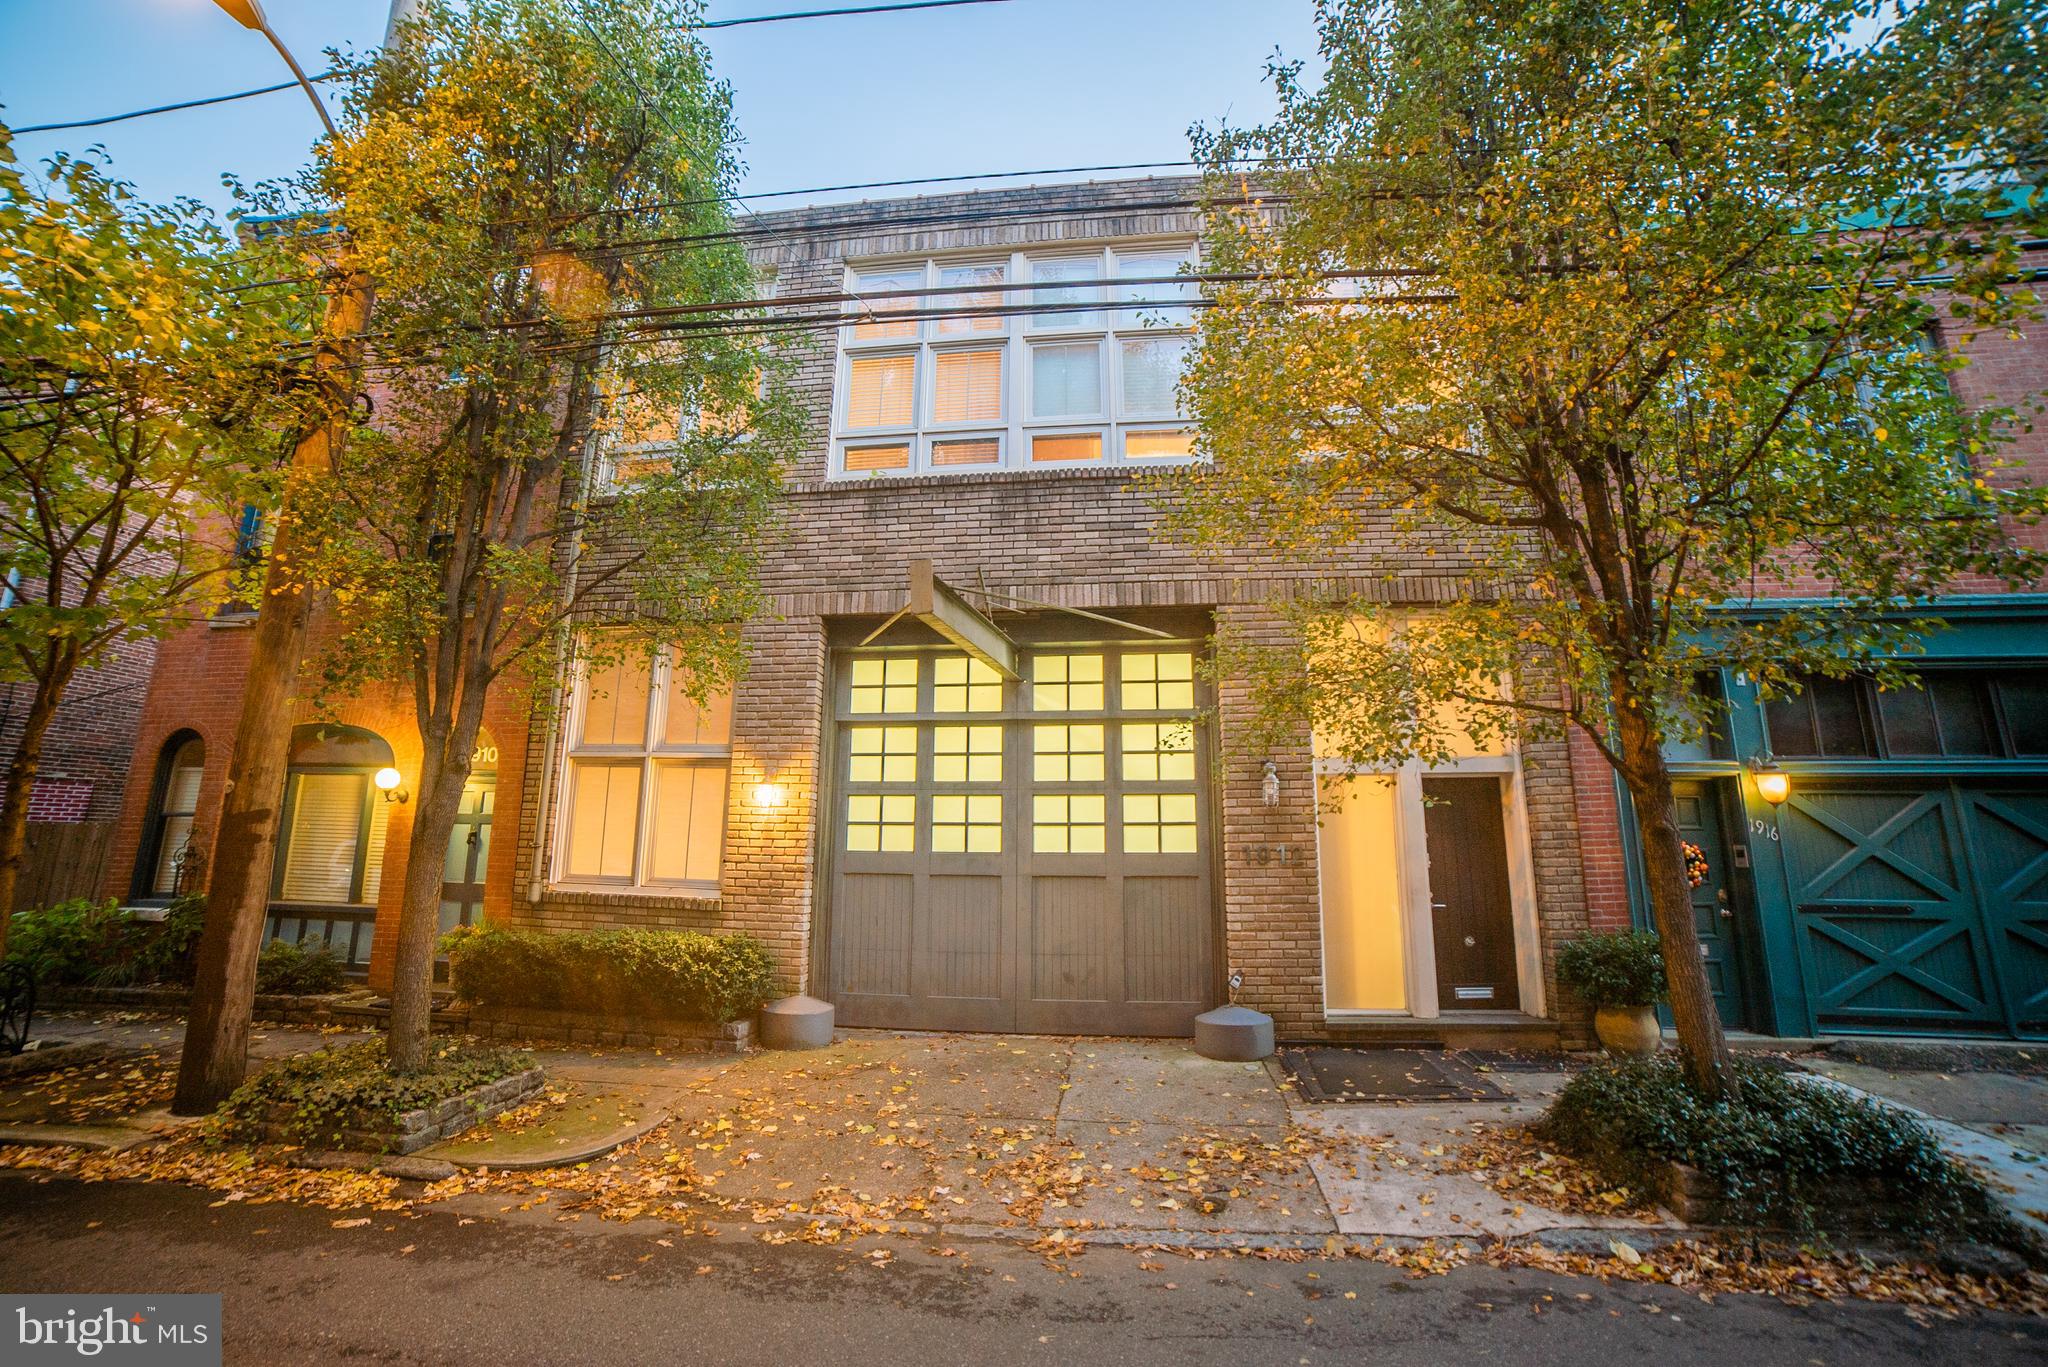
Exceptional double-wide carriage house in a prime location, the ultimate live/work configuration. This light-filled, 4,480 square feet home with a garage, and roof deck has an open floor plan and is located on a quiet, tree-lined block. The first floor includes slate floor entry with access to a double-wide studio/workspace with a full bath, garage, and office. The second-floor open floorplan includes a living room, dining room, two bedrooms divided by a custom wall of steel-frame shoji doors; 15-foot ceilings, designer lighting, and white oak floors. It also features a full bath, two sinks, and a walk-in travertine-lined shower. The modern kitchen features concrete countertops, a farmhouse sink, and ample cabinet space. Pull-down stair accesses partial attic. A spiral stair leads to a stunning Ipe deck with panoramic city skyline views that traverses the entire roof. On the roof are established planters and a full watering system. This property is a rare gem with myriad design and configuration possibilities and is within walking distance of the best Philadelphia has to offer. Ready for immediate occupancy.
#PAPH1025746

PHILADELPHIA

1912 BRANDYWINE STREET 14

2 Beds

2 Baths

4,480 Sq.Ft.

$1,900,000

MLS#: PAPH1025746
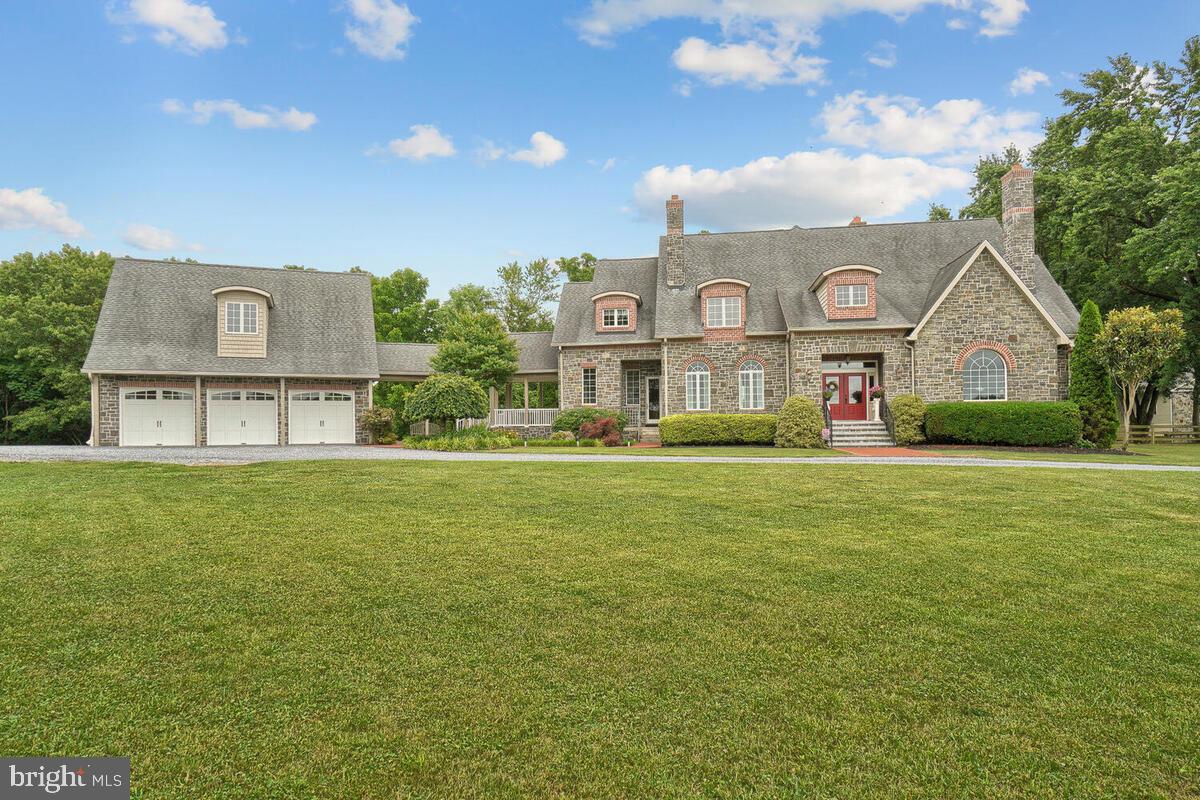
Make this house you're home and you will believe that dreams do come true. This custom-built home has Adirondack stone and sits on 25 acres with a 12-foot-wide stream, if you’re looking for privacy you have found it. The double door entrance leads you into the open foyer. You will find a formal dining room to your left and a huge office on your right. The family room is two story with a 19-foot stone fireplace and opens up into a gorgeous terrace for entertaining. The main level primary bedroom has a coffered ceiling with lighting and dual closets that are custom complete with built-ins. Don't forget your primary bath that has absolutely gorgeous stone and a free-standing tub that has a large open window with a beautiful view to lay back and relax! Not to mention the large frameless shower that finishes out this breathtaking bathroom. The kitchen has natural cherry cabinets, granite counters, an oversized farm sink and stainless steel appliances! The large pantry and informal family room are just bonuses to this home! You will work your way around to a large mudroom that has a separate washer and dryer as well as a private entrance that leads to a breezeway that continues to a three-car attached garage. Above the garage there is an apartment for out-of-town guests that is approximately 564 square feet. The second level has a movie theater with a half bath that you can turn into a bedroom. There are two other bedrooms that share a dual bathroom as well as another large bedroom with its own private bath. The basement is a blank footprint for you to make  your own. Last but not least a separate 5,000 sq. ft barn that can be used for your work shop or business with tons of room for all of your needs. This beautiful home has so much to offer it is impossible to list everything. Schedule your private showing today.
#MDMC2085962

CLARKSBURG

13111 PRICES DISTILLERY ROAD

5 Beds

3 Baths

5,562 Sq.Ft.

$1,900,000

MLS#: MDMC2085962
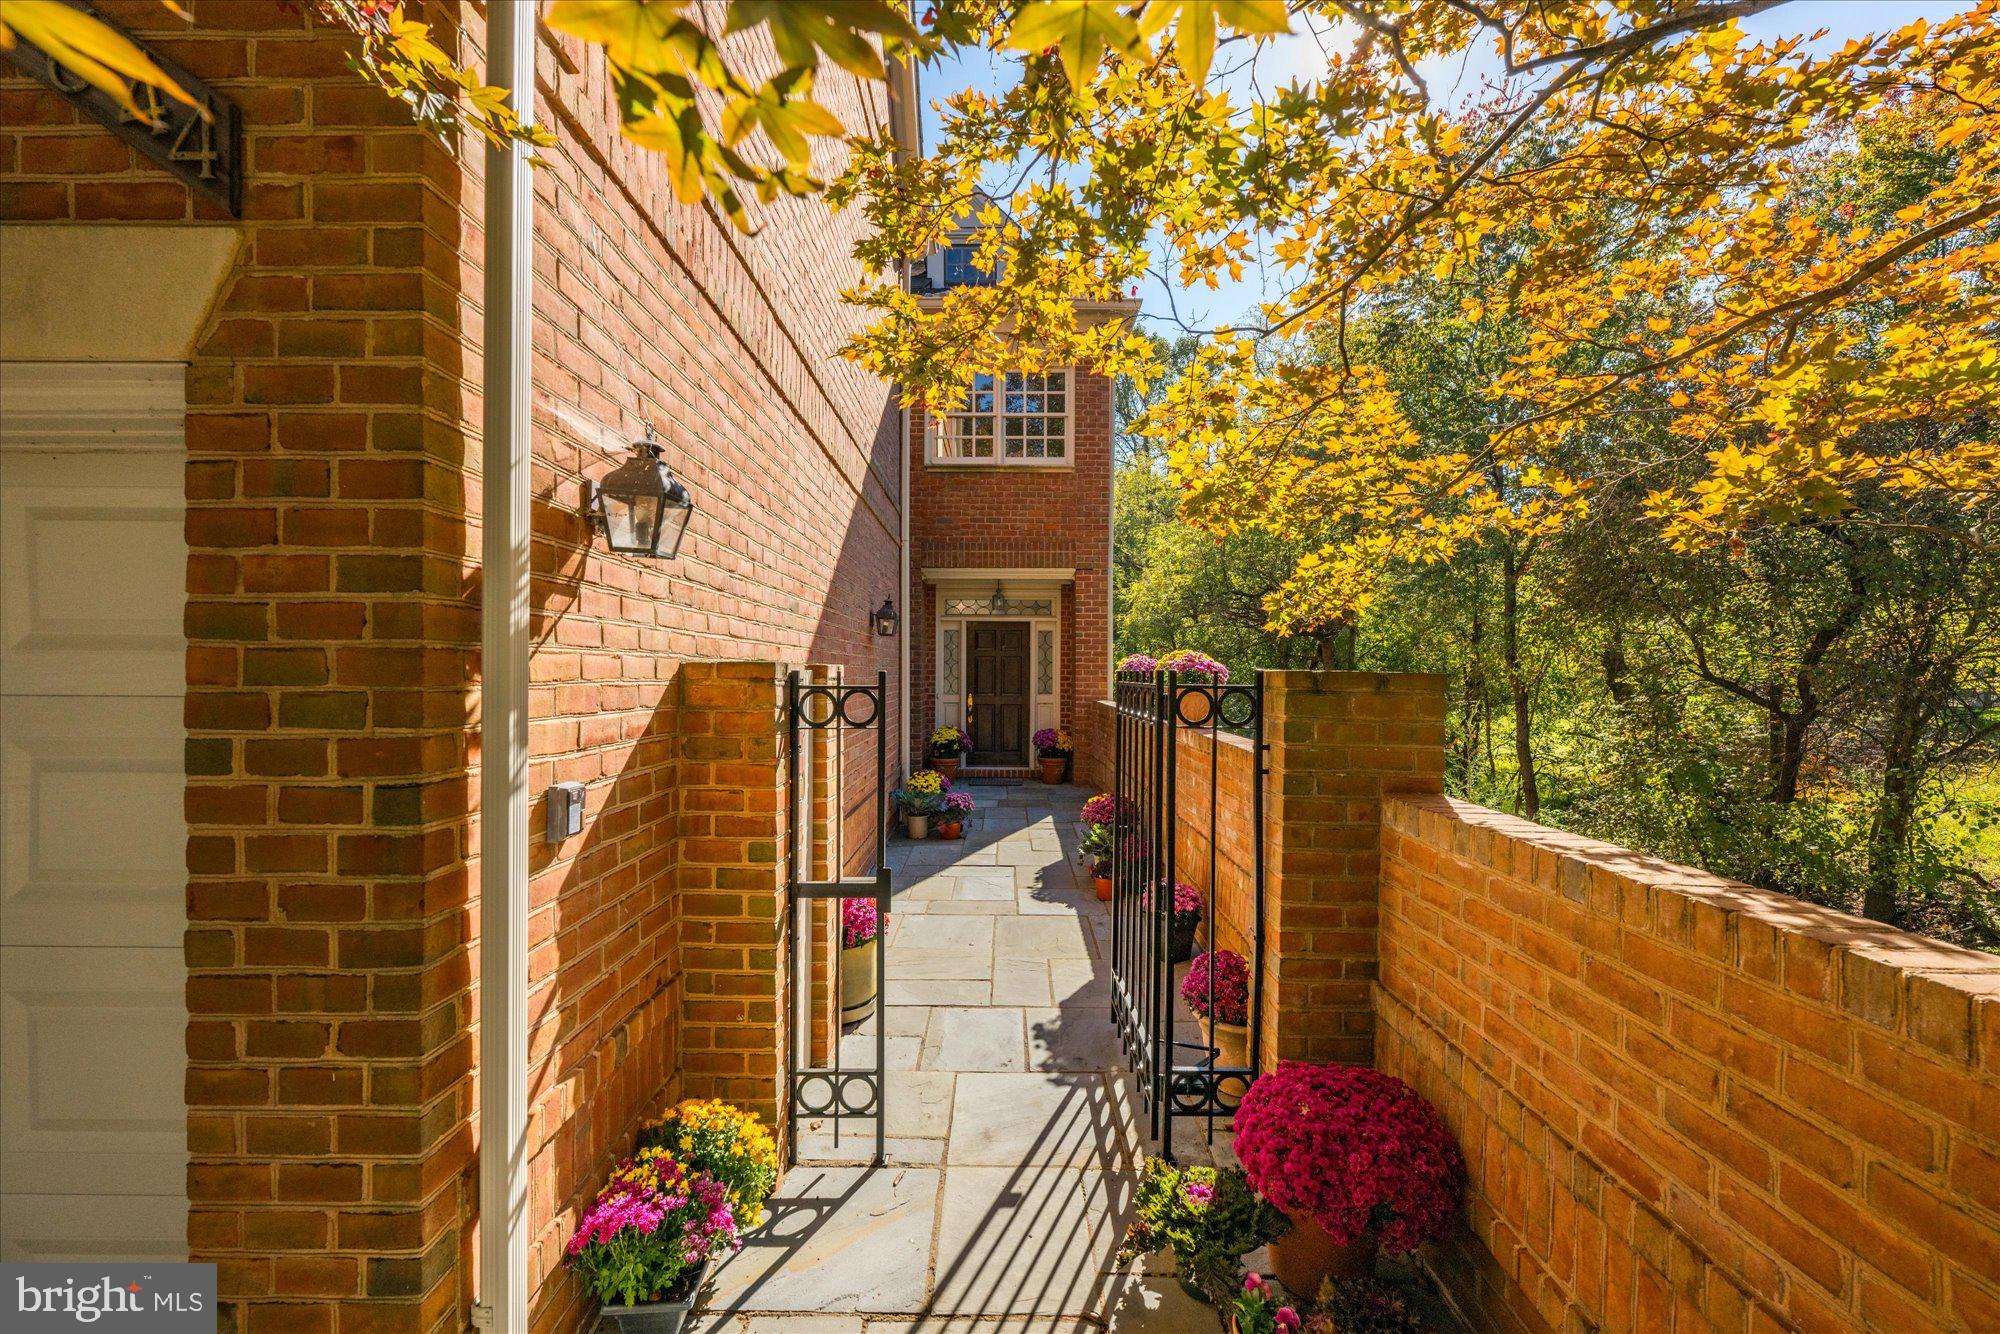
Introducing 9644 Beman Woods Way, an exquisite brick end-unit townhome nestled in the coveted Avenel neighborhood of Potomac, Maryland. This rare and spacious floorplan offers 5,400 square feet across four finished levels, complete with four bedrooms, four full bathrooms and two half bathrooms. With features including a private elevator, a sparkling pool, and an oversized balcony, this residence stands out as a true gem within the Avenel community. As you approach the home, pass through the front gate into a charming courtyard wrapped in slate. This secluded space offers a welcoming seating area and two entry points into the home, through the front door and a side entrance. Step inside the main foyer, where you will be greeted by impressive ceiling heights and an abundance of natural light from oversized windows, a theme that carries gracefully throughout the home. Continuing through the foyer, descend into the great room, a true centerpiece of the home. This inviting space features a gas fireplace, custom built-in cabinetry, and expansive windows that bathe the room in natural light while offering scenic views of the backyard and swimming pool. With ceilings soaring over sixteen feet, this room creates an open, airy atmosphere perfect for gathering and relaxation. Step down to the wet bar, complete with an ice maker, creating the perfect setup for entertaining. Beyond the bar, a versatile bonus room with a walk-in cedar closet easily doubles as an exercise room. This level also includes a convenient bathroom, a relaxing sauna, and an oversized storage room for added functionality. The well-appointed kitchen hosts a central island with bar seating that invites casual dining. Surrounding cabinetry offers generous storage for all your cooking essentials, and the Thermador cooktop and dual ovens elevate your culinary experience. A walk-in pantry provides easy organization, while the butler’s pantry leads effortlessly into the dining room, creating a seamless flow for gatherings and an open, welcoming ambiance. A two-car garage located just off the kitchen ensures effortless access, making grocery trips and unloading a seamless experience. Ascend to the second level, where the distinguished primary suite offers a private oasis. This suite showcases a gas fireplace, custom cabinetry, two spacious walk-in closets, an elegant bathroom, and offers peaceful views of the backyard with double door access to Juliet balconies. Opposite the hall, an oversized second bedroom boasts an en-suite bathroom and is complemented by an adjacent powder room. The third level is not to be missed, featuring two additional bedrooms, a full bathroom, a well-equipped laundry room, and access to a sizable deck. The hall bathroom includes skylights that bring in abundant natural light, while the laundry room, with built-in cabinetry and shelving, ensures optimal organization. A private pool is a remarkably unique feature for a townhome in Avenel. This innovative pool, approximately six feet deep, features a BaduJet system for powerful swim-current capabilities, offering the ultimate experience in both relaxation and resistance training. Elegantly surrounded by a slate patio, this picturesque backyard includes a charming corner pond and custom landscaping, creating an idyllic retreat. Avenel is a distinguished community, offering a host of amenities, including a pool, tennis and pickleball courts, a park, and manicured walking paths. Perfectly situated on Beman Woods Way, in the heart of Avenel, this home features a rarely available floorplan and carries the legacy of having been home to the renowned Bill Anders, astronaut of Apollo 8, and photographer best known for the iconic ‘Earthrise’ photograph. This is a rare opportunity to own a residence in this desirable community—one that will not remain on the market for long. Do not miss the chance to call 9644 Beman Woods Way your home.
#MDMC2154330

POTOMAC

9644 BEMAN WOODS WAY

4 Beds

4 Baths

5,400 Sq.Ft.

$1,900,000

MLS#: MDMC2154330

1 ... 573 574 575 576 577 ... 666
* Listings identified with the FMLS IDX logo come from FMLS and are held by brokerage firms other than the owner of this website. The listing brokerage is identified in any listing details. Information is deemed reliable but is not guaranteed. If you believe any FMLS listing contains material that infringes your copyrighted work please click here to review our DMCA policy and learn how to submit a takedown request. © 2024. First Multiple Listing Service, Inc.
 - property

Send a message

Message successfully sent.

Your message

What is 3 + 4 ?

Reason for contacting?

I agree to receive email communication and understand I can unsubscribe at any time.

I agree to be contacted by Charis Realty Group via call, email, and text for real estate services. To opt out, you can reply 'stop' at any time or reply 'help' for assistance. You can also click the unsubscribe link in the emails. Message and data rates may apply. Message frequency may vary. Privacy Policy

Sign Out

Virtual Assistant

Would you like to take the next step with this property? We can help you schedule a showing or virtual tour, or send you more details.

Yes, I would like more information.

Thank You for Your Reply, One of Our Agents will contact you as soon as possible

No, maybe later.

Thank you, you can always contact me via email, phone number or through the contact form.

Realhub AI

Lucy - Your AI-Powered Realtor

Update Your Temporary Password

Personalize your search

Enter your email and we'll notify you immediately when new listings match what you're looking for.

or enter email address

Already have an account ? Login here

Continue your home search

I agree to receive communications and understand I can unsubscribe at any time.

I agree to be contacted by Charis Realty Group via call, email, and text for real estate services. To opt out, you can reply 'stop' at any time or reply 'help' for assistance. You can also click the unsubscribe link in the emails. Message and data rates may apply. Message frequency may vary. Privacy Policy

Already have an account ? Login here

We use cookies

We use cookies primarily for analytics to enhance your experience. By accepting, you agree to our use of these cookies. You can manage your preferences or learn more about our cookies policy.
