Properties

Browse or get in touch to schedule a walkthrough.

  • Nearby me
Price range

Popular Features

Community Features

Association

Property Features

Waterfront

View

Exterior Features

Interior Features

Style

10000 properties match your criteria

Updated 1 minute ago

E-Alert name
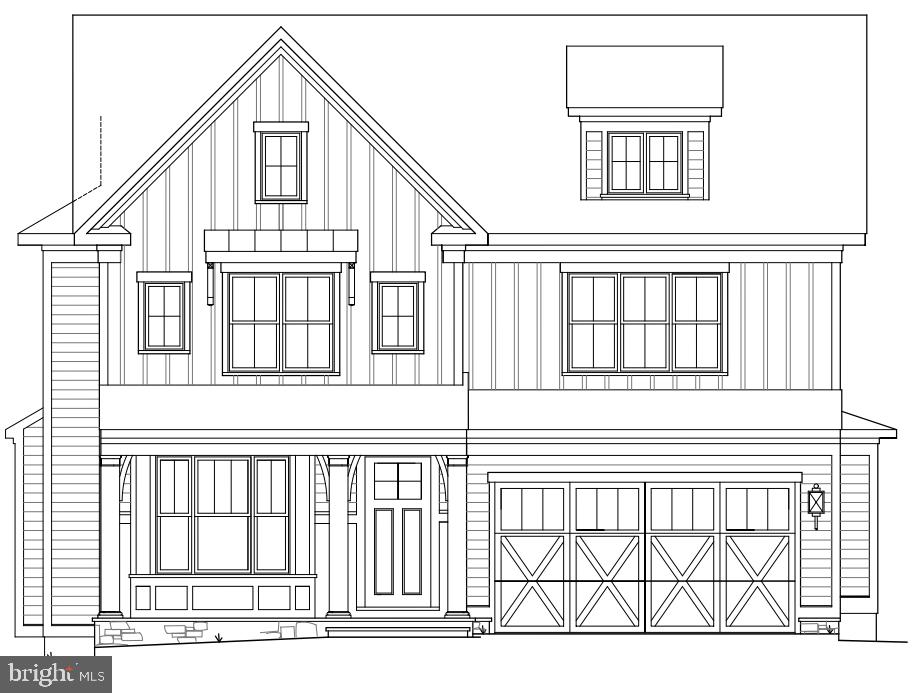
Amazing new Farmhouse built by award-winning Douglas Construction Group (Best Green Builder-Bethesda Magazine and Maryland Building Industry Association Montgomery County Custom Builder Winner) 5/(6 opt) bedrooms, 4.5 baths, covered porch, living room, separate dining room, butlers pantry, gourmet chefs kitchen, breakfast room, family room with fireplace and built-ins, office and mud room with built-ins. Upper level contains the master suite with his & hers’ walk-in closets, coffee bar and a gorgeous master spa bath. 3 bedrooms with walk-in closets and 2 full baths, homework/study room/ 5th bedroom opt. and laundry room. Finished lower level includes 6th bedroom, full bath, game room, recreation room with bar, exercise room and storage room. Attached 2 car garage. This home is close parks,  easy access to Downtown Bethesda and more. Part of the Walt Whitman High School Cluster.
#MDMC2001814

BETHESDA

5909 FOLKSTONE ROAD

5 Beds

4 Baths

4,969 Sq.Ft.

$2,010,000

MLS#: MDMC2001814

Wooded  1.12 acre waterfront lot.
#MDAA2024802

ANNAPOLIS

3178 HARNESS CREEK ROAD

None Beds

None Baths

1.12 acres

$2,000,000

MLS#: MDAA2024802
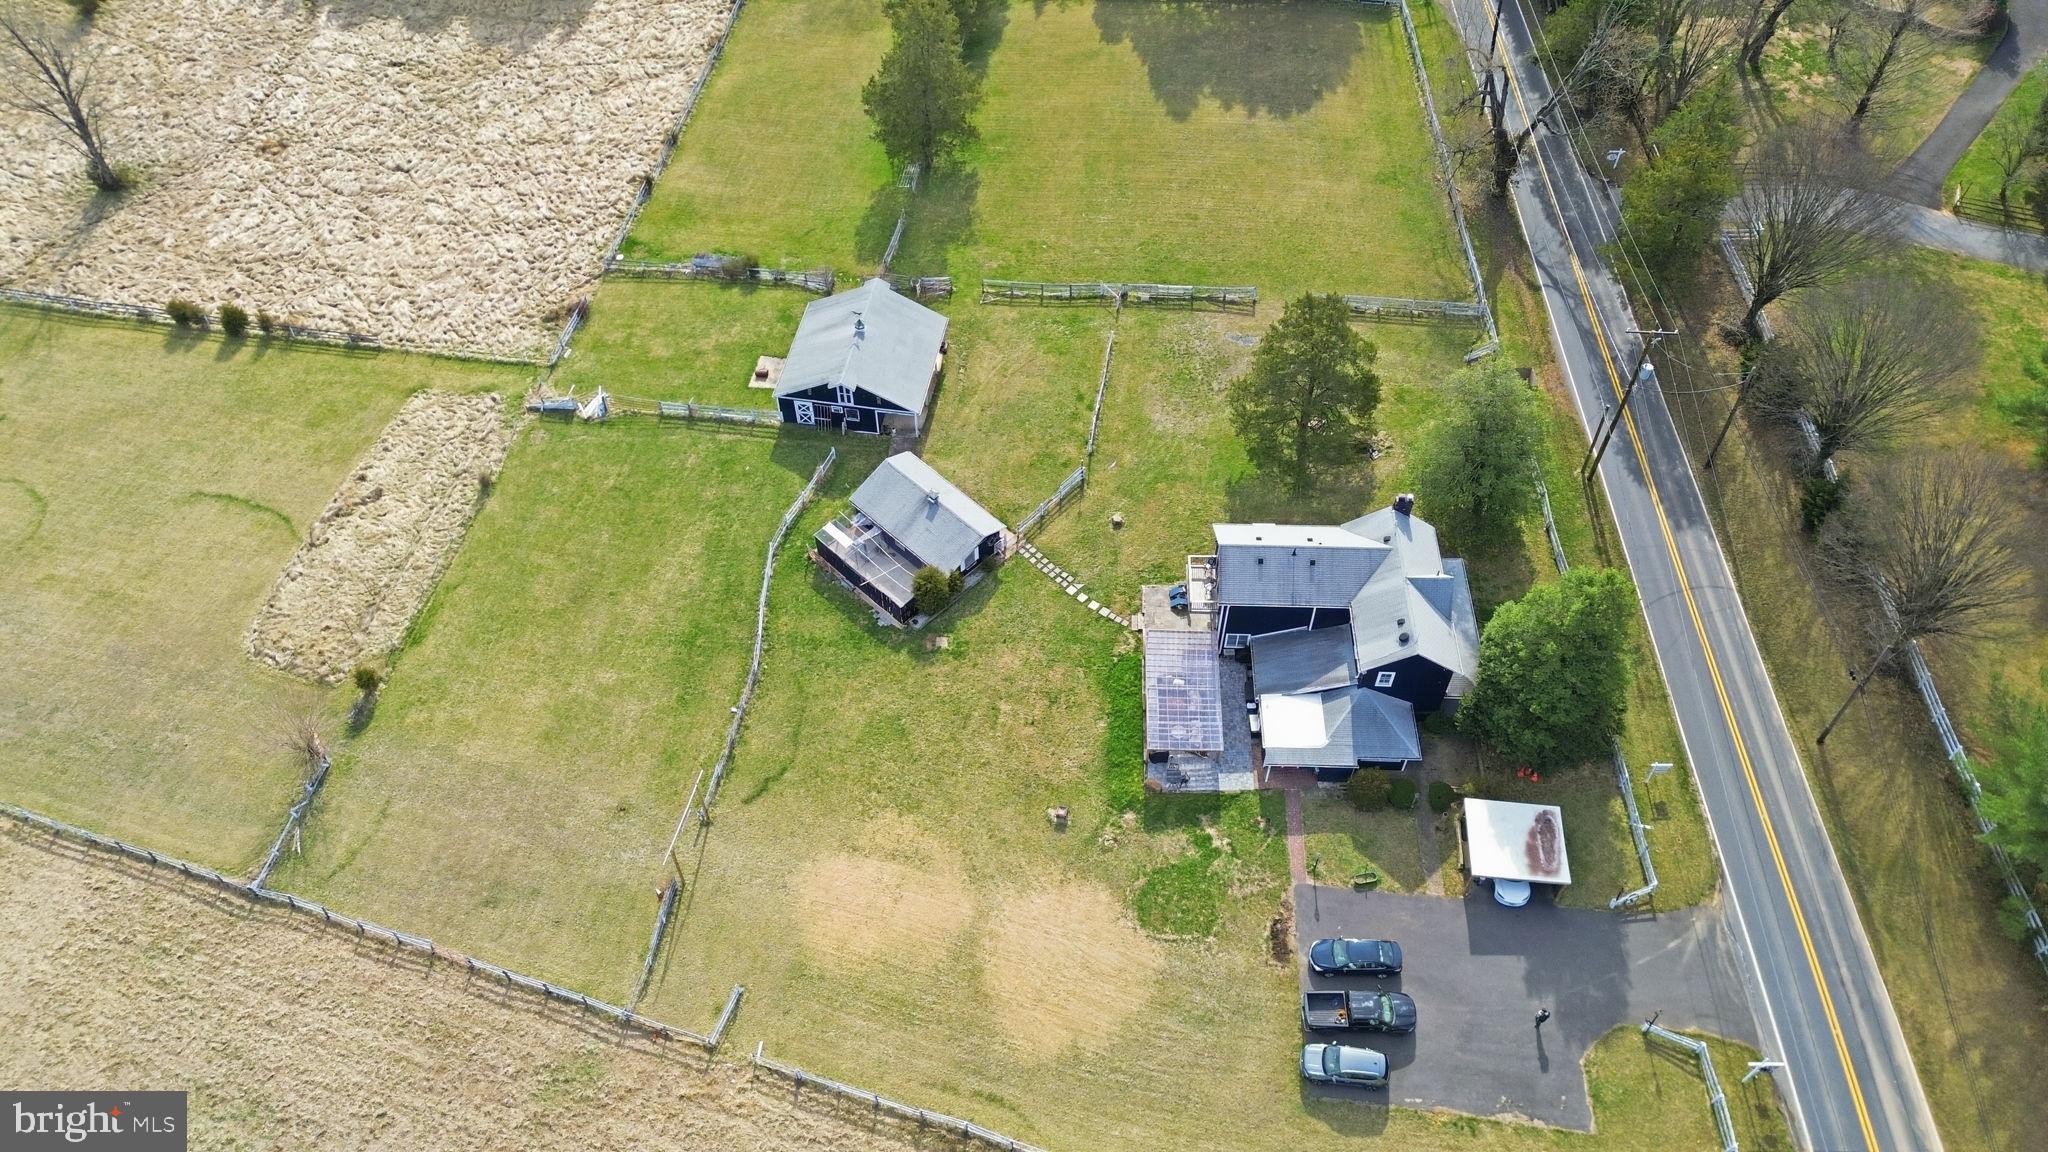
Potomac Land Opportunity – 5 Acres – Subdivision Potential
Presenting a distinguished 5-acre development opportunity on Glen Road. This exceptional parcel features an engineer-prepared conceptual plan for subdivision into two 2.5-acre luxury estate lots, aligning with the standards of the surrounding upscale residential community.
The property currently encompasses a well-maintained three-bedroom, two-and-a-half-bath farmhouse, a professional workshop, stable facilities, and recent enhancements including an outdoor kitchen and orchard. These improvements offer substantial utility or rental income potential during the development approval process. Public water lines are available on the street
Situated within a highly regarded school district, the location provides convenient access to major commuter routes and premium shopping destinations. This offering is well-suited for custom home builders, developers, or long-term land-banking investors. Please note: Agent is related to seller.
#MDMC2220392

POTOMAC

11641 GLEN ROAD

None Beds

None Baths

5.0 acres

$2,000,000

MLS#: MDMC2220392
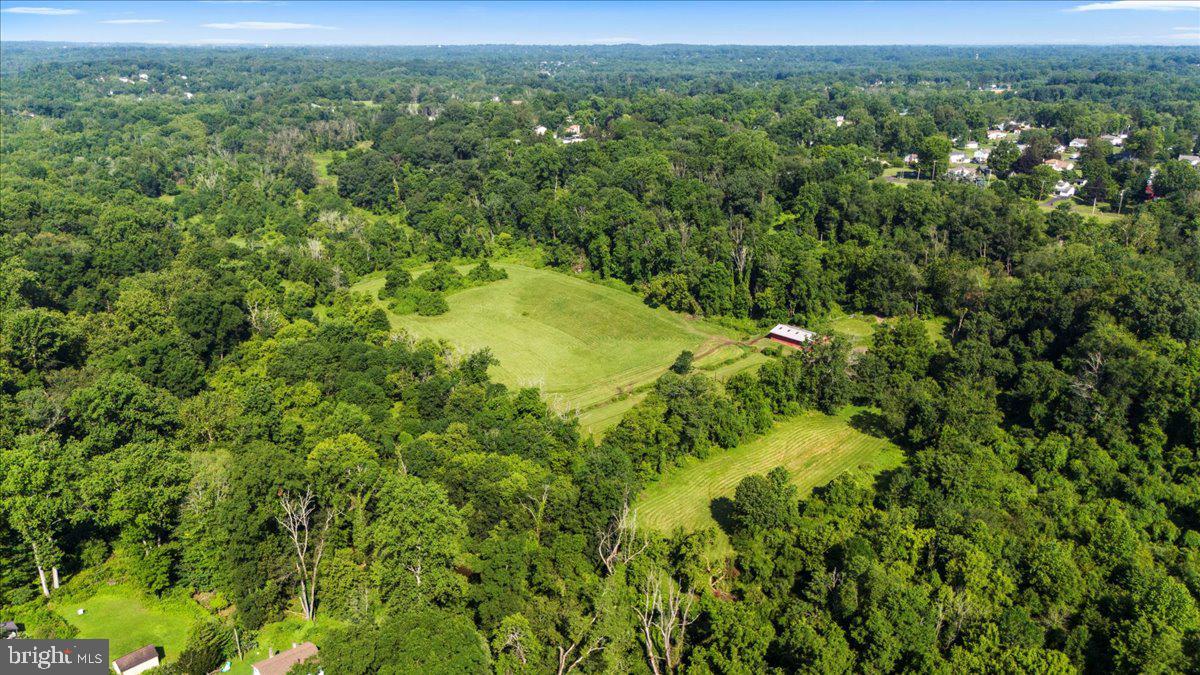
An exceptional opportunity to acquire a significant landholding in the heart of Bucks County. Spanning 27.33 acres in Northampton Township, this rare offering presents compelling potential for investors, builders, or discerning end users seeking to create a private estate or thoughtfully planned development.


Once a distinguished thoroughbred breeding farm, the property retains elements of its storied past, including a weathered barn and remnants of original fencing that once framed open grazing pastures. Today, gently rolling, partially cleared acreage is complemented by wooded borders, offering a sense of privacy, natural beauty, and scale that is increasingly difficult to find. The setting balances pastoral tranquility with proximity to modern conveniences, creating an ideal environment for a private family compound, equestrian estate, gentleman’s farm, or a buyer-driven development vision.


The property includes a ranch-style residence that was previously rented. Two engineered sketch plans and a survey, available upon request, illustrate the potential for five to six estate-sized lots. Approximately 17 usable acres are zoned R-1 with a two-acre minimum lot requirement, with floodplain considerations already accounted for in the yield. An on-site public sewer easement is in place, with public water available nearby. Recent nearby new construction sales ranging from $1.9 million to $2.1 million support both high-end residential development and luxury end-user opportunities, including the possibility for an investor to create a personal residence and selectively subdivide additional parcels.


The property is currently enrolled in Act 319 Clean and Green, providing preferential tax treatment for agricultural use and reduced real estate taxes. Located within the award-winning Council Rock School District and just minutes from the historic towns of Newtown and Richboro, the location offers convenient access to shopping, dining, and everyday amenities, as well as major commuter routes including Route 232, Route 1, and I-95.

Whether envisioned as a legacy estate, a private retreat, or a strategic development opportunity, 270 Rocksville Road represents a rare chance to shape something enduring in one of Pennsylvania’s most sought-after communities.

ALSO See MLS PABU2111654 and MLS PABU2111652
#PABU2111656

SOUTHAMPTON

270 ROCKSVILLE ROAD

None Beds

None Baths

27.34 acres

$2,000,000

MLS#: PABU2111656
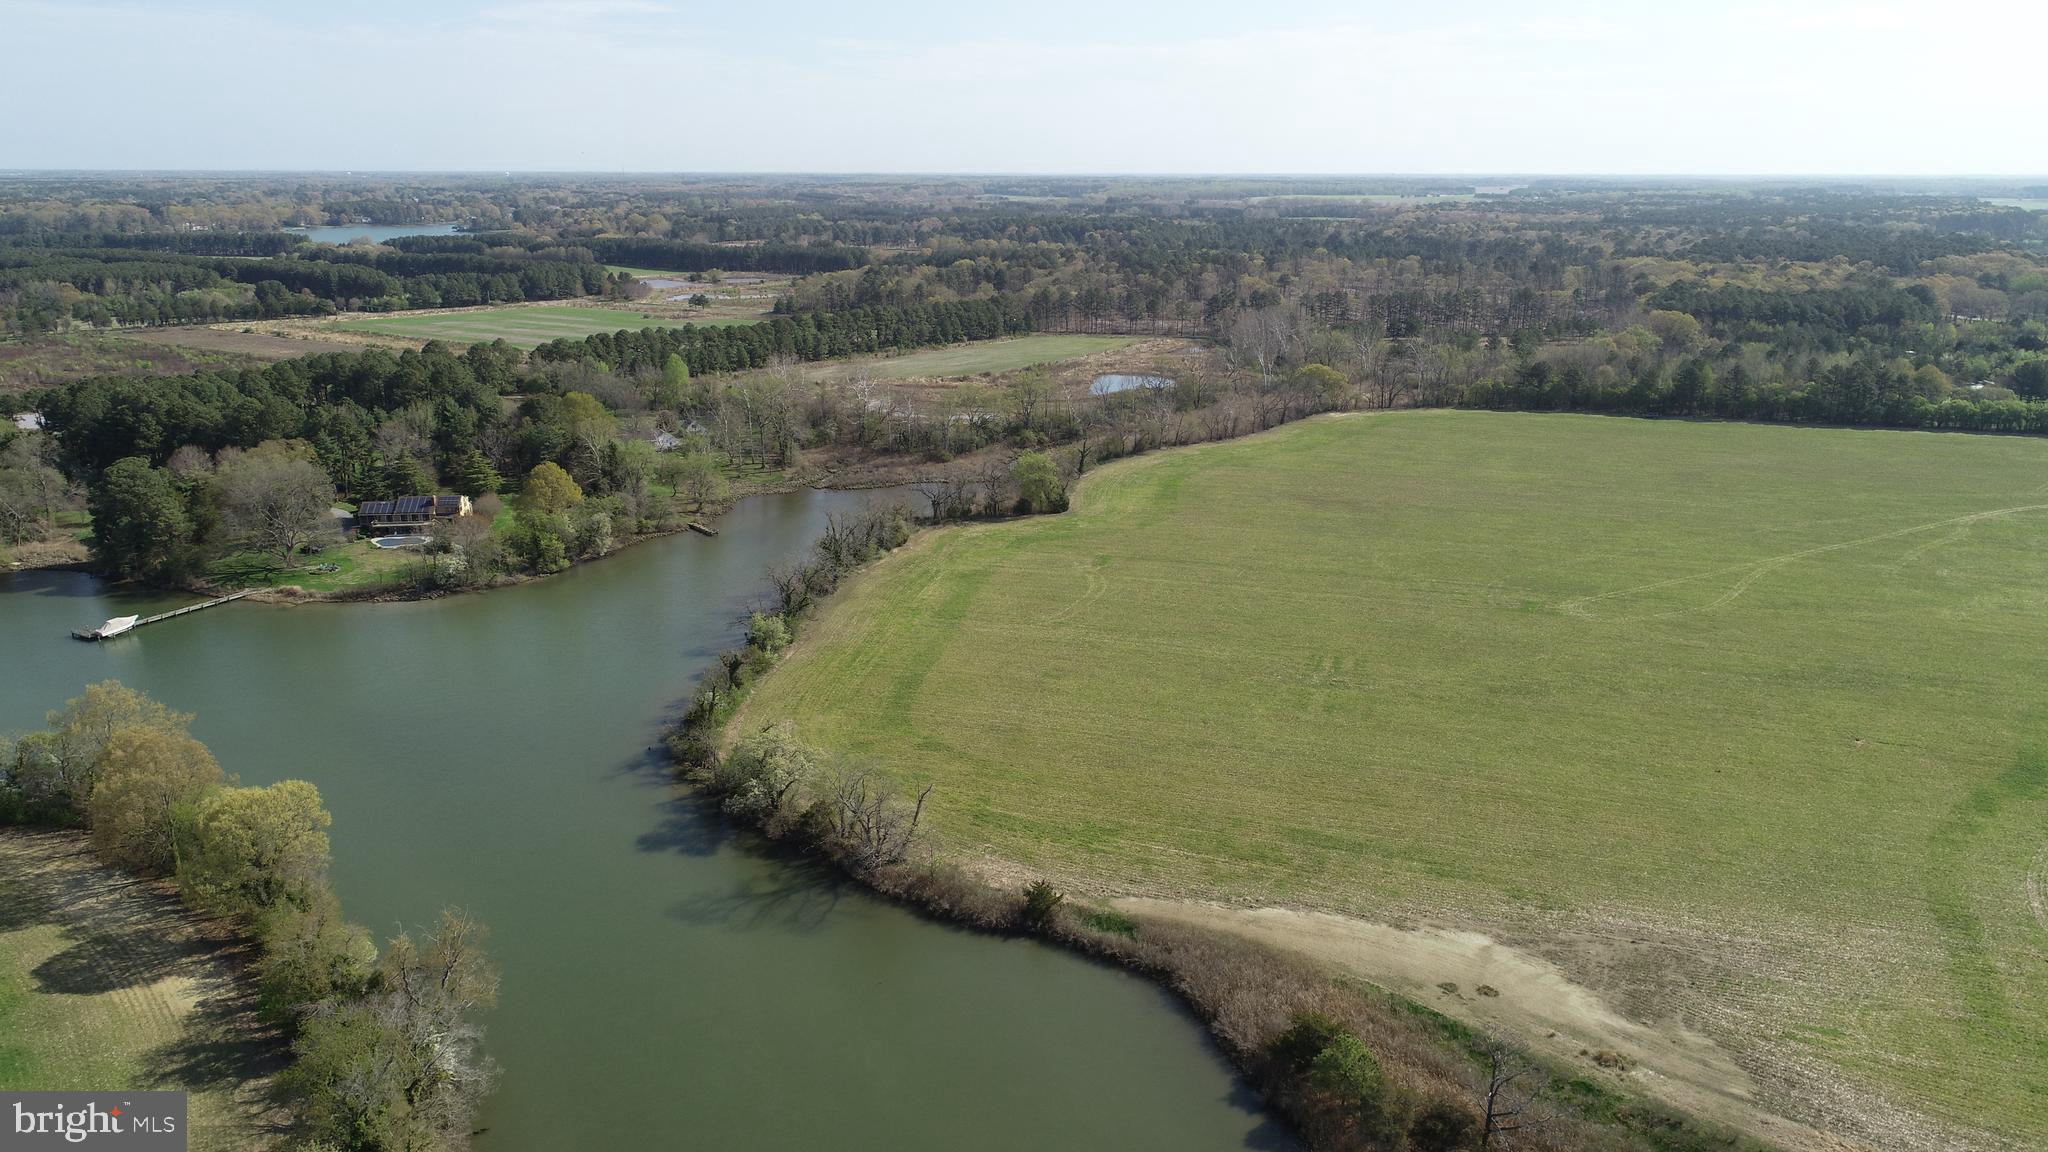
Welcome to an amazing farm opportunity located 3 miles from Oxford, Maryland, one of the Eastern Shore’s most treasured waterfront towns,  where timeless charm meets an exceptional opportunity to create your dream home. 
Set along the shores of Goldsborough Creek, this premier waterfront parcel offers northwestern exposure, delivering breathtaking sunset views across tranquil waters.
The preferred waterfront building site allows for construction with a 100-foot setback, providing nearly 180 degrees of waterfront views on Goldsborough Creek.  A proposed 150-foot private dock site would provide approximately 2.5 feet at mean low tide.
A recent septic application with the Talbot County Health Department has been submitted for a four-bedroom residence. Soil evaluations indicate excellent conditions for a generous sewage disposal area, offering flexibility for a substantial home and the potential for future improvements. Engineering analysis also supports the possibility of identifying additional SDA locations should subdivision be pursued, subject to county approvals.  Preliminary estimates show the potential for 2 waterfront and 1 inland building site, to be confirmed with Talbot County Planning and Zoning.
The farm is located within a historic waterfowl staging area providing habitat for wintering Canada Geese and Ducks.  Adjacent woodland and contiguous farm fields complement this coveted rural setting with ample opportunity to enhance the natural features and create a haven for the outdoors and nature enthusiasts.
This unique waterfront farm opportunity provides an extraordinary setting to design and build a custom waterfront retreat in a location defined by the natural beauty where land and water combine.
#MDTA2012894

OXFORD

OXFORD ROAD

None Beds

None Baths

51.68 acres

$2,000,000

MLS#: MDTA2012894
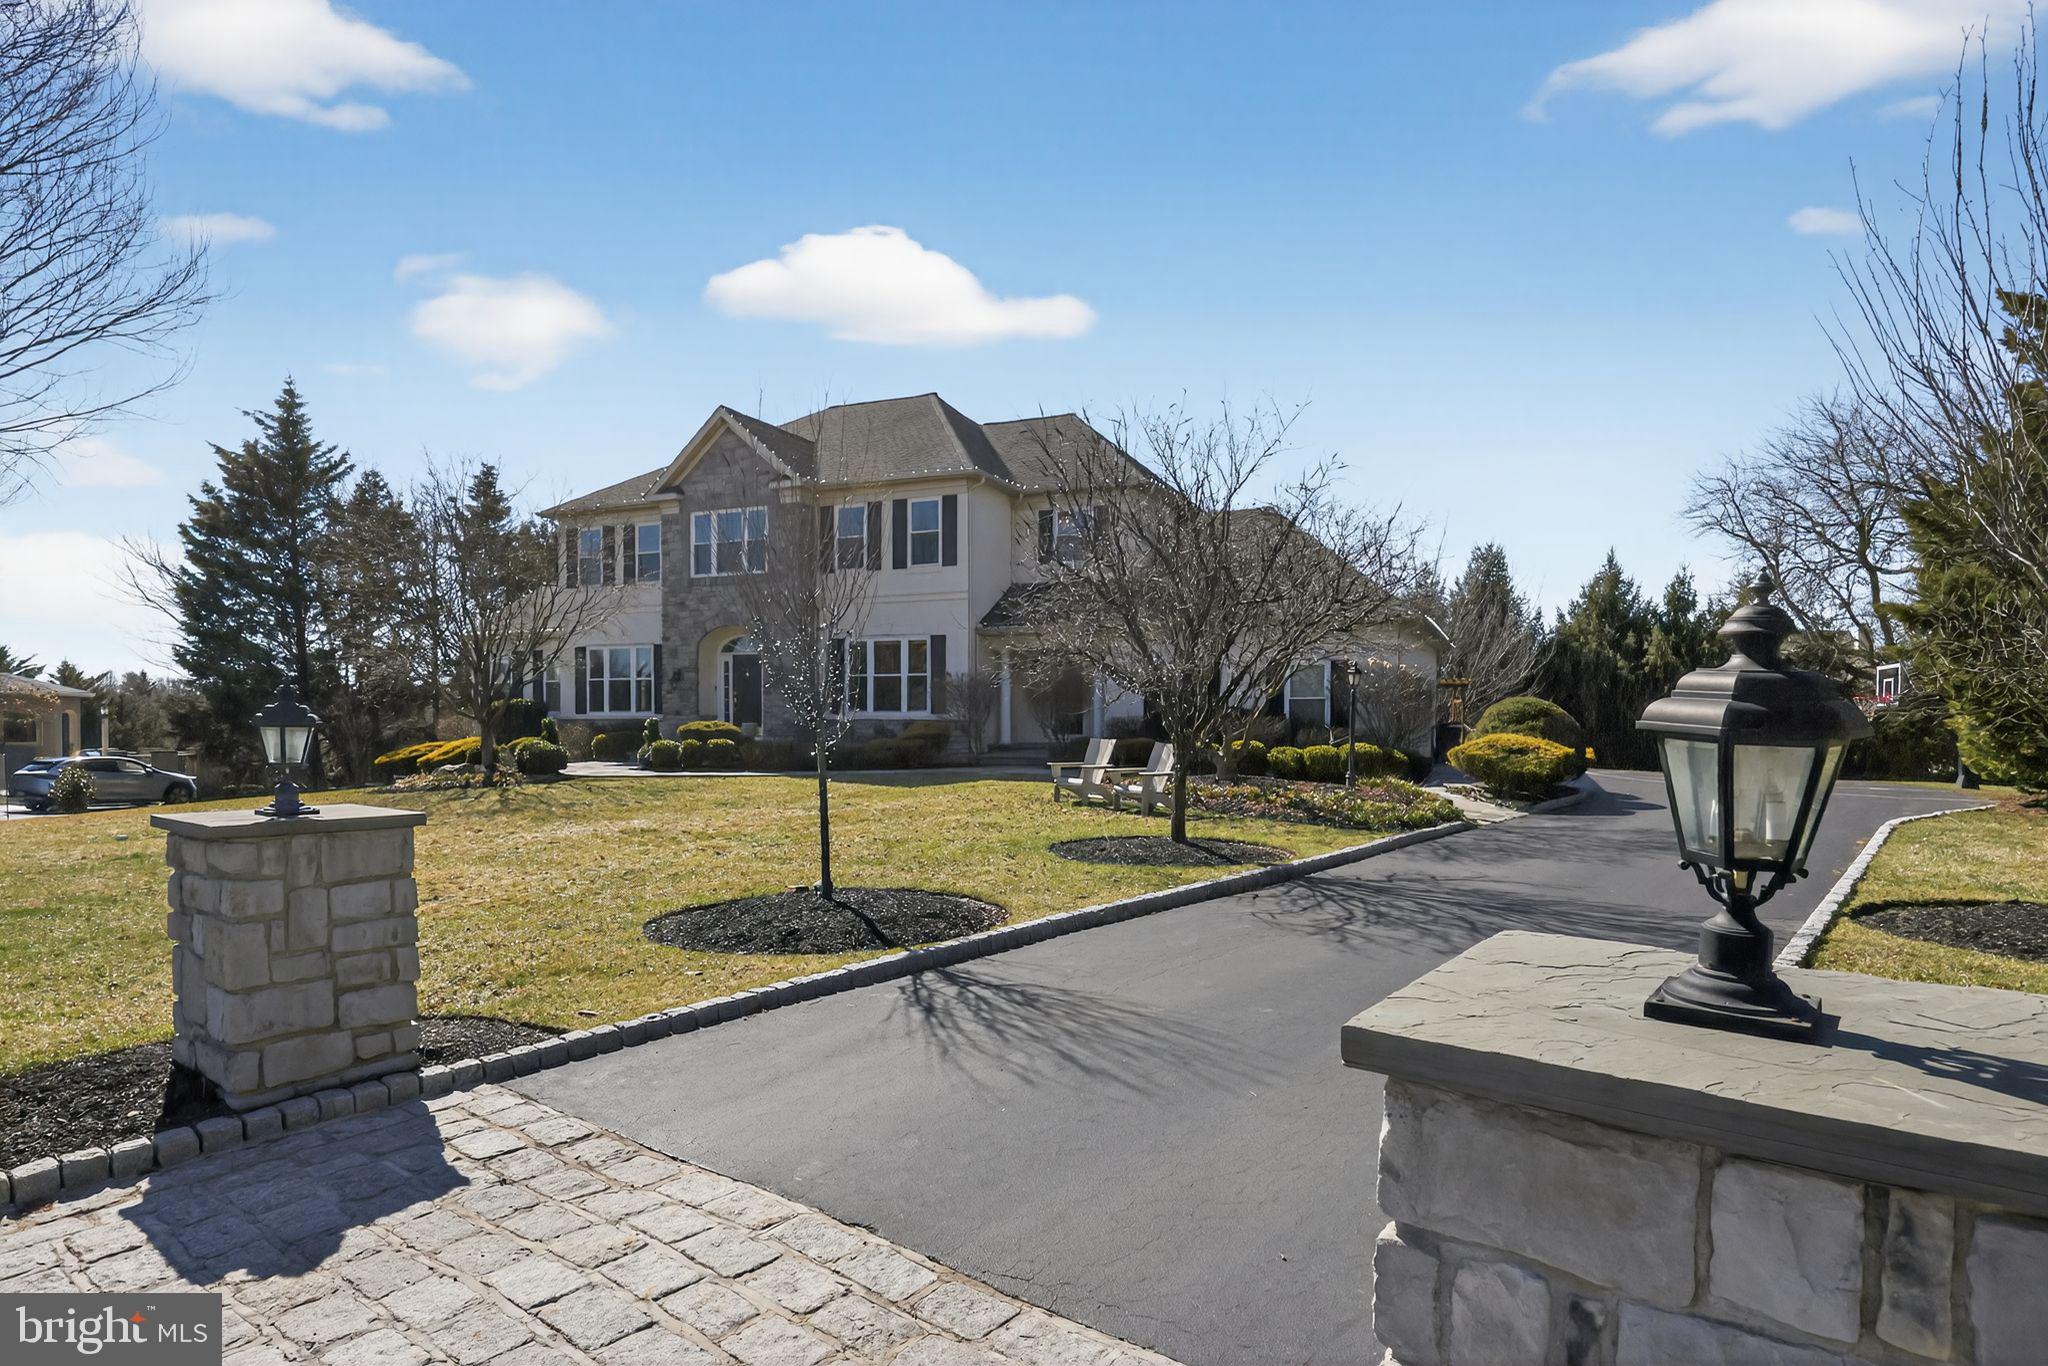
This is the one that you have been waiting for! Best floor plan & location in all of Wainwright at Whitemarsh. Premium lot . This gorgeous single home is situated on a prime cul-de-sac location at the top of Tatum Lane. One of the largest lots in the development.  Front yard is set back & has an expansive back yard with a lovely gazebo & gardens.  5 bedroom 4.5 baths. Fully finished basement including a home theater with stadium seating, professionally installed AV speaker system, built-in stone surround facade, custom bar /sink area, bedroom & bathroom, & play area . Large sunroom/bonus room and additional study on the main level.  Hardwood floors on every level throughout the house. Large master bedroom suite with built-in closets. Princess suite and 2  bedrooms withJack and Jill bathroom complete the upstairs. All closets have custom built-in shelving. Mudroom with separate front entrance. Front entrance has accent lighting package with timers. Sprinkler system.  Three car garage with additional storage.  Property is minutes from major transportation, shopping, & restaurants.
#PAMC2170146

PLYMOUTH MEETING

705 TATUM LANE

5 Beds

4 Baths

6,496 Sq.Ft.

$2,000,000

MLS#: PAMC2170146
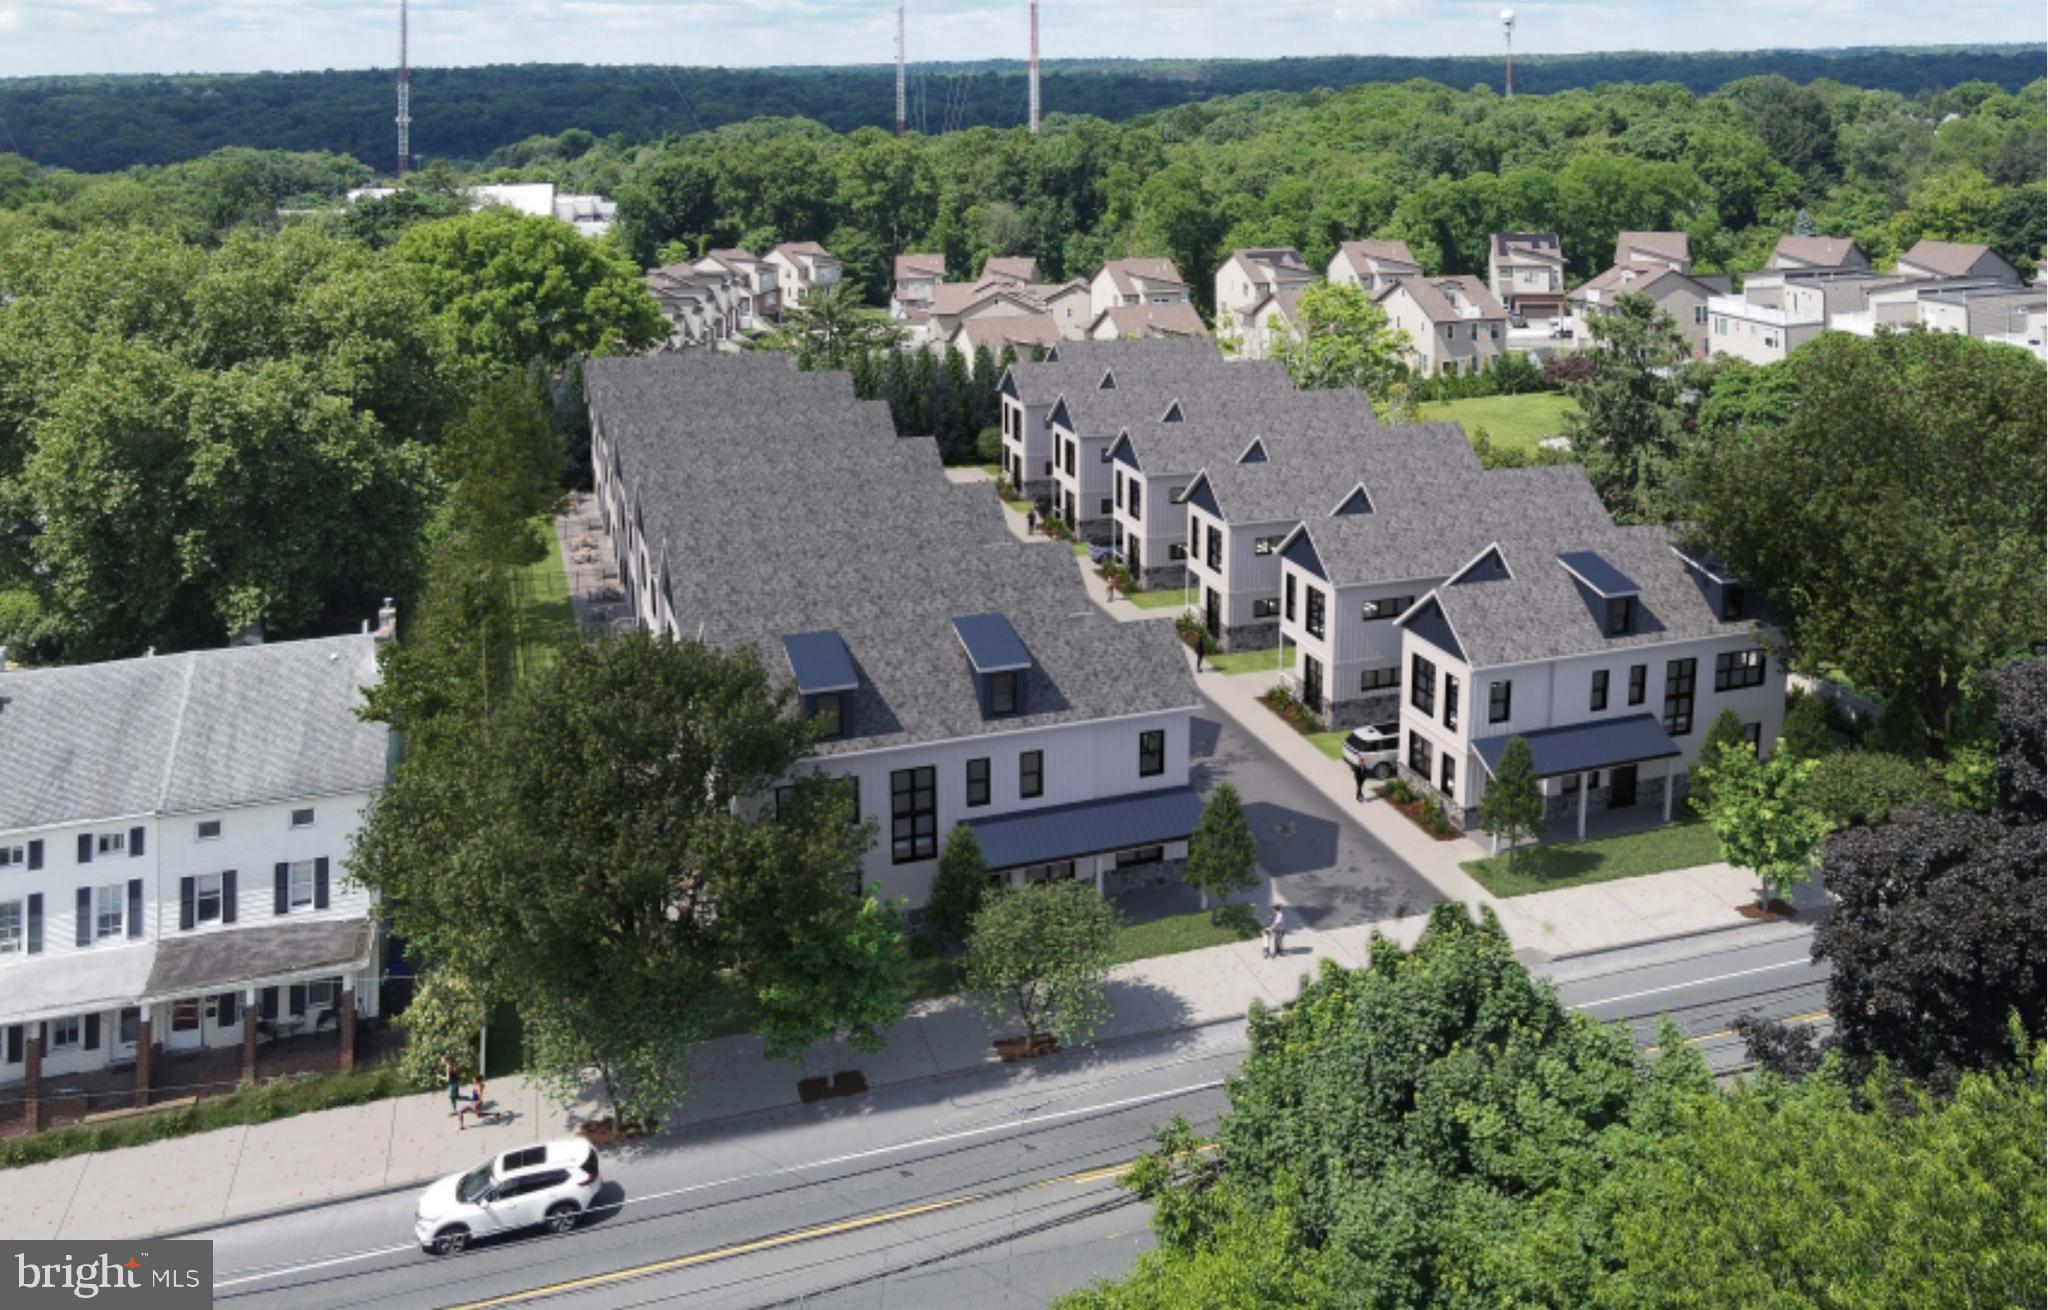
Attention developers: presenting a rare opportunity to acquire an entitled 1.35-acre (+/- 60k SF) development site located at 7330 Ridge Avenue in the Roxborough section of Northwest Philadelphia. The property is delivered with approved zoning for the construction of 12 single-family detached homes with 24 total parking spaces. Acquisition price is less than $167k per approved lot, with comparable new construction home outsales north of $1M each. The existing structure has been demolished and the site has been backfilled. Designed by HDO Architecture, a respected Philadelphia-based firm, the homes feature expansive 30-foot-wide floor plans with 4 bedrooms, 3 stories above grade, partial basements, and generous private backyards. Each home includes two-car parking  (1 interior + 1 driveway), with an optional loft level available; gross building area (GBA):  4,060 SF per home; building footprint:  1,507 SF per home. Preliminary floor plans are available, and purchasers have the option to engage HDO Architecture for the preparation of full architectural plans. This is a rare development opportunity in a strong residential market, ideal for builders seeking an efficient path to market with a desirable new construction product. Drive by today. Full offering memorandum available upon request.
#PAPH2533280

PHILADELPHIA

7330 RIDGE AVENUE

None Beds

None Baths

1.35 acres

$2,000,000

MLS#: PAPH2533280
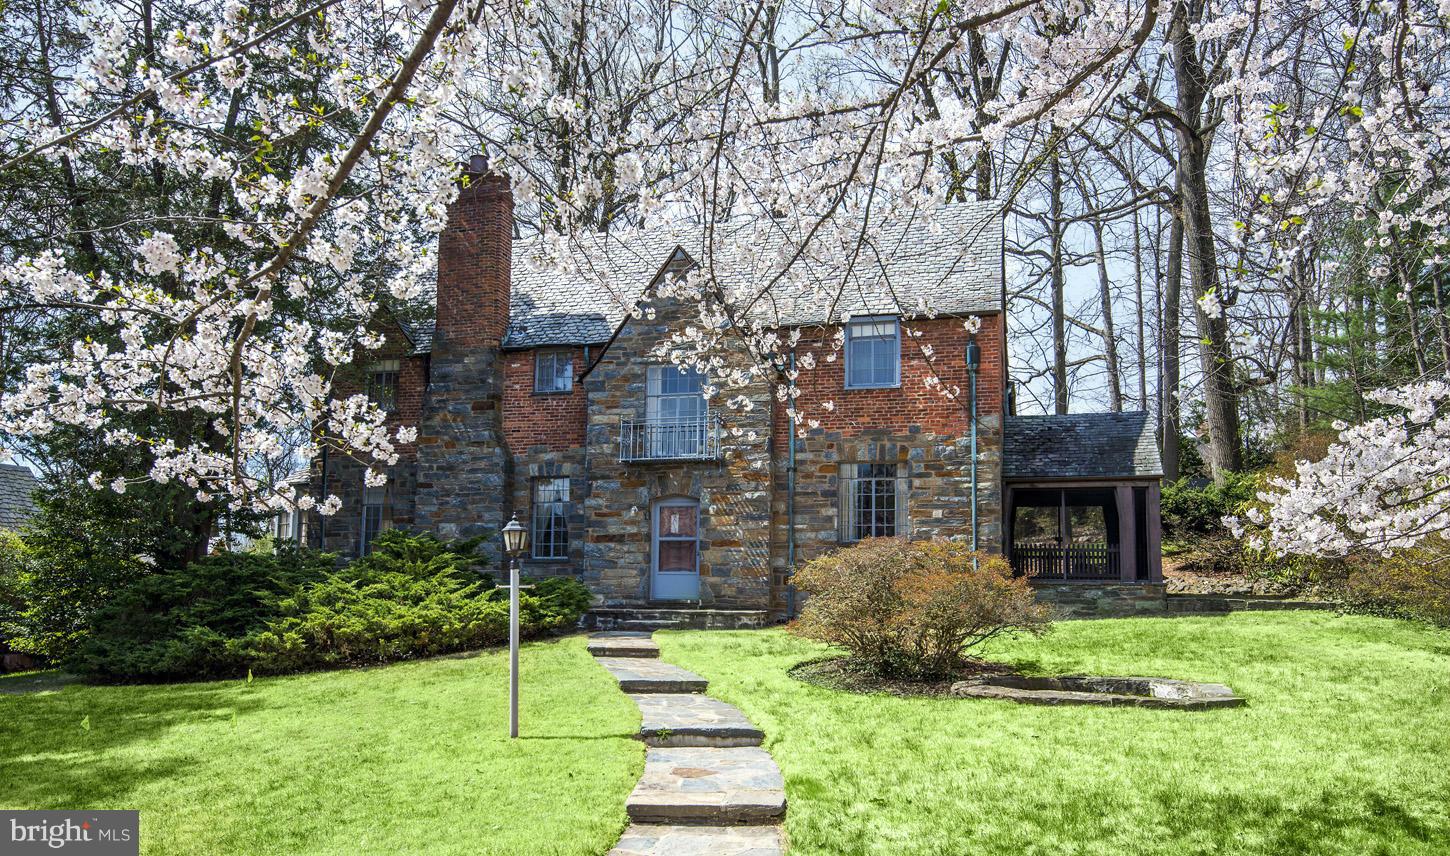
This is entered for comp purposes only.  Lovely Tudor home on fantastic block in Kenwood.
#1003231244

CHEVY CHASE

6408 BROOKSIDE DRIVE

6 Beds

3 Baths

N/A

$2,000,000

MLS#: 1003231244
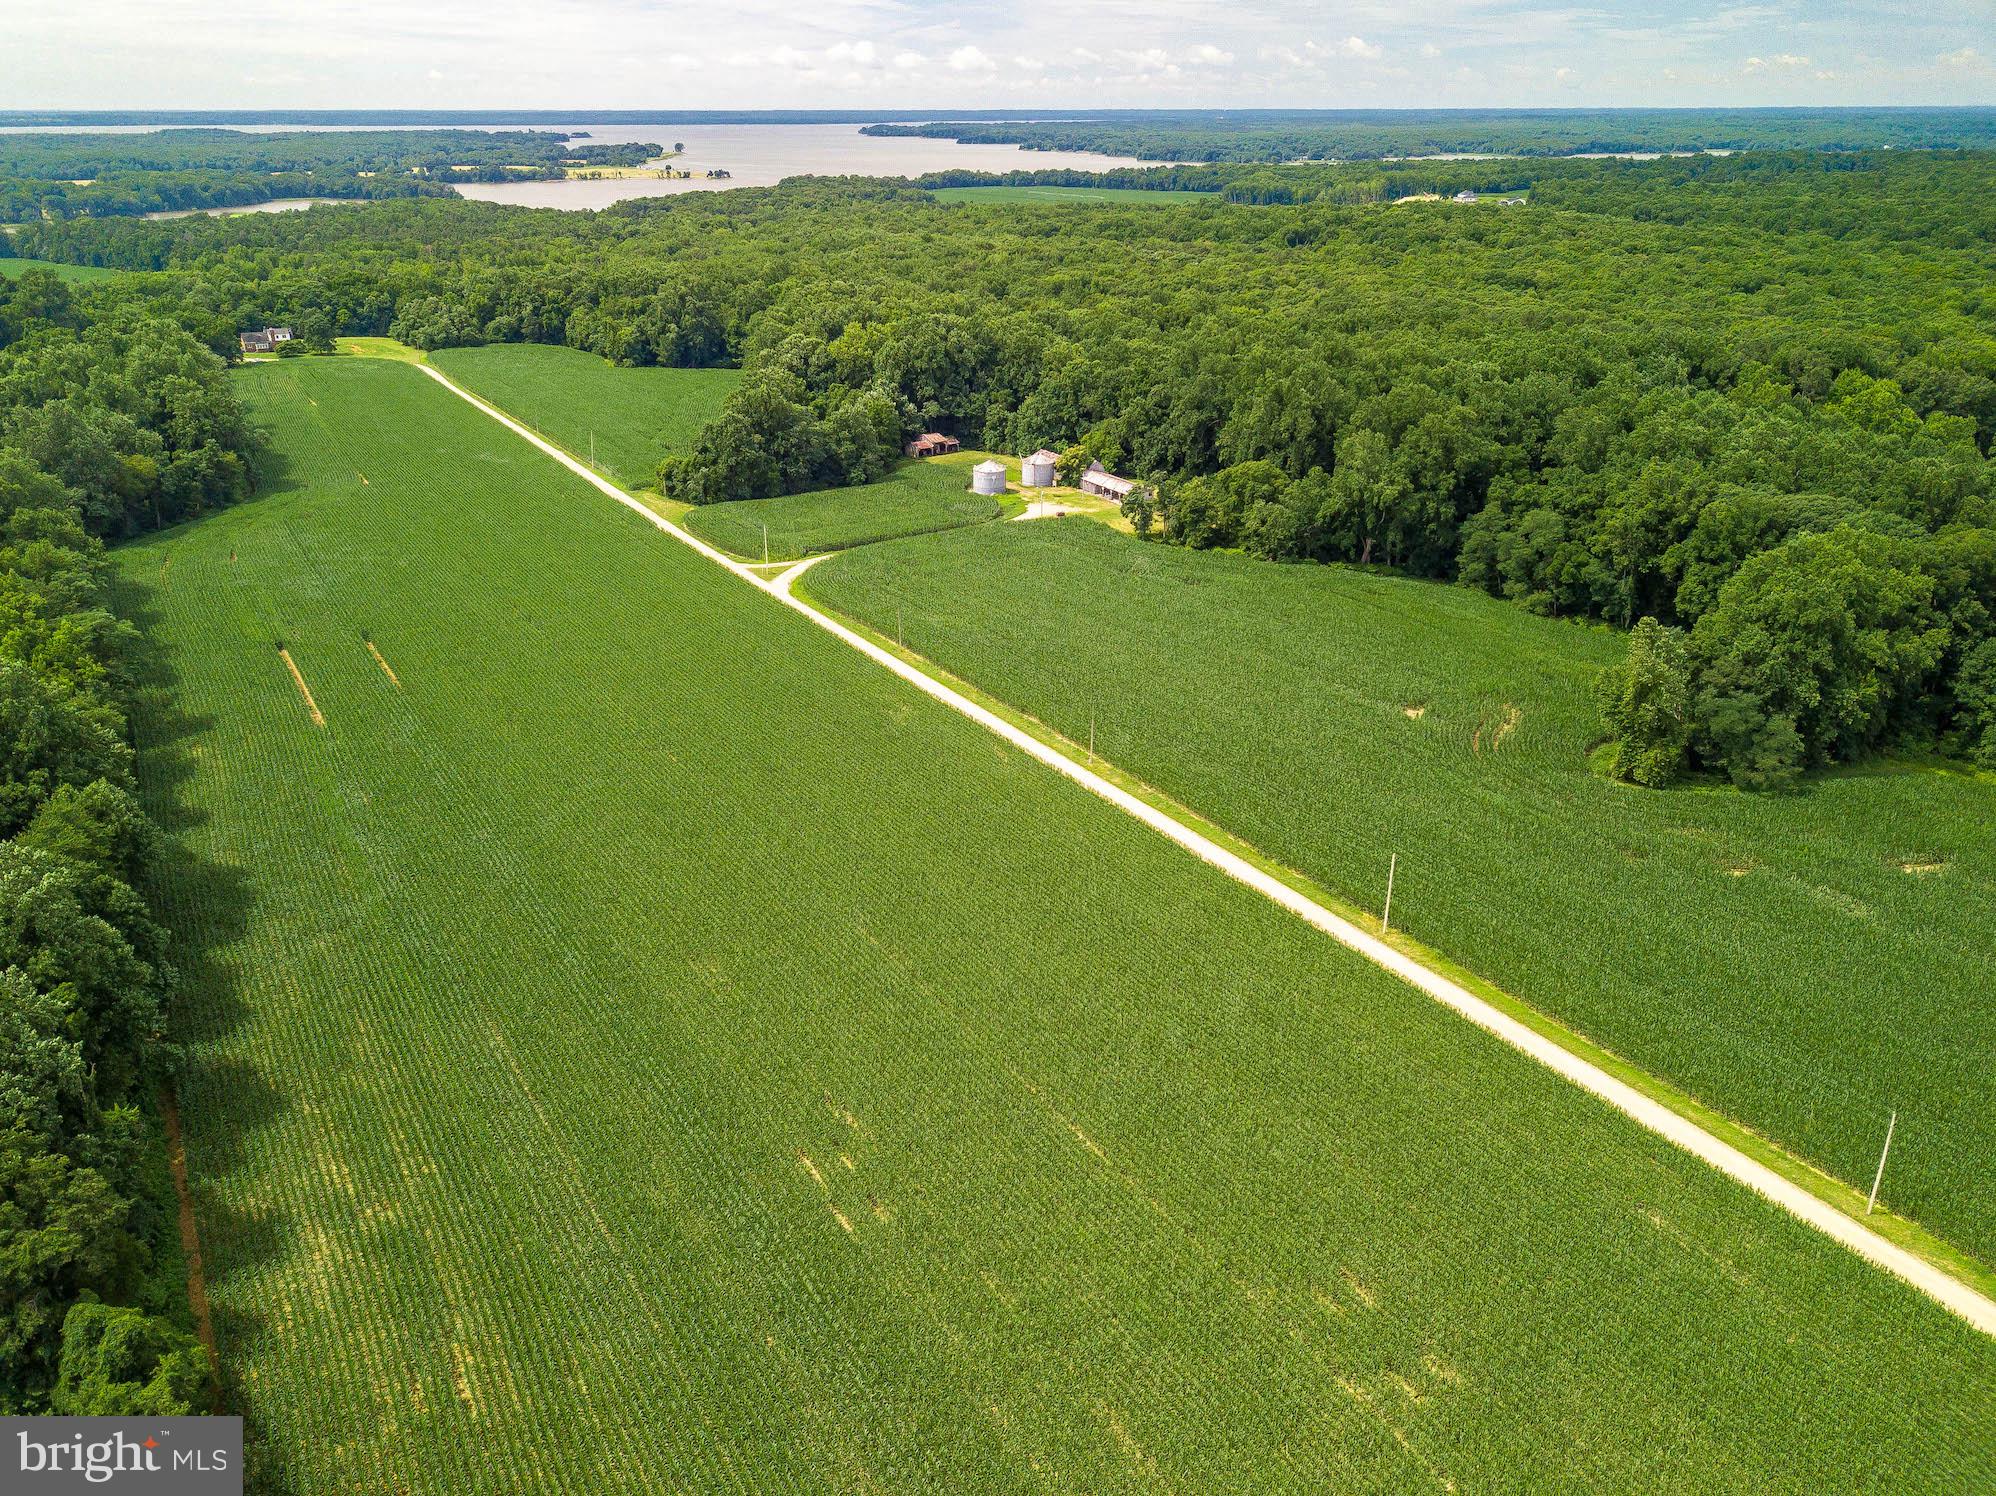
A TRUE RARE OPPORTUNITY.  Historic, waterfront & working 634 acre farm.  Listen to the sounds of bald eagles overhead or the calls of wild turkeys in the woods.  Wildlife abounds in this stunning, beautiful and peaceful place with over 450 acres of woodlands (also a certified Tree Farm).  Step back in time with the 1800's farmhouse (as-is) or the small hunting cabin on the waterfront, complete with fishing pier on Nanjemoy Creek.   Over 100 acres are currently tenant farmed with lush crops.  Multiple farm buildings are included...two 30' grain silos, 30 X 64 barn, cattle barn, equipment and corn sheds.  A small gravel pit is presently in use to maintain the private drive on the property.  All transferable development rights (TDRs) remain with the property. Potentially sub-dividable into 3 lots.  Property is accessed via private gravel drive which serves three additional private residences.
#MDCH204016

WELCOME

6200 POYNTON MANOR FARM PLACE

None Beds

None Baths

634.45 acres

$2,000,000

MLS#: MDCH204016
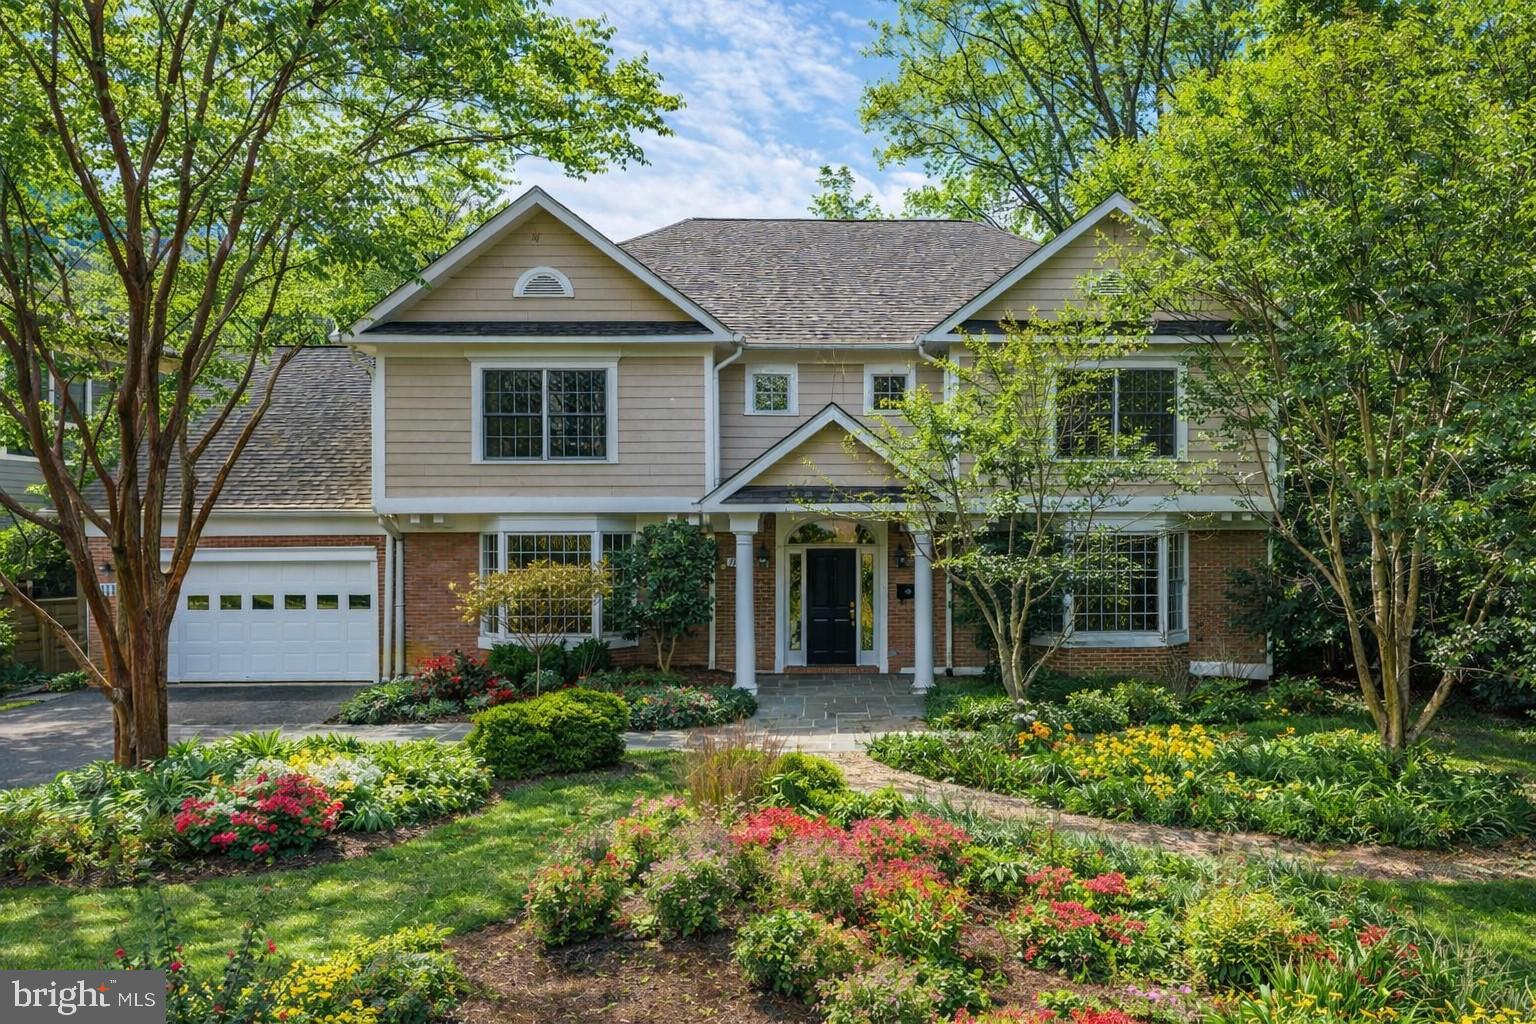
Welcome to 7838 Aberdeen Road, a beautifully maintained Colonial nestled in the heart of English Village, one of Bethesda’s most sought‑after neighborhoods. Set on an exceptionally level 11,000 plus square foot lot, this four bedroom, three and a half bath home effortlessly combines classic architectural elegance with today’s lifestyle needs, highlighted by lush professional landscaping and a private backyard oasis perfect for outdoor living and entertaining. Sunlight fills the center hall living spaces, featuring an inviting living room and formal dining room, a dedicated home office with a double sided gas fireplace, and a generously proportioned family room that flows seamlessly into the well‑appointed kitchen and sunny breakfast nook. Both the kitchen and family room offer French doors to a spacious rear deck overlooking vibrant gardens, mature trees, and expansive lawn. 

Upstairs, the primary suite provides a serene retreat with a tray ceiling, a large walk in closet, and lovely garden views, accompanied by three additional bedrooms and two full baths. Additional highlights include a finished recreation room on the lower level, an oversized two car garage with access to a walk-up attic with future expansion potential, hardwood floors throughout both the main and upper levels, and fresh paint throughout. 

This home is also just 1.3 miles to the Bethesda Metro and within easy walking or biking distance to downtown shops, dining, Suburban Hospital, NIH, and the new Marriott Headquarters, offering unmatched convenience, comfort, and lifestyle in the Capital Region.
#MDMC2214790

BETHESDA

7838 ABERDEEN ROAD

4 Beds

3 Baths

3,464 Sq.Ft.

$2,000,000

MLS#: MDMC2214790
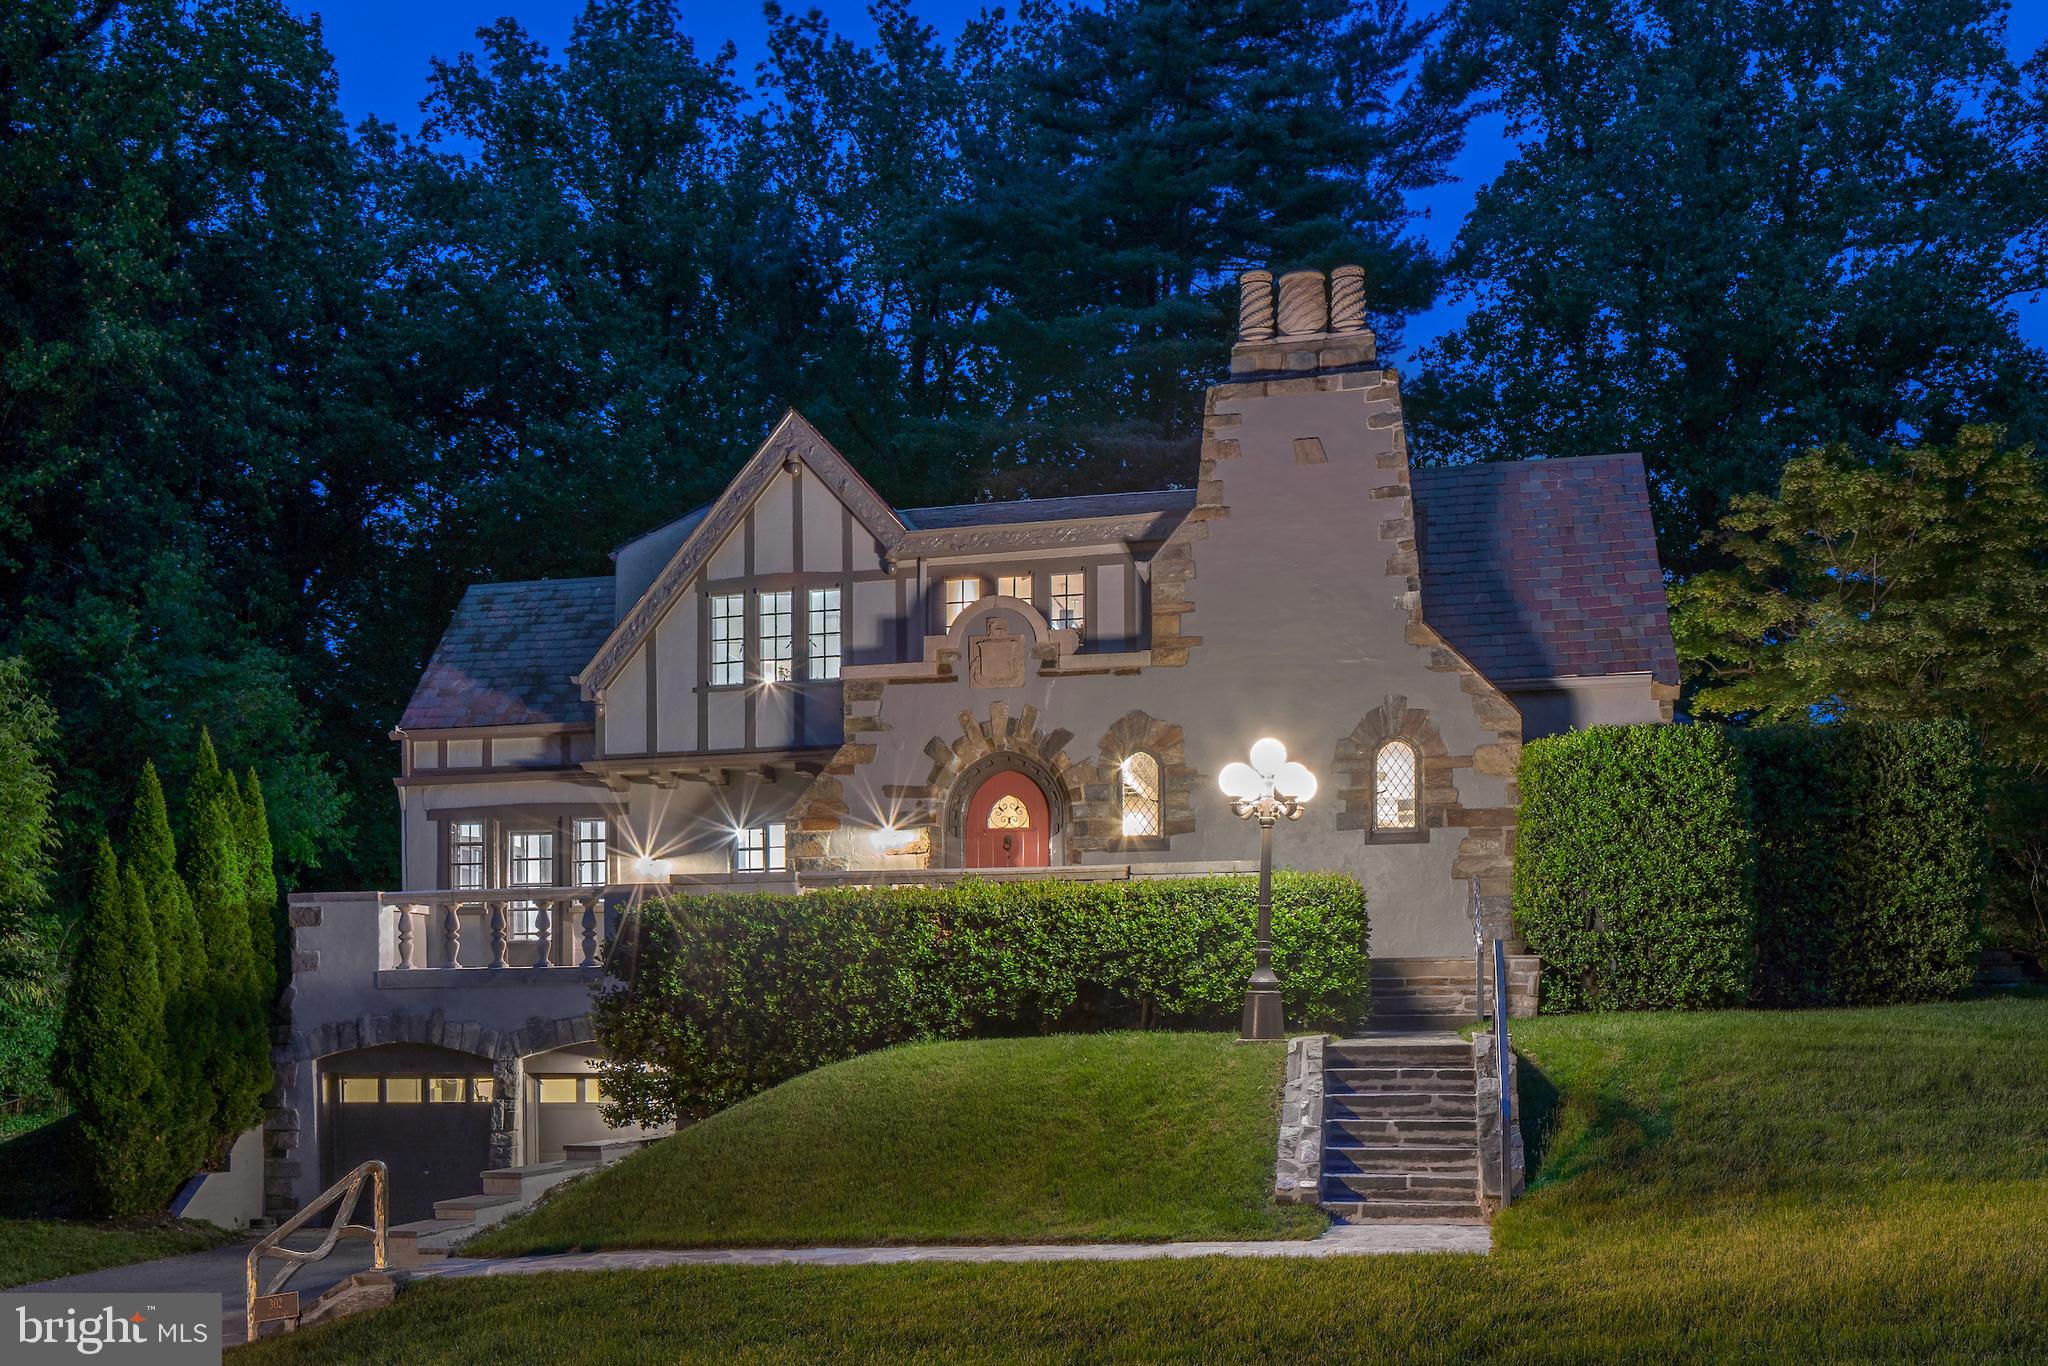
With the bold inscription "Cedere Numquam" (Never Give Up) carved in stone above the front door, this striking Tudor-style home invites you into a world of timeless elegance and thoughtful design.  Originally built in 1923 and expanded with care, it seamlessly blends classic architecture with modern additions and design. 

Perched on a quiet cul-de-sac above Sligo Creek Park, the stone-and-stucco exterior is enhanced by welcoming stone walkways and sculptural metal railings by Barton Rubenstein.  A custom wood door opens to reveal a dramatic great room with a 20-foot beamed ceiling, a stone fireplace, a floating glass display wall by Renwick curator Michael Monroe, and soaring atrium windows framing the private garden terrace.

The banquet-sized dining room features a coffered ceiling with a custom crest of The Order of the Garter, a nod to tradition that echoes the home's enduring character.  The adjacent kitchen offers granite countertops, ample cabinetry, and a breakfast area that flows into the cozy family room with an 1800s Great Western cast iron parlor stove.

The main-level owner's suite is a true retreat, with two oversized walk-in closets, two beautifully appointed full baths, and a grand bed chamber with French doors leading to the terrace.  A second office or nursery adds flexibility with an additional walk-in closet. 

All baths on the main level feature high-end Italian fixtures, and the owner's suite baths have heated floors & enormous walk-in showers. 

On the upper level, a reading balcony/lounge overlooks the great room, alongside three additional bedrooms—including a suite with sitting room/den—and two full baths.  Two spaces have built-in window seats, and the 3rd bedroom features built-in furniture.  The lower level provides space for hobbies, storage, and access to the deep 2-car garage and elevator. 

Recent updates include fresh interior and exterior paint, refinished hardwood floors, new carpet, and updated lighting.  A whole-house generator is also installed.  See Disclosures for additional information on systems and receipts.

The terraces and gardens, accessed through the great room, owner's suite, and family room, provide views and shade from the towering Japanese maple tree with its ever-changing colors.  Privacy abounds, with access to Sligo Creek Park from a corner of the yard.  A sprawling front lawn greets guests with an impressive approach and offers plenty of play space both front and back.  

Walkable to Zinnia and convenient to Metro, buses, and I-495, this timeless home offers rare character, comfort, and presence—ready for its next chapter.
#MDMC2197526

SILVER SPRING

302 ELLSWORTH DRIVE

5 Beds

4 Baths

4,372 Sq.Ft.

$2,000,000

MLS#: MDMC2197526
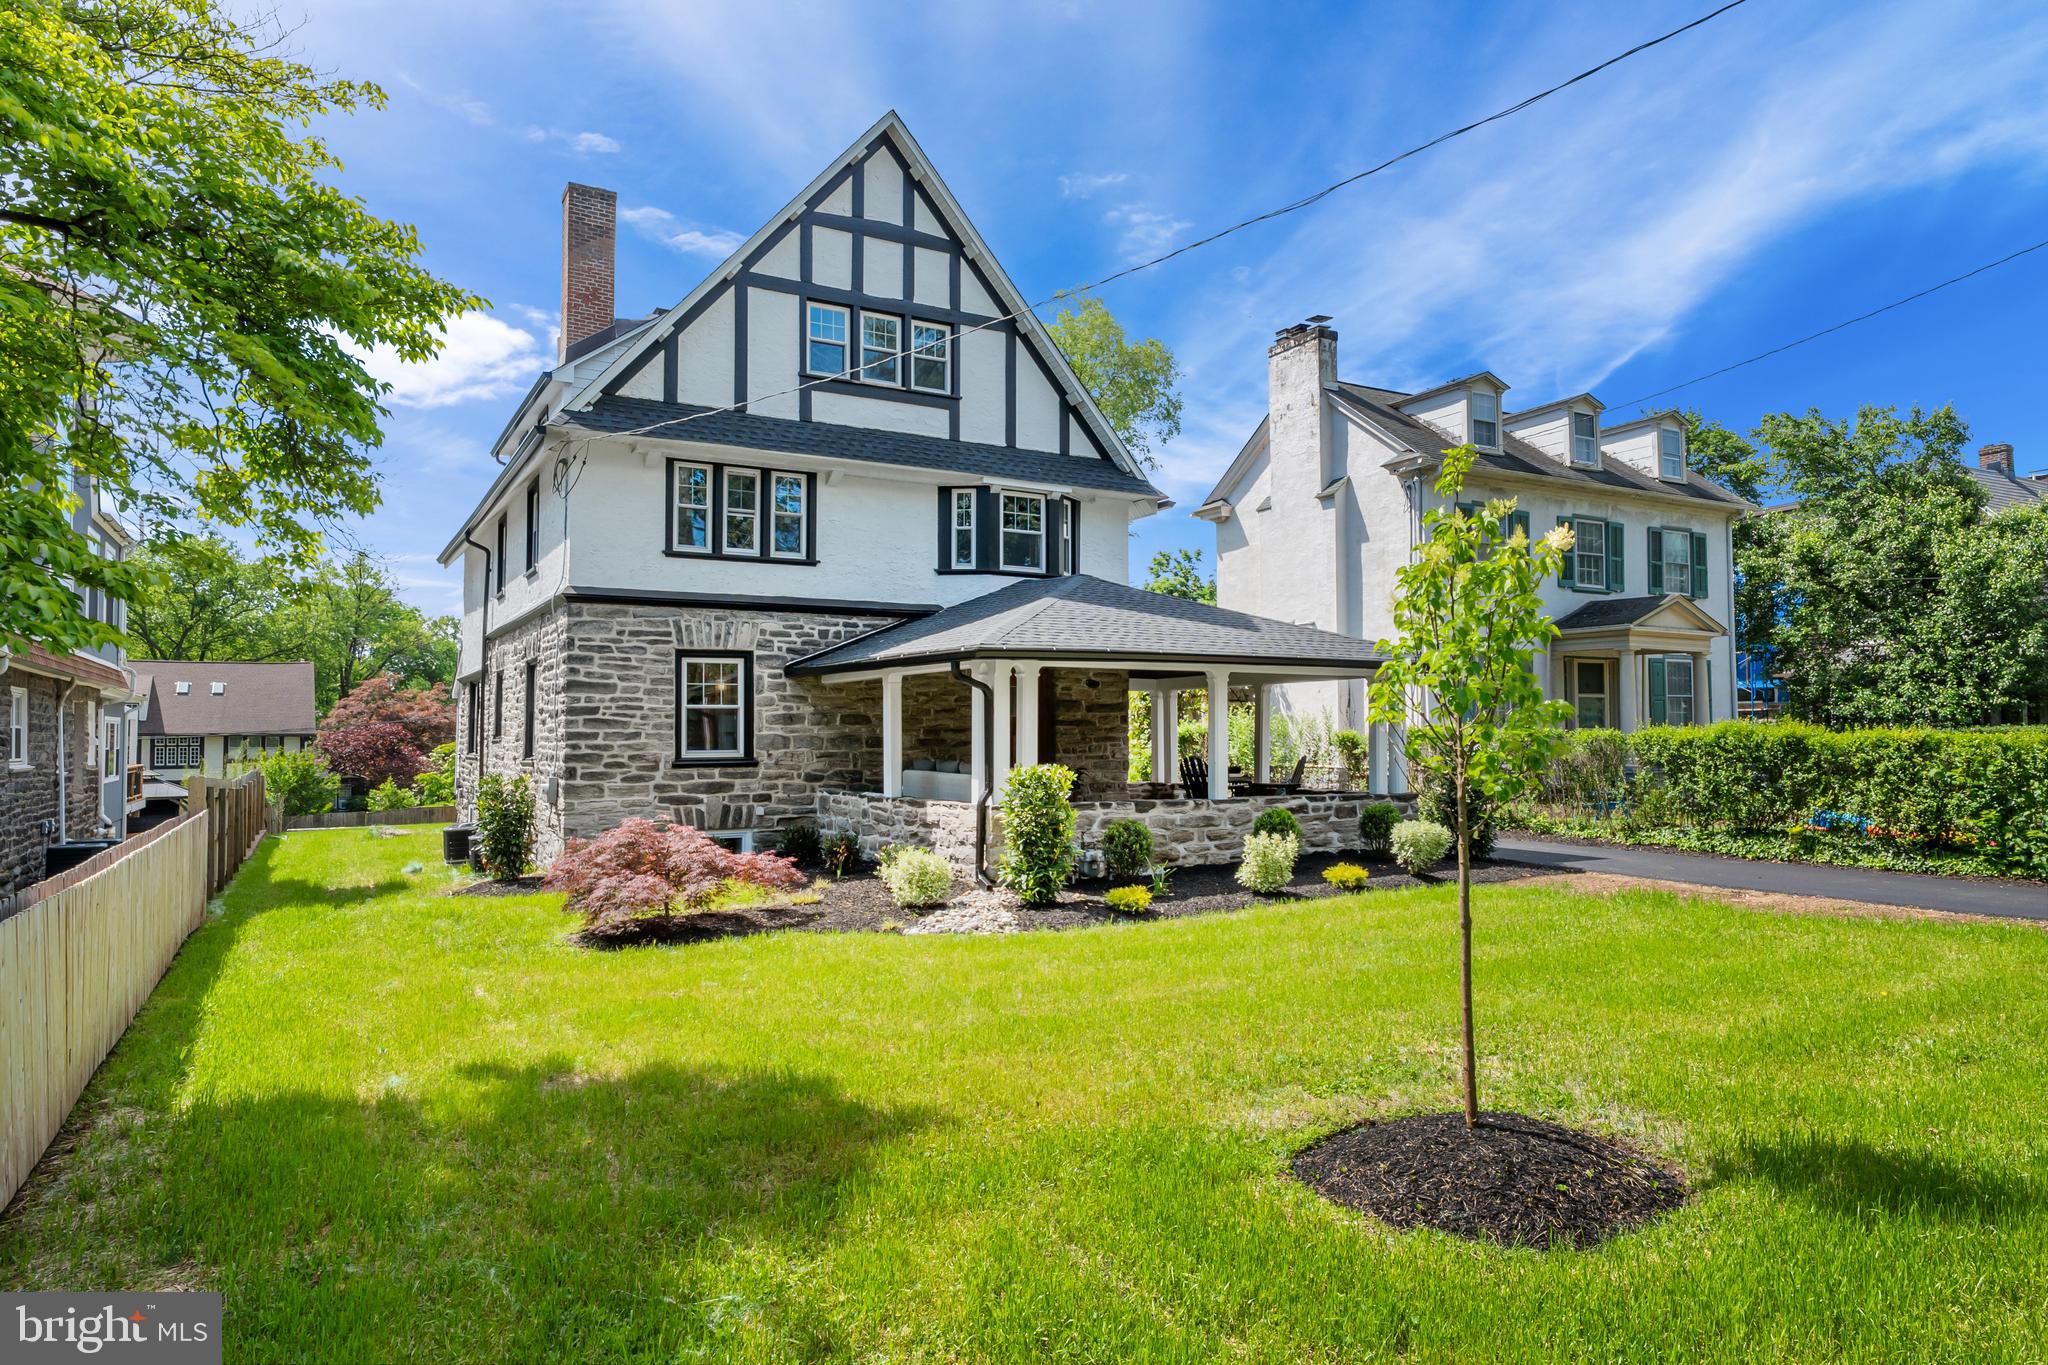
Stunning Fully Renovated Home in the Heart of Merion Station! 726 S Highland Ave has been meticulously restored and fully reimagined to blend traditional and charming 1900's feel with brand new, top-to-bottom features and amenities. This home offers over 5,000 sq ft of beautifully finished living space in the coveted Lower Merion School District, with 6-bedrooms, 4.5-bathrooms across three spacious levels and a fully finished basement.

Step inside through the refinished original oak front door and be greeted by an open-concept floor plan featuring a grand formal living room with a wood-burning fireplace wrapped in marble, a chef’s dream kitchen with oversized island, custom cabinetry, quartz countertops, under-cabinet and toe-kick lighting, and a built-in mini bar with drink fridge. The oversized adjoining dining area is ideal for entertaining.

The first floor also boasts a laundry room with new washer/dryer, mudroom, powder room, and refinished 3/4” solid hardwood floors throughout. Two staircases, including one with refinished over-the-post walnut banisters, lead to the upper levels.

The second floor features a luxurious primary suite with an en-suite bathroom, custom glass shower, dual vanity, and a large walk-in California closet. Two additional bedrooms share a stylish full bath with a tub/shower combo. Upstairs on the third floor, you'll find three more spacious bedrooms—perfect for a guest suite, home office, or playroom—and another full bath.

The finished lower level adds approx. 1,000 sq ft of living space, complete with a full bath, recessed lighting, new flooring, a large storage area, and walkout access to a private, professionally landscaped backyard. Enjoy your mornings and evenings on the oversized covered front porch with refinished heart pine flooring and exterior lighting/fan, or on the brand new huge composite deck and privately lush lawn.

Additional highlights include:
-New energy-efficient 2-zone HVAC & insulation
-Tankless hot water system with circulation pump
-California closets throughout
-Detached oversized 2-car garage with 12’ ceilings, attic storage & electrical hookup
-Walking distance to the train station

This turnkey gem combines elegance, functionality, and location—offering a rare opportunity to own a like-new home in a historic, walkable neighborhood in Lower Merion SD.
#PAMC2142740

MERION STATION

726 S HIGHLAND AVENUE

6 Beds

4 Baths

5,127 Sq.Ft.

$2,000,000

MLS#: PAMC2142740
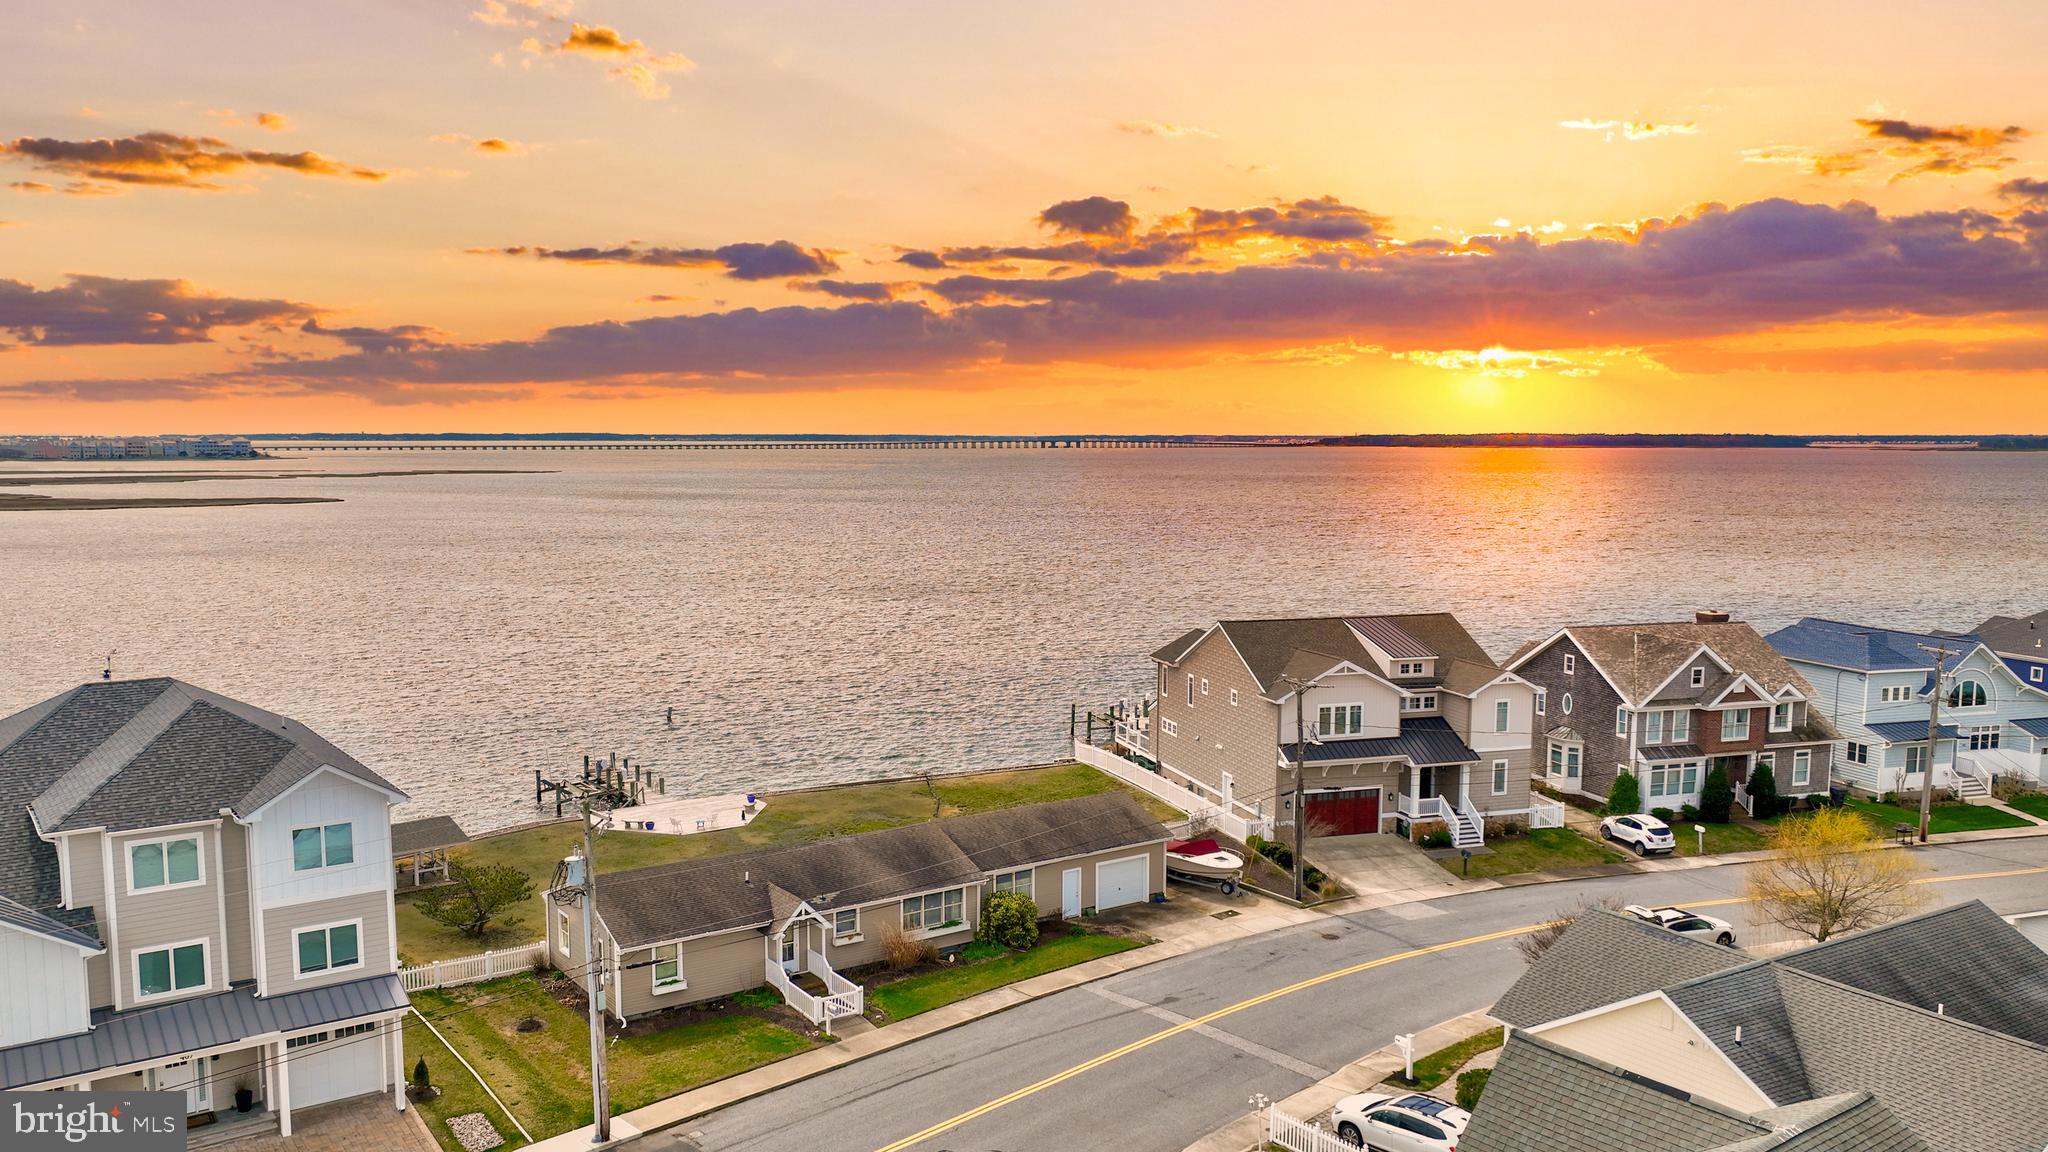
AUCTION! Own your own piece of paradise with this lovely beach cottage set upon a large bayfront lot in the Little Salisbury community in Ocean City. The house was built on 2 full lots and can be subdivided to build 2 homes. Enjoy the expansive views from your deck or your private dock with boat lift. The cottage has an open floorplan with large windows overlooking the bay. There are 3 bedrooms and 2 full baths, as well as a 1 car garage with extra storage space for your toys. The house can be expanded, and the lot has plenty of room to add a pool, outdoor kitchen and other amenities. No HOA! There is a community boat ramp and the home is just a short bike ride or walk to the beach. Opportunities like this rarely come along -- don't miss your chance! Property to be sold at Public Auction on Thursday August 8th at 2:00 pm. Auction to be held at the property. Offsite bidding available. List price is suggested opening bid. Actual price to be determined at auction.
#MDWO2021900

OCEAN CITY

409 BERING ROAD

3 Beds

2 Baths

1,530 Sq.Ft.

$2,000,000

MLS#: MDWO2021900
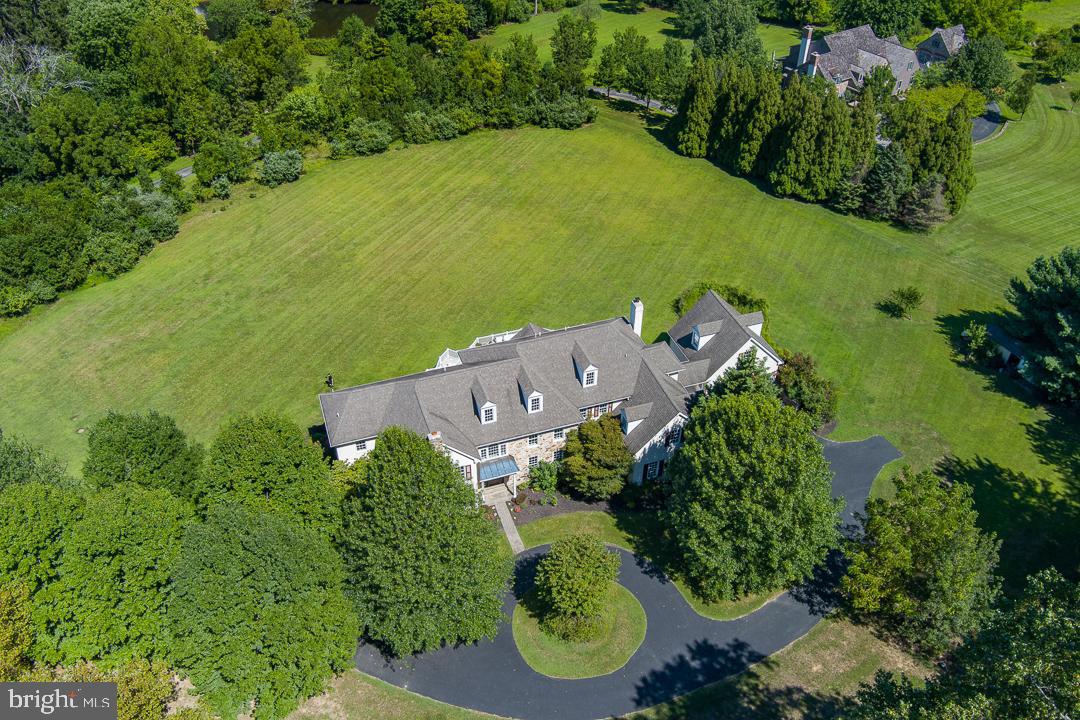
Welcome to 2 Spring Meadow Farm Lane — a spacious and elegant 5+ bedroom, 5+ bathroom home tucked away in a quiet Charlestown Township cul-de-sac. Set on 3.78 level, open acres in a small community of high-end homes, this property offers privacy, functionality, and exceptional living space inside and out. With over 6,000 square feet across the first two floors, the home features hardwood floors, generous room sizes, high ceilings, and large windows showcasing peaceful views. The main level includes a fireside living room, formal dining room, private office, sunroom (or second office), and a chef’s kitchen with granite countertops, stainless steel appliances, a center island, and a breakfast area — open to a spacious family room with a stone fireplace. Access the rear deck from several rooms, perfect for entertaining or relaxing outdoors. The first floor also includes two half baths and a practical mudroom. Upstairs, the primary suite consists of a sitting room, two walk-in closets, a tray ceiling, and a spa-style bathroom. Four additional bedrooms feature two en-suite bathrooms plus a Jack & Jill bath. The laundry room is conveniently located on this level, with stair access to an unfinished third floor for storage or future use.
The finished, walk-out lower level features a full bath, a bar area, an open recreation space, and additional finished rooms—ideal for a gym, a hobby area, or accommodating guests. Car enthusiasts will appreciate four garage bays: two attached and two in a detached garage with a walk-up loft space ready to be customized. The property is located in the award-winning Great Valley School District, offering easy access to the PA Turnpike, Paoli train station, shopping, and parks.
#PACT2106602

MALVERN

2 SPRING MEADOW FARM LANE

5 Beds

5 Baths

7,797 Sq.Ft.

$2,000,000

MLS#: PACT2106602
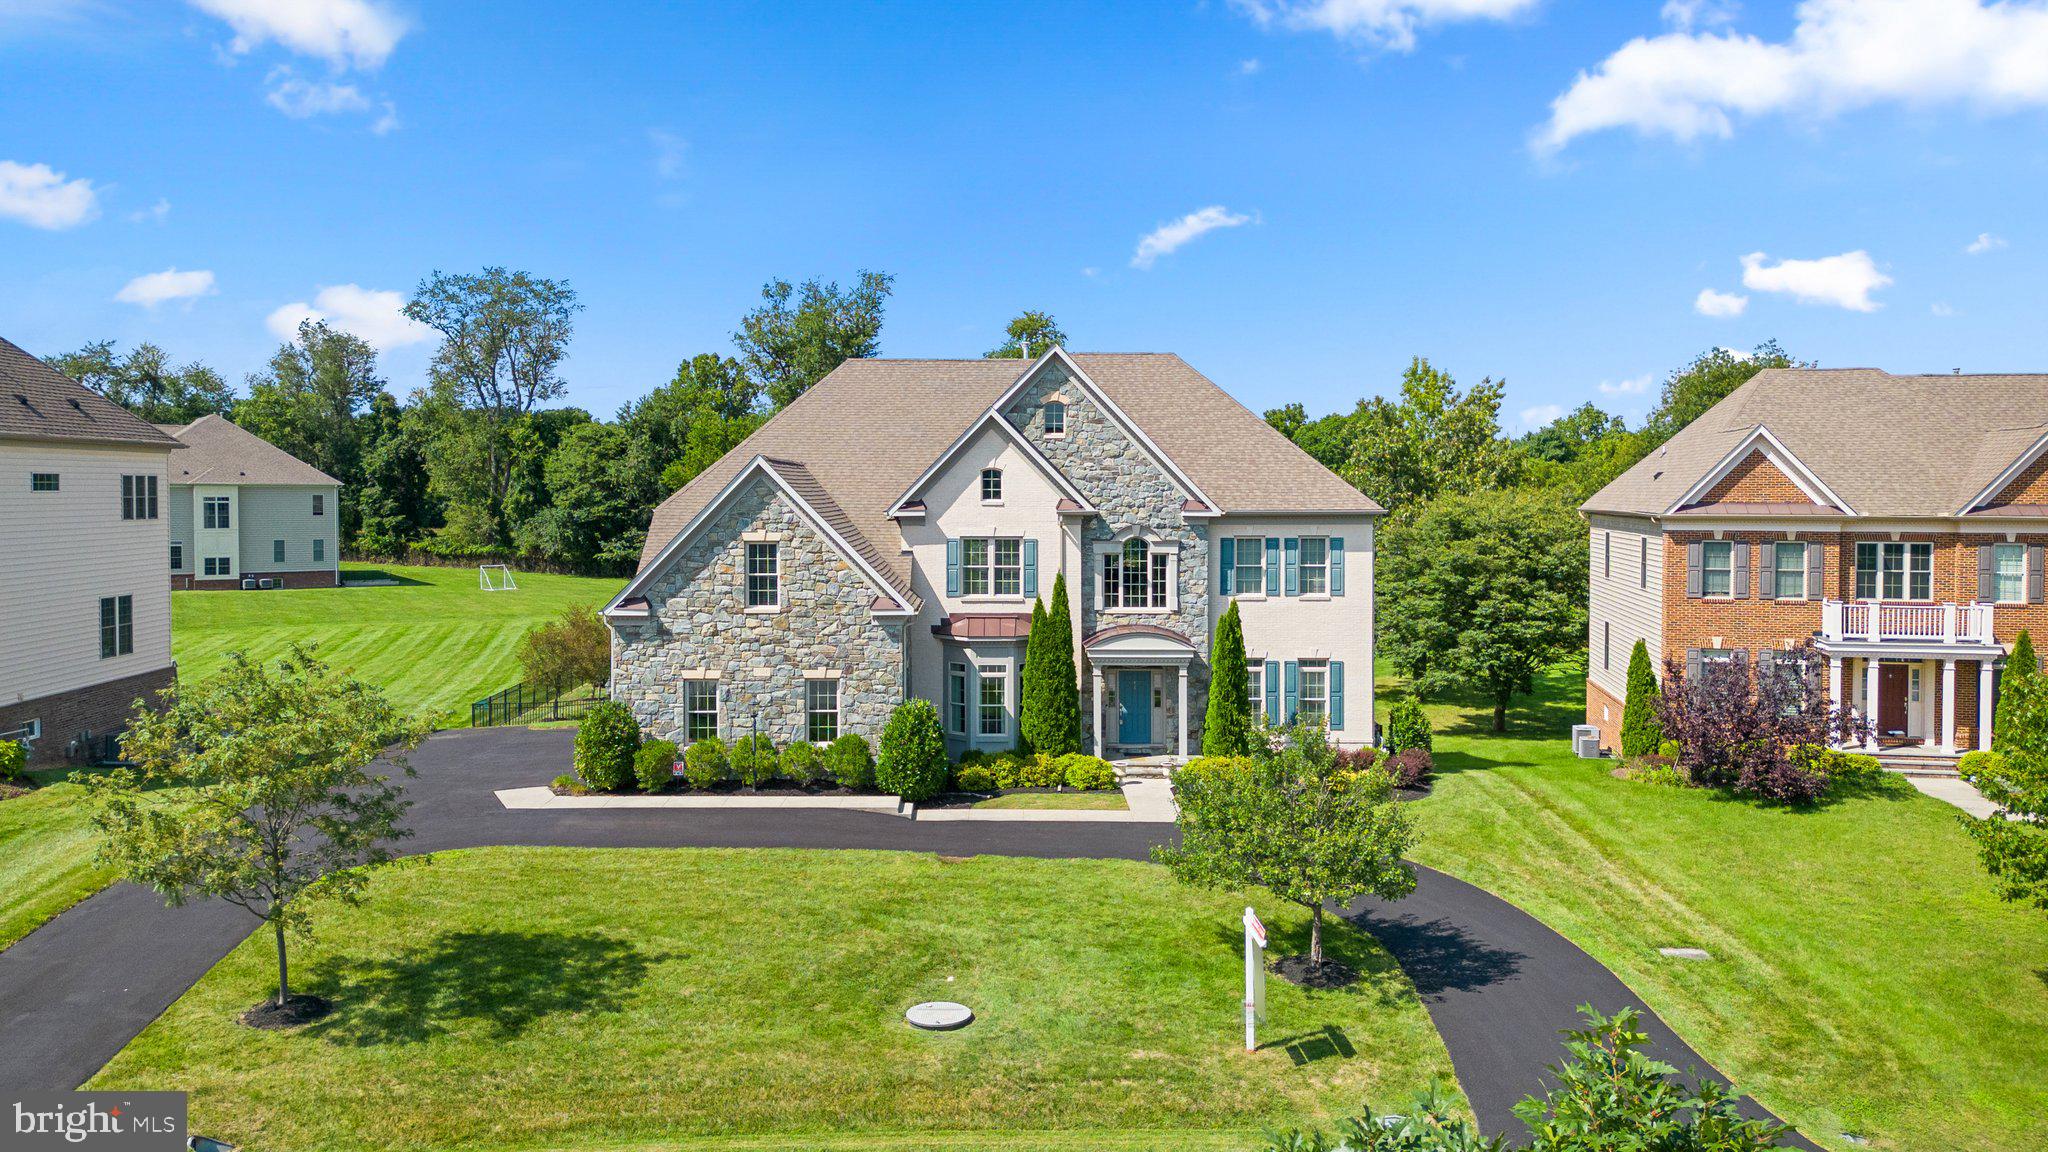
Welcome to the ultimate in luxury living. This custom home in coveted Walnut Creek embodies the essence of elegance and opulence with three finished levels, an elevator, and the finest of finishes throughout. A regal circular driveway with dual entrances leads you onto this fabulous homesite displaying pristine landscaping, great curb appeal, and a stately exterior enhanced with stone, matching shutters and front door, and a portico entry.

Step inside the immaculate interior to the main level presenting a two-story foyer with a curved staircase, a dining room, a butler’s pantry, a formal living room, an office with a custom feature wall, a dreamy mudroom, a powder room, a gorgeous two-story great room with a floor-to-ceiling stone surround fireplace and a door accessing the deck, a gourmet kitchen, and a bright breakfast room.

A chef’s dream, this kitchen is sure to impress. Enjoy the perfect blend of function and style in this culinary masterpiece equipped with KitchenAid® stainless steel appliances, a large island with a cooktop and a breakfast bar, ample wood cabinetry, tile backsplash, chic pendant lighting, and a recipe desk workstation. The adjacent huge breakfast room features an array of windows with plantation shutters, window seats, and a stunning light fixture.

On the upper level, the opulent owner’s suite showcases gorgeous custom herringbone wood floors, a tray ceiling with stacked crown moulding, a huge 9x18 walk-in closet, and a spa-like bath with dual vanities, a corner tub, and a walk-in shower. This level also hosts the laundry room, three additional spacious bedrooms, and two additional full baths.

Spaces for lounging and entertaining continue on the finished lower level featuring a foyer area with a wine wall, a large bedroom with a walk-in closet, a full bath, a bonus room used as a gym, an extensive rec room with a custom feature wall and a walkout to the patio, and a game area.

Immerse yourself in the private backyard oasis where luxury and tranquility blend seamlessly. This expansive retreat boasts an array of outdoor areas perfect for relaxing and entertaining. A large low-maintenance deck leads down to the stunning paver patio with a natural gas fire pit and a covered area complete with an electric fireplace with stone surround, an outdoor TV, a ceiling fan, ceiling lighting, and seating areas. Take a dip in the sparkling 20x40 pool with a tanning ledge and a connected spa with a spillover waterfall. Lush, green grass spans the rest of the level, open backyard which backs to trees and is fully-enclosed by an attractive black fence. This entire property is beautifully maintained and manicured with plants, trees, landscaping, and hardscaping. 

This coveted Howard County location is convenient to shopping, dining, country clubs, parks, River Hill school district, Historic Ellicott City, Downtown Columbia Lakefront, BWI airport, and major commuter routes. 

This incredible property can be yours to enjoy every day...don’t miss this rare opportunity to make 12138 Hayland Farm Way your next home!
#MDHW2043266

ELLICOTT CITY

12138 HAYLAND FARM WAY

5 Beds

4 Baths

7,790 Sq.Ft.

$2,000,000

MLS#: MDHW2043266

1 ... 504 505 506 507 508 ... 666
* Listings identified with the FMLS IDX logo come from FMLS and are held by brokerage firms other than the owner of this website. The listing brokerage is identified in any listing details. Information is deemed reliable but is not guaranteed. If you believe any FMLS listing contains material that infringes your copyrighted work please click here to review our DMCA policy and learn how to submit a takedown request. © 2024. First Multiple Listing Service, Inc.
 - property

Send a message

Message successfully sent.

Your message

What is 3 + 4 ?

Reason for contacting?

I agree to receive email communication and understand I can unsubscribe at any time.

I agree to be contacted by Charis Realty Group - Christine Issler, Broker via call, email, and text for real estate services. To opt out, you can reply 'stop' at any time or reply 'help' for assistance. You can also click the unsubscribe link in the emails. Message and data rates may apply. Message frequency may vary. Privacy Policy

Sign Out

Virtual Assistant

Would you like to take the next step with this property? We can help you schedule a showing or virtual tour, or send you more details.

Yes, I would like more information.

Thank You for Your Reply, One of Our Agents will contact you as soon as possible

No, maybe later.

Thank you, you can always contact me via email, phone number or through the contact form.

Realhub AI

Lucy - Your AI-Powered Realtor

Update Your Temporary Password

Personalize your search

Enter your email and we'll notify you immediately when new listings match what you're looking for.

or enter email address

Already have an account ? Login here

Continue your home search

I agree to receive communications and understand I can unsubscribe at any time.

I agree to be contacted by Charis Realty Group - Christine Issler, Broker via call, email, and text for real estate services. To opt out, you can reply 'stop' at any time or reply 'help' for assistance. You can also click the unsubscribe link in the emails. Message and data rates may apply. Message frequency may vary. Privacy Policy

Already have an account ? Login here

We use cookies

We use cookies primarily for analytics to enhance your experience. By accepting, you agree to our use of these cookies. You can manage your preferences or learn more about our cookies policy.
