Properties

Browse or get in touch to schedule a walkthrough.

  • Nearby me
Price range

Popular Features

Community Features

Association

Property Features

Waterfront

View

Exterior Features

Interior Features

Style

10000 properties match your criteria

Updated 1 minute ago

E-Alert name
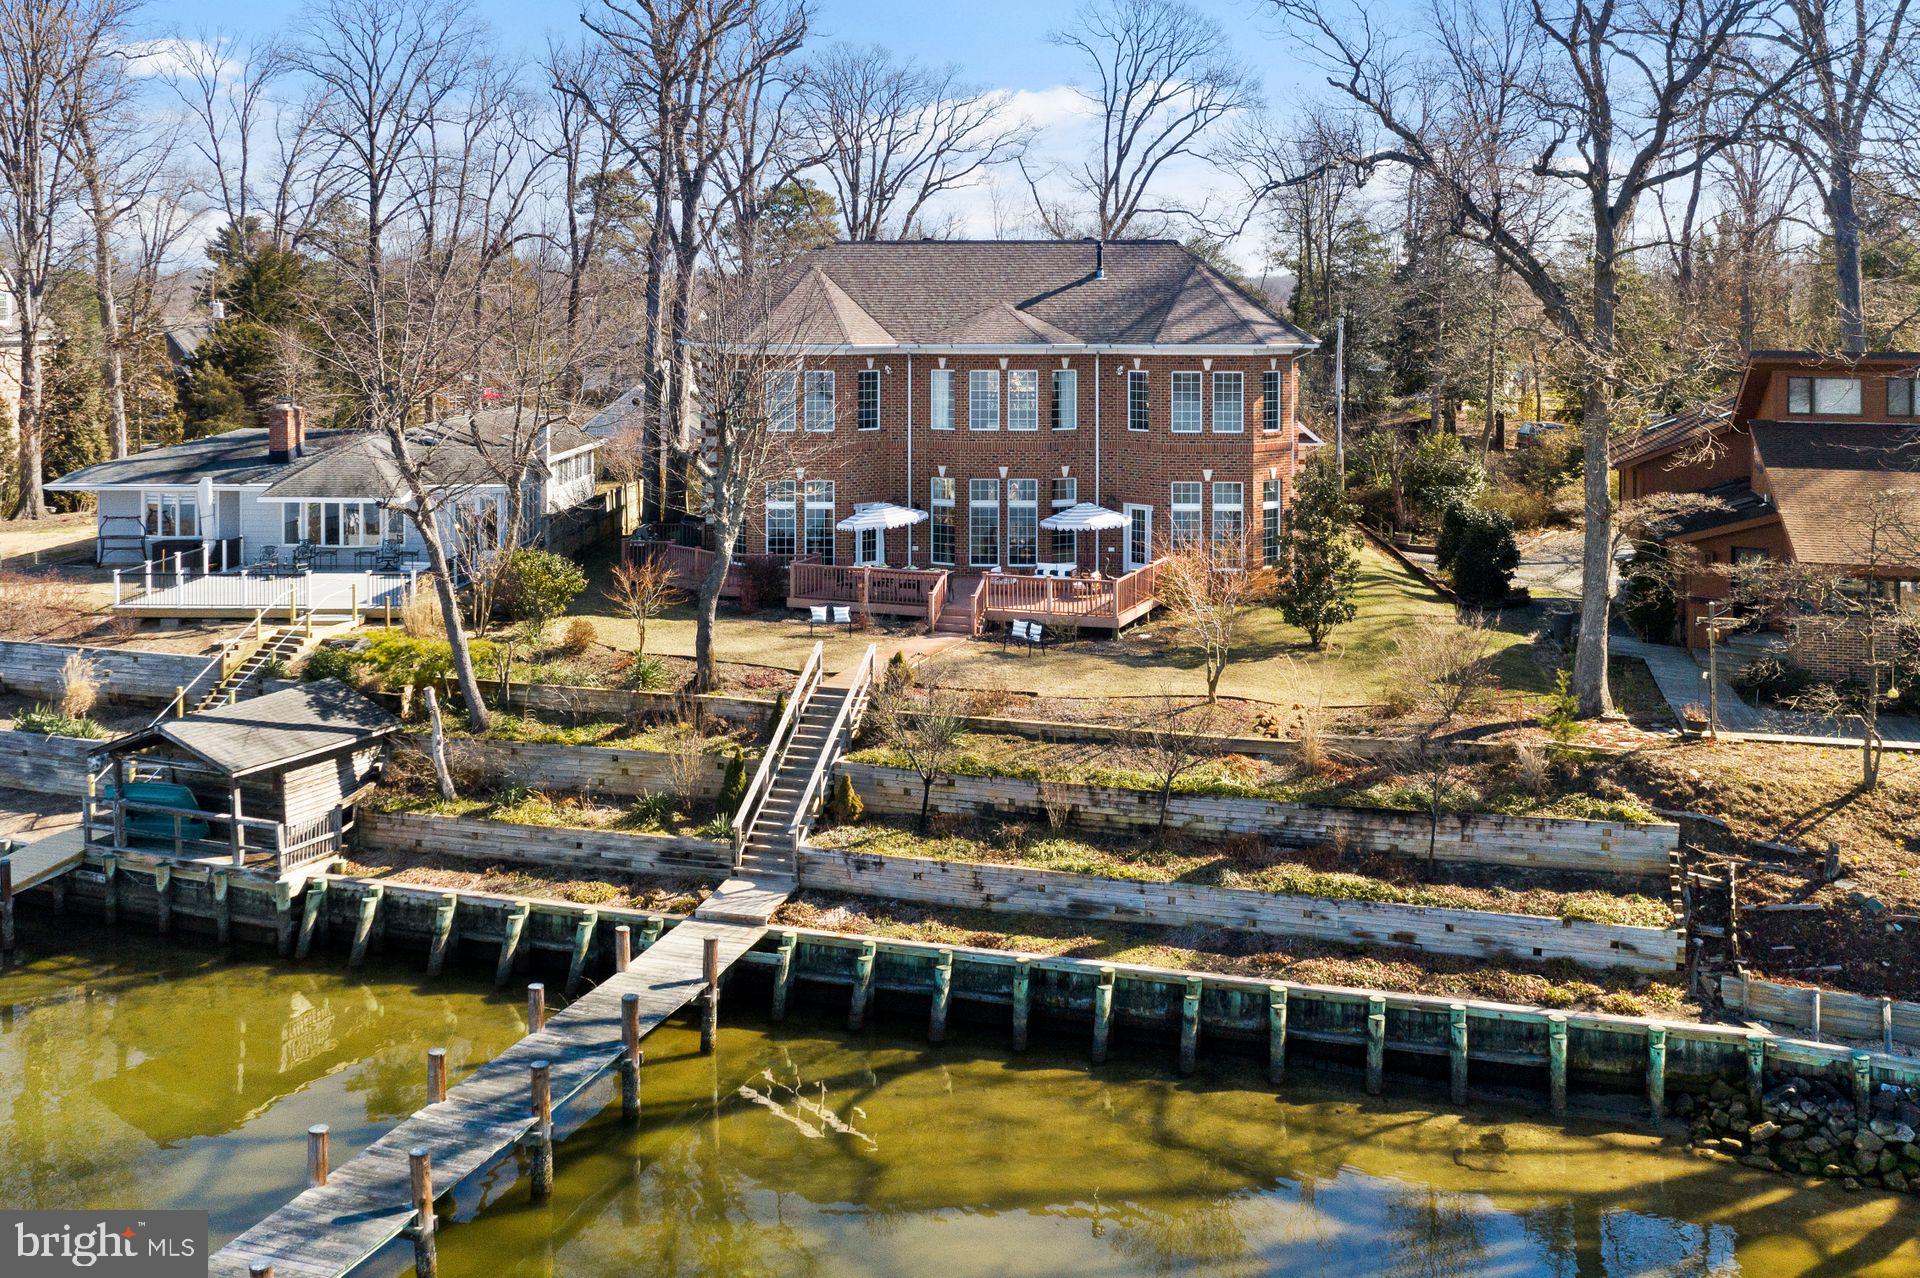
You will love this gorgeous custom designed 6428 square foot waterfront home overlooking the Rhode River on close to an acre. 4132 Cadle Creek is a boater's delight with a deep water dock and is only 5 minutes to Chesapeake Bay! Western exposure for serene and breathtaking sunsets from nearly every room. The open floor plan is designed for entertaining with one beautiful room flowing into another. Floor to ceiling windows fill the home with natural light and maximize the glorious views.  2 story high living room with fabulous custom cherry built-ins, double sided gas fireplace, one of a kind hand forged wrought iron railings and a dining room with architect designed ceiling soffits. Cooking is a treat in this great chef's custom kitchen with a breakfast bar and room for a big table. Kitchen features Decore microwave and wall oven, all stainless steel appliances, Wolf 6 burner stove, Thermador refrigerator, granite counters. Some of the many extras include a home generator, gas fireplace in master bedroom, state of the art theatre room with video /audio equipment and comfortable theatre seating for 6. Two owner suites including one on the main level. Finishes and appointments with imported marble and hardwood floors throughout the living areas, Christal chandeliers in foyer and dining room, custom designed solid cherry kitchen and built in cabinetry and marble mosaic inlay in the entry. No flood insurance required!
#MDAA462292

EDGEWATER

4132 CADLE CREEK ROAD

5 Beds

4 Baths

6,428 Sq.Ft.

$2,150,000

MLS#: MDAA462292
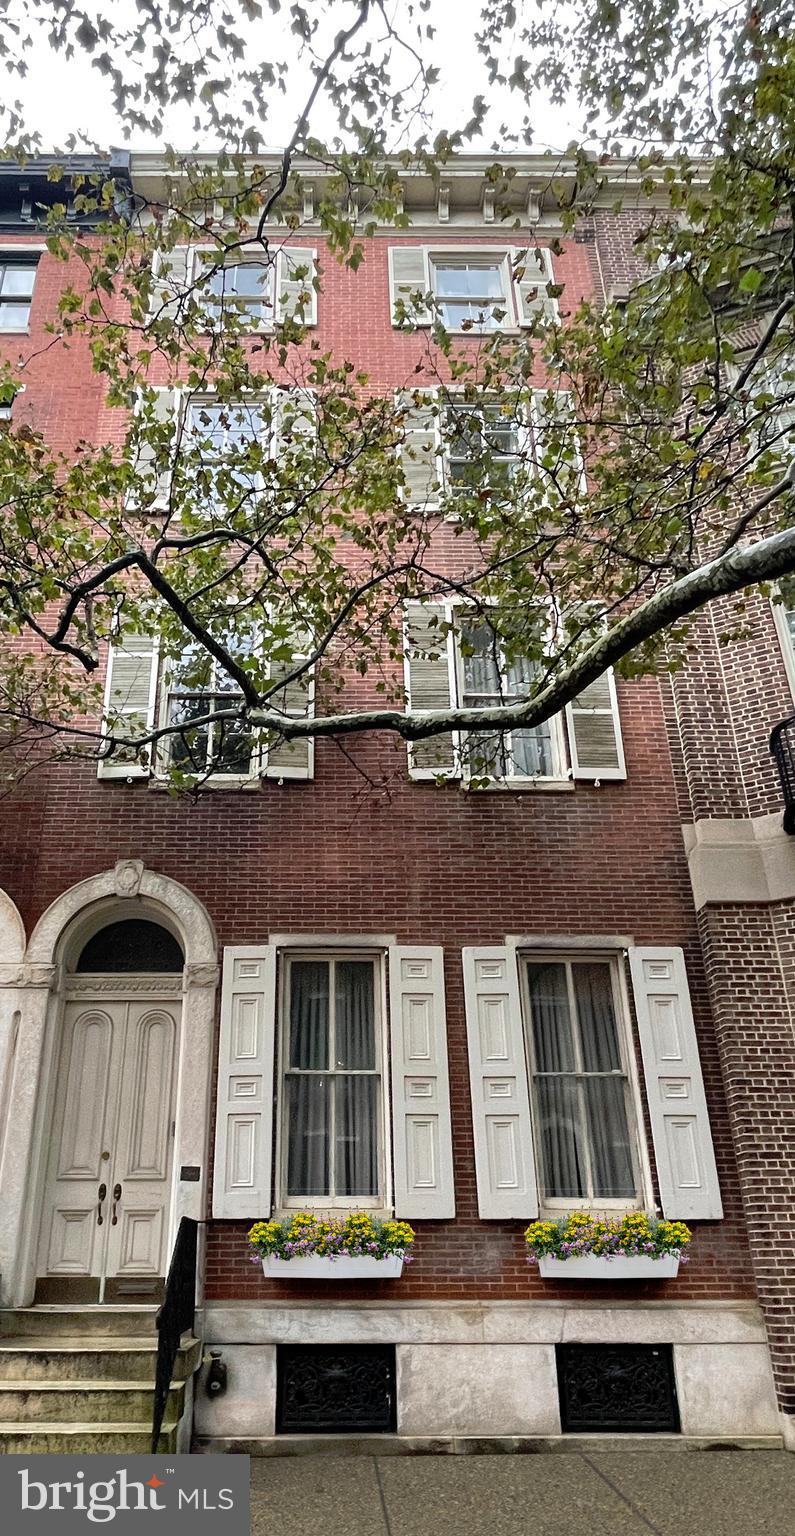
Do you dream of creating your very own RITTENHOUSE SQUARE RESIDENCE? This 20 ft wide property, at 1829 Delancey Street offers you the ability to design & customize this magnificent home, that was last on the market 35 years ago! 75 ft of depth with one car existing parking, 2 decks, and over 4,400 sq ft of canvas that is waiting for that special touch, and your creativity. Lifestyle, value & opportunity, is what is available in this OCEAN FRONT LOCATION on THE premier block, in Philadelphia!!
#PAPH2293232

PHILADELPHIA

1829 DELANCEY STREET

6 Beds

4 Baths

4,450 Sq.Ft.

$2,150,000

MLS#: PAPH2293232
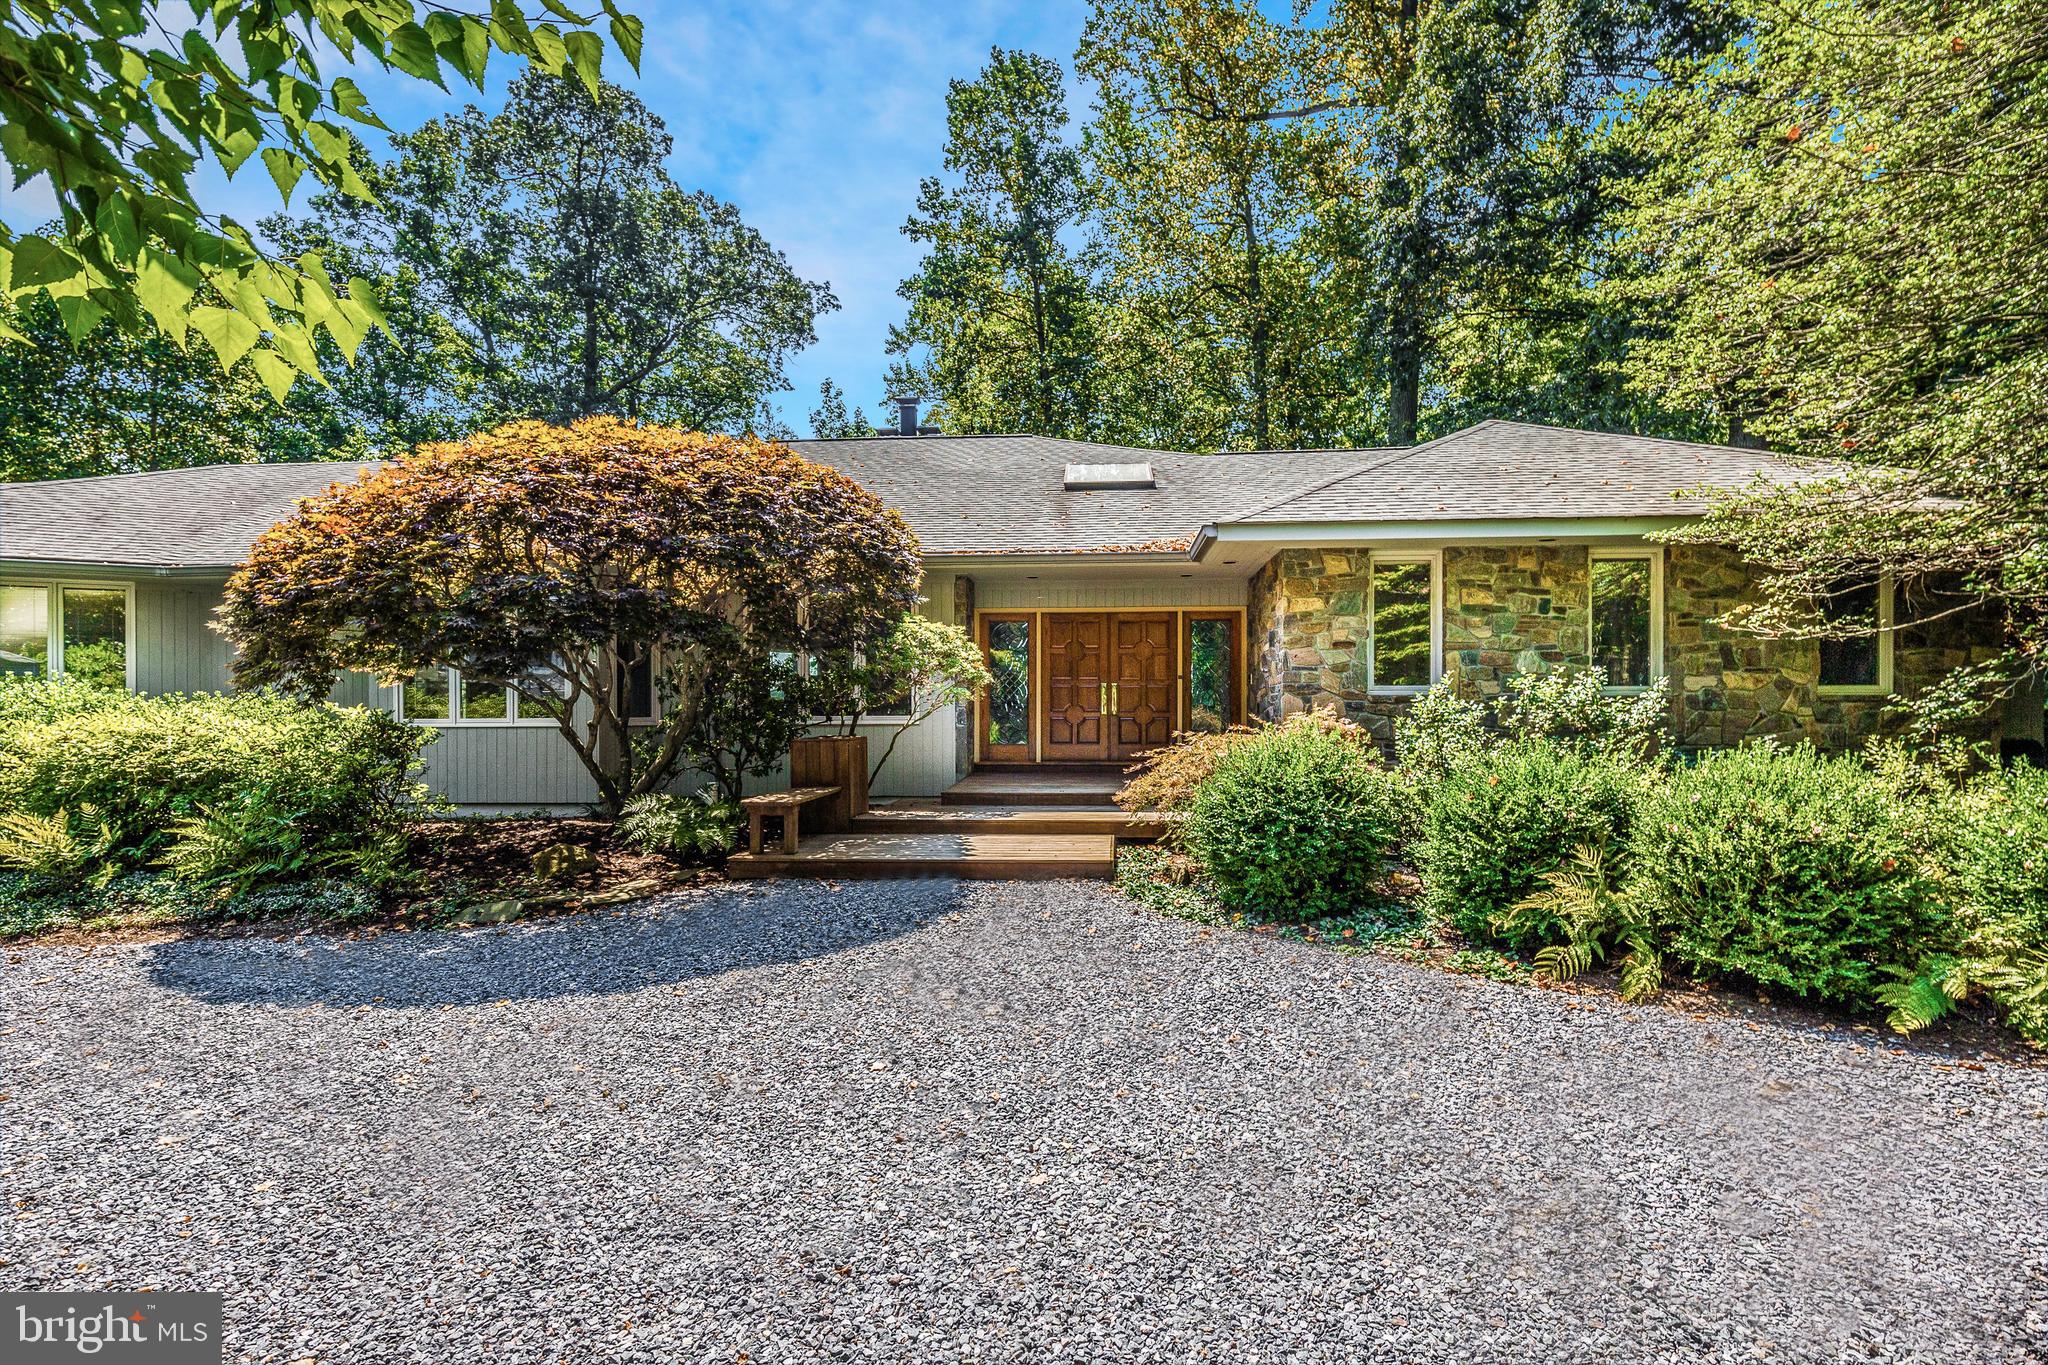
Come see this lovely waterfront home in full bloom.  Virtually every room in this home offers an amazing Water View. From the moment you walk into the front door you are welcomed with an expansive view Crab Creek that extends out to the South River and beyond. One of the most favored waterfront lots within the water privileged community of Poplar Point. Pride of ownership is evident as the original owners have maintained this home to a very high level from stem to stern. Professionally landscaped grounds, and a 172' pier with deep water slips for multiple boats. Geothermal HVAC and much more. An outstanding location for the commuter, while convenient to all that Annapolis and Edgewater have to offer. Poplar Point is located on the North Shore of the South River.
#MDAA350624

EDGEWATER

47 POPLAR POINT ROAD

4 Beds

3 Baths

6,145 Sq.Ft.

$2,150,000

MLS#: MDAA350624
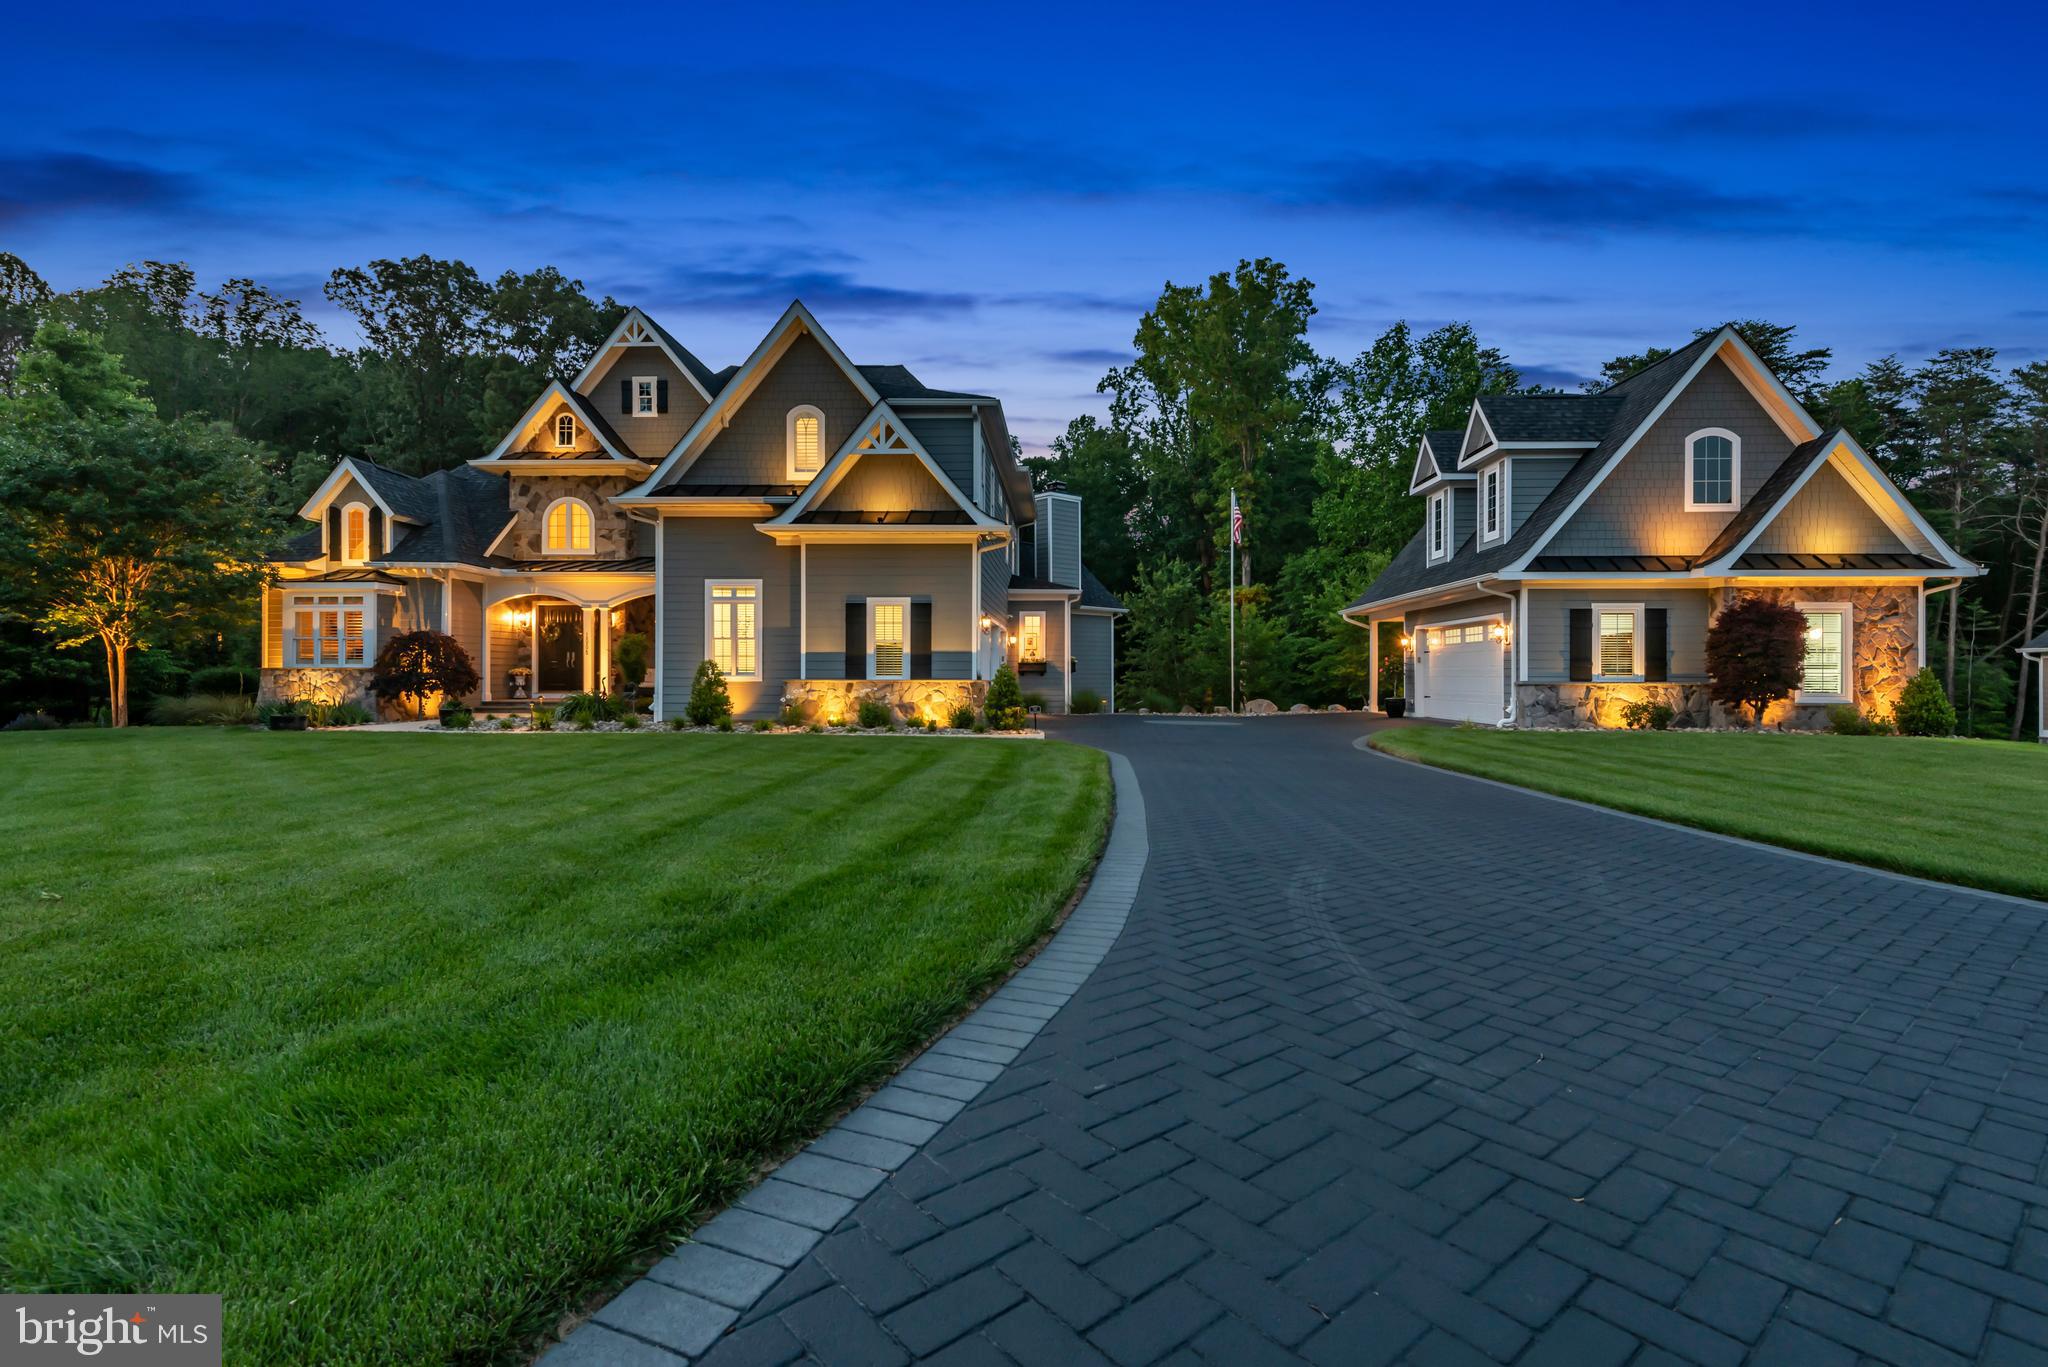
Welcome to an extraordinary residence in the exclusive Severn Highlands community. This stunning 6-bedroom, 5.5-bathroom detached home offers over 6,500 square feet of meticulously designed living space, blending timeless elegance with modern comfort. Step inside to find soaring ceilings, expansive rooms, and high-end finishes throughout. The gourmet kitchen is a chef’s dream, featuring Wolf stove and sub zero refrigerator/freezer, and dual dishwashers and a pot filler , custom cabinetry, and a large center island perfect for entertaining. The open-concept layout flows seamlessly into the light-filled living and dining areas, creating a perfect space for both everyday living and grand gatherings. Retreat to the luxurious primary suite, complete with a spacious sitting area, walk-in closets, and a spa-inspired ensuite bath. Generously sized secondary bedrooms offer comfort and flexibility for guests or home offices.  The fully finished lower level provides additional living space, ideal for a media room, gym,  recreation area and Custom built Bar. Outside, enjoy the peace and privacy of a beautifully landscaped yard, a hot tub that provides a luxury oasis under a pavilion, nestled within a quiet, upscale enclave with Stone wood burning  fireplace that is a vacation by itself and a  TV above the fireplace. Located in the sought-after Severn Highlands subdivision, this home offers privacy, prestige, and convenience—just minutes from major commuter routes, shopping, and top-rated schools.  Yard Irrigation, Custom Landscape lighting ...to enhance out door living . Don’t miss your opportunity to own this exceptional home in one of Millersville's most desirable communities. Detached Garage with 2 inside spaces and a  car port for an additional car. Unfinished area upstairs for possibly an in law suite addition. Solid wood doors throughout the home and Baldwin hardware. Under counter ice maker new in 2025.  Quality, Quality, Quality ...This home is a must see! Backs up to 200 acres of protected wooded conservation and this lot will accommodate a swimming pool. Full house generator27kw, full house humidifier, exterior cameras , main floor novo blue tooth sound system.
#MDAA2115066

MILLERSVILLE

1006 ST ANNES LANE

6 Beds

5 Baths

5,833 Sq.Ft.

$2,150,000

MLS#: MDAA2115066
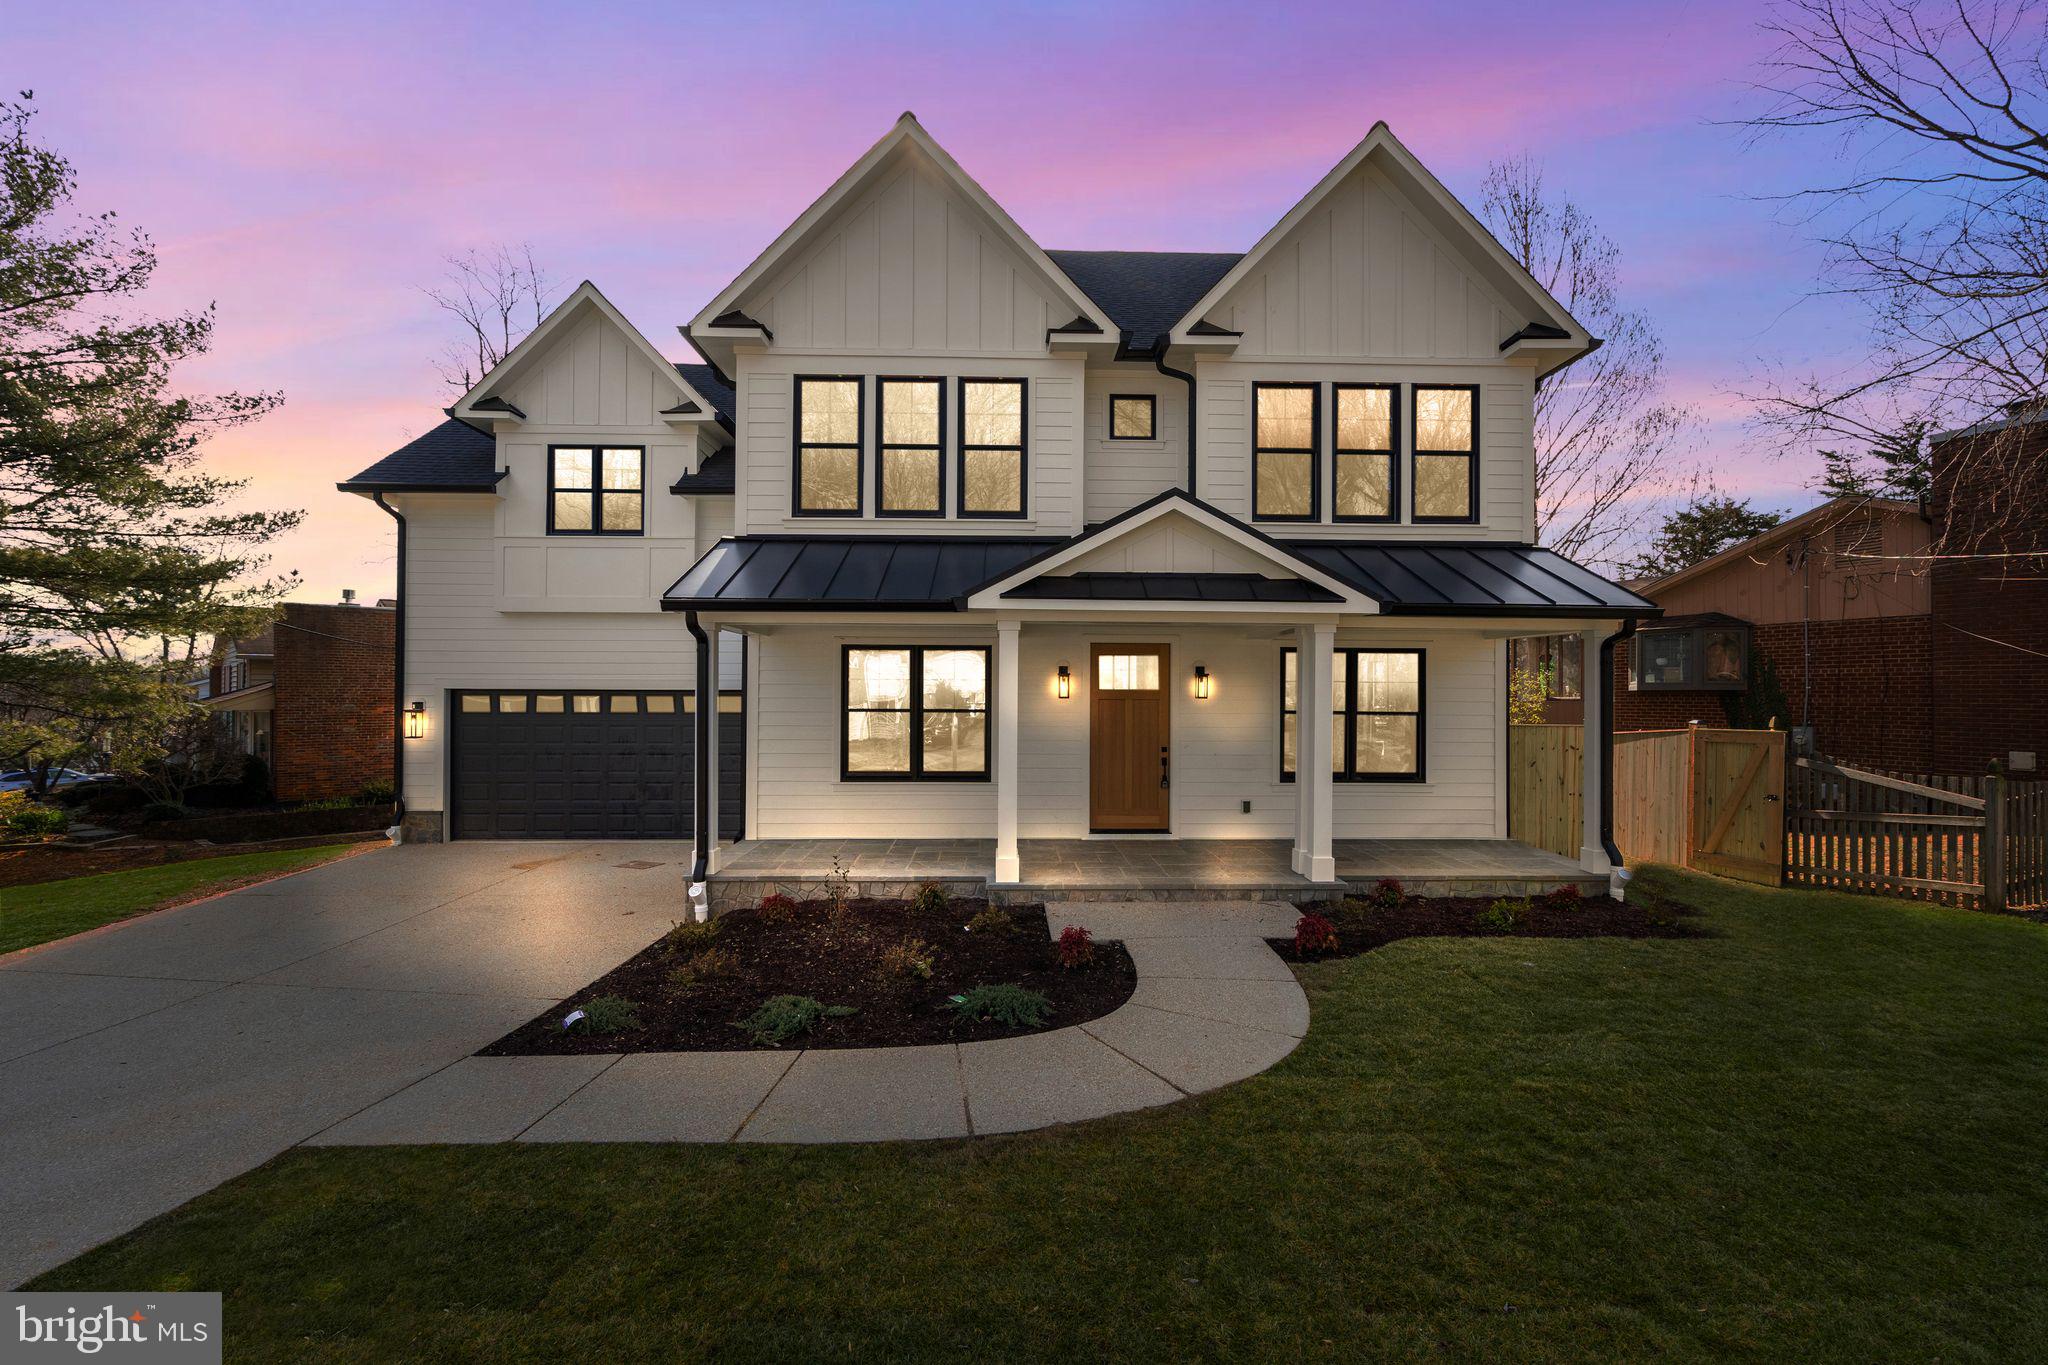
This stunning home is situated in a desirable neighborhood and is sure to impress. Featuring a brand-new construction, this home boasts 5 bedrooms and 4.5 bathrooms, with a modern craftsman design. The interior offers an open floor plan with plenty of natural light, hardwood floors, and high-end finishes throughout. The kitchen features a large island, stainless steel appliances, and quartz countertops. The primary suite has a luxurious bathroom with a soaking tub, a large shower, and a large walk-in closet. With its exceptional location and top-notch amenities, this home is a must-see.

Home to be completed in 1-2 weeks and photos will be updated.
#MDMC2079964

BETHESDA

6312 TONE DRIVE

5 Beds

4 Baths

5,097 Sq.Ft.

$2,150,000

MLS#: MDMC2079964
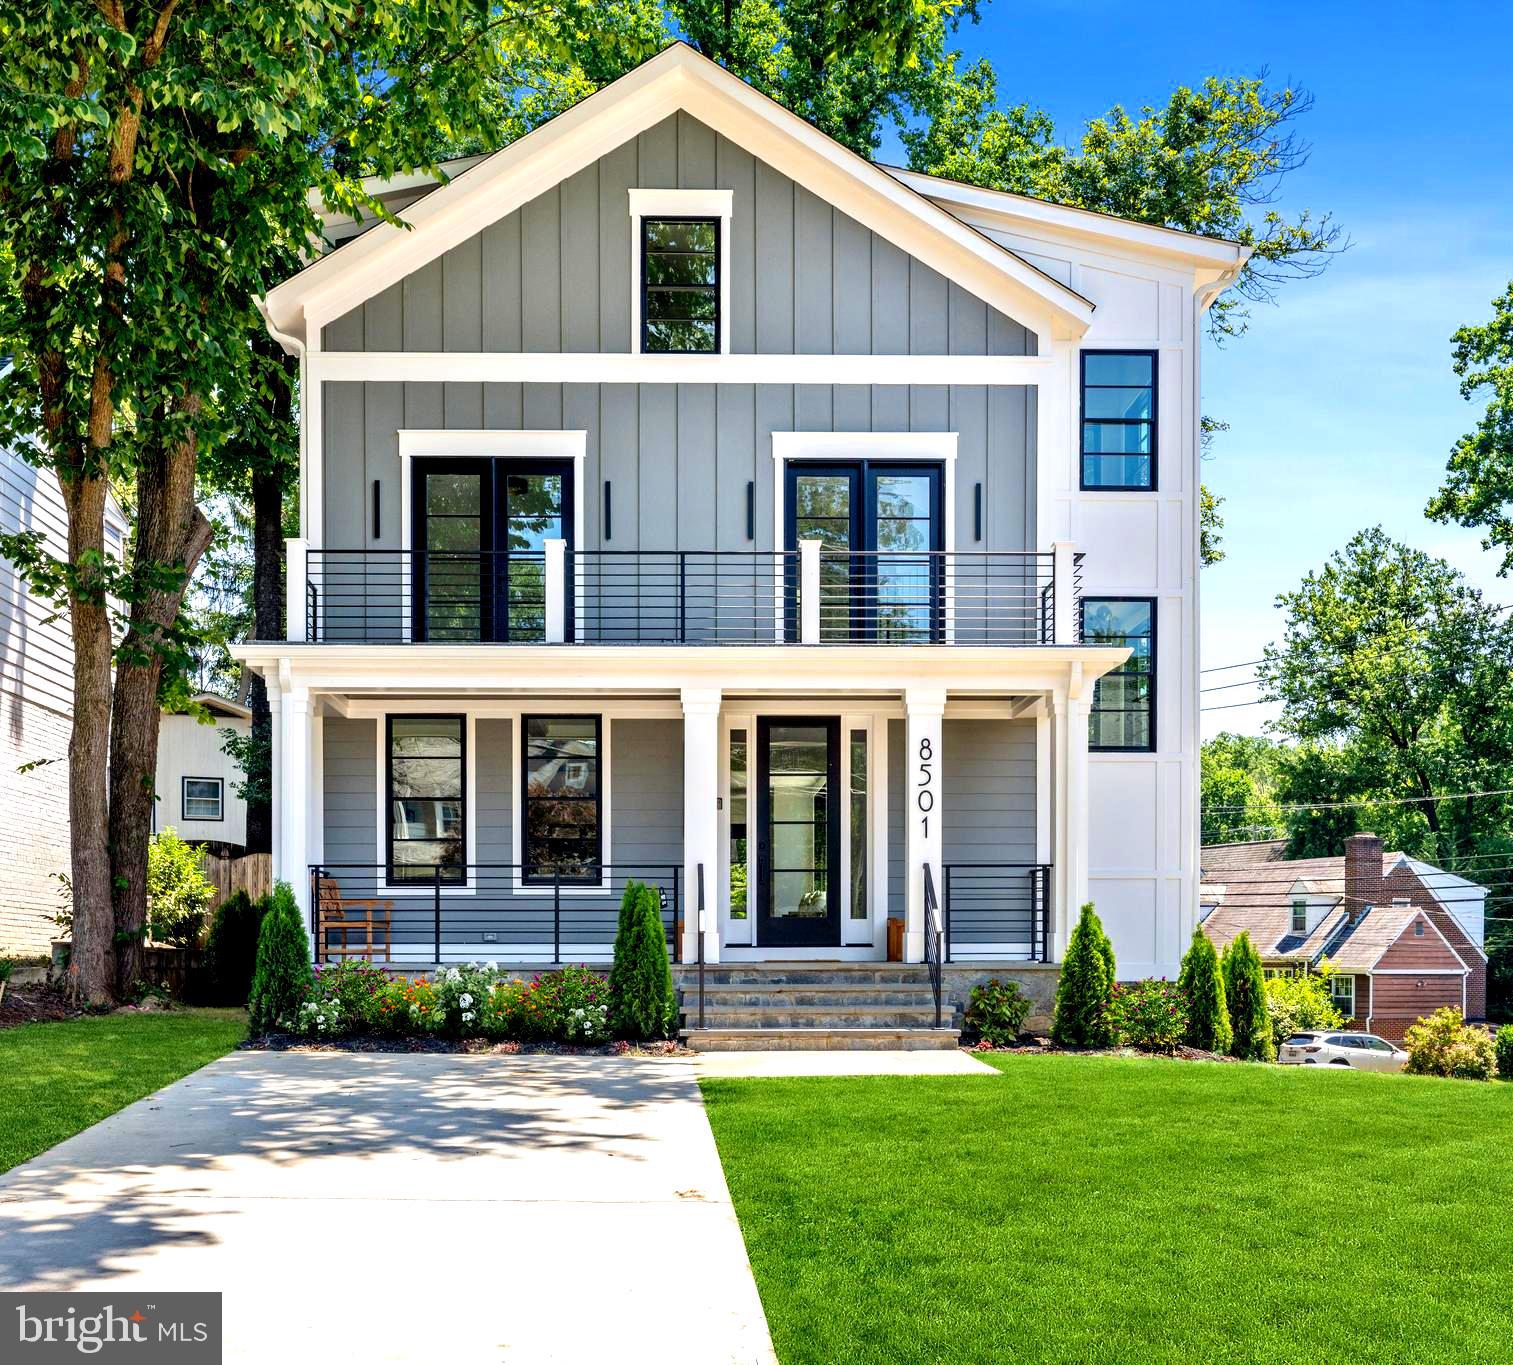
Welcome to 8501 Hempstead Avenue, a newly constructed masterpiece by West Hill Builders. Nestled in Bethesda's prestigious Bradmoor community and within the Whitman School Cluster, this residence seamlessly combines luxury, functionality, style and convenience.  

The main level features an expansive gourmet kitchen with an oversized center island, a 48" Jenn Air Professional Range, a custom 42" Jenn Air refrigerator, custom honed marble countertops, and under cabinet lighting—a perfect culinary sanctuary. Step outside through the rear door to a spacious covered patio, ideal for relaxing or dining al fresco. The open living room with a gas fireplace flows seamlessly into the adjacent dining room, enhancing the home's elegance and continuity. Abundant natural light fills the space, complementing the airy staircase.

On the second level, discover three bedrooms, including a luxurious primary suite with dual walk-in closets and a stunning primary bath boasting a "wet room," heated floors, and state-of-the-art waterproof digital shower controls. A second full bathroom serves the additional bedrooms, while a dedicated laundry space adds practicality on the bedroom level.

Ascend to the third level to find a charming finished loft space featuring a fourth bedroom, wet bar, full bathroom, and space for an additional family room or home office. 

Each level of the home offers porches and balconies that seamlessly integrate indoor and outdoor living amidst professionally landscaped grounds.

The lower level welcomes you with a versatile recreation room and full bathroom, alongside a one-car garage and a dedicated entrance to an optional home office/studio space—ideal for various creative pursuits or a home gym.

This home boasts two driveways accommodating up to 8 vehicles, ensuring unparalleled convenience. Located in the highly sought-after Whitman High School district, it's just minutes from downtown Bethesda's array of shopping and entertainment options, with easy access to downtown Washington, Northern Virginia, and three international airports.

Indulge in sophisticated living at 8501 Hempstead Avenue, where meticulous and luxurious craftsmanship and thoughtful design elevate every aspect of daily life.  What an incredible opportunity to get settled in before summer's end. You don't want to miss this one!
#MDMC2136914

BETHESDA

8501 HEMPSTEAD AVENUE

4 Beds

4 Baths

N/A

$2,150,000

MLS#: MDMC2136914
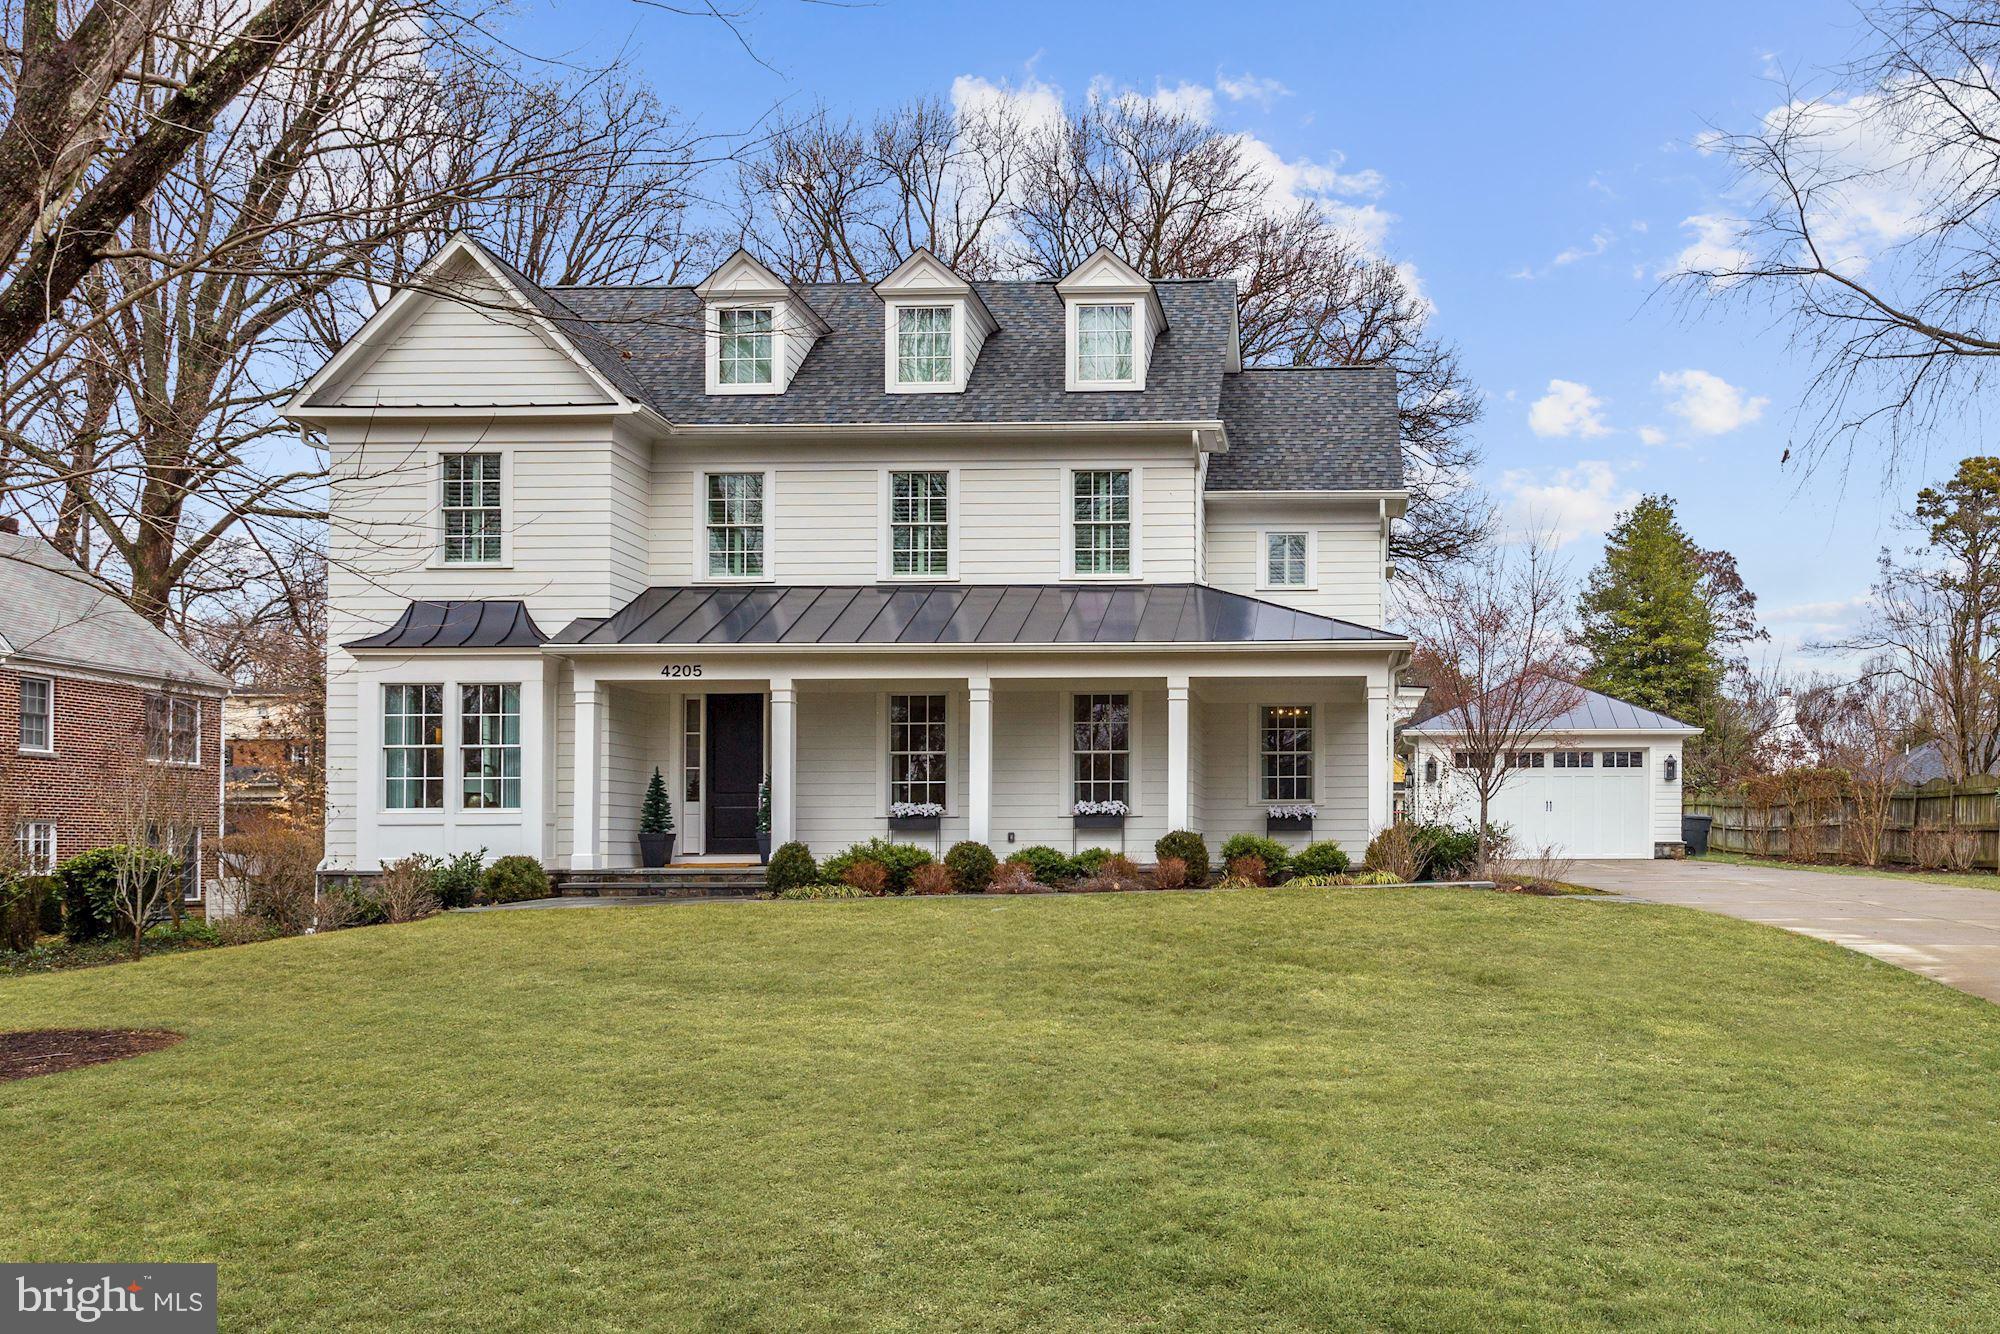
Welcome to Chevy Chase View,  just 2 miles to Downtown Bethesda! Custom built in 2017 by PKK/Cosgrove and better than new, this gorgeous GTM designed colonial sits on a picturesque half-acre lot. Offering 5 bedrooms plus Den and 5.5 bathrooms, custom inset cabinets, built-in cabinetry, heated master bathroom floors, closet systems, simulated dividing lite windows, Savant home automation system, multi room audio speakers, security cameras, side entry mudroom with attached office, Emtek door hardware, extensive wide louver plantation shutters, crown moulding on main and upper floors, oversize solid core doors, exercise room, front and rear covered porches, second fridge/freezer in pantry, lower level bar area, shed, and natural gas powered generator. Elevator is not included but could be added to the existing three level shaft. Scroll to end of photos for approximate floor-plan renderings. All showings by appointment to pre-qualified purchasers. Please contact Carl Becker at Premier Properties for private showing: 301-873-3221
#MDMC695980

KENSINGTON

4205 GLENROSE STREET

5 Beds

5 Baths

5,958 Sq.Ft.

$2,150,000

MLS#: MDMC695980
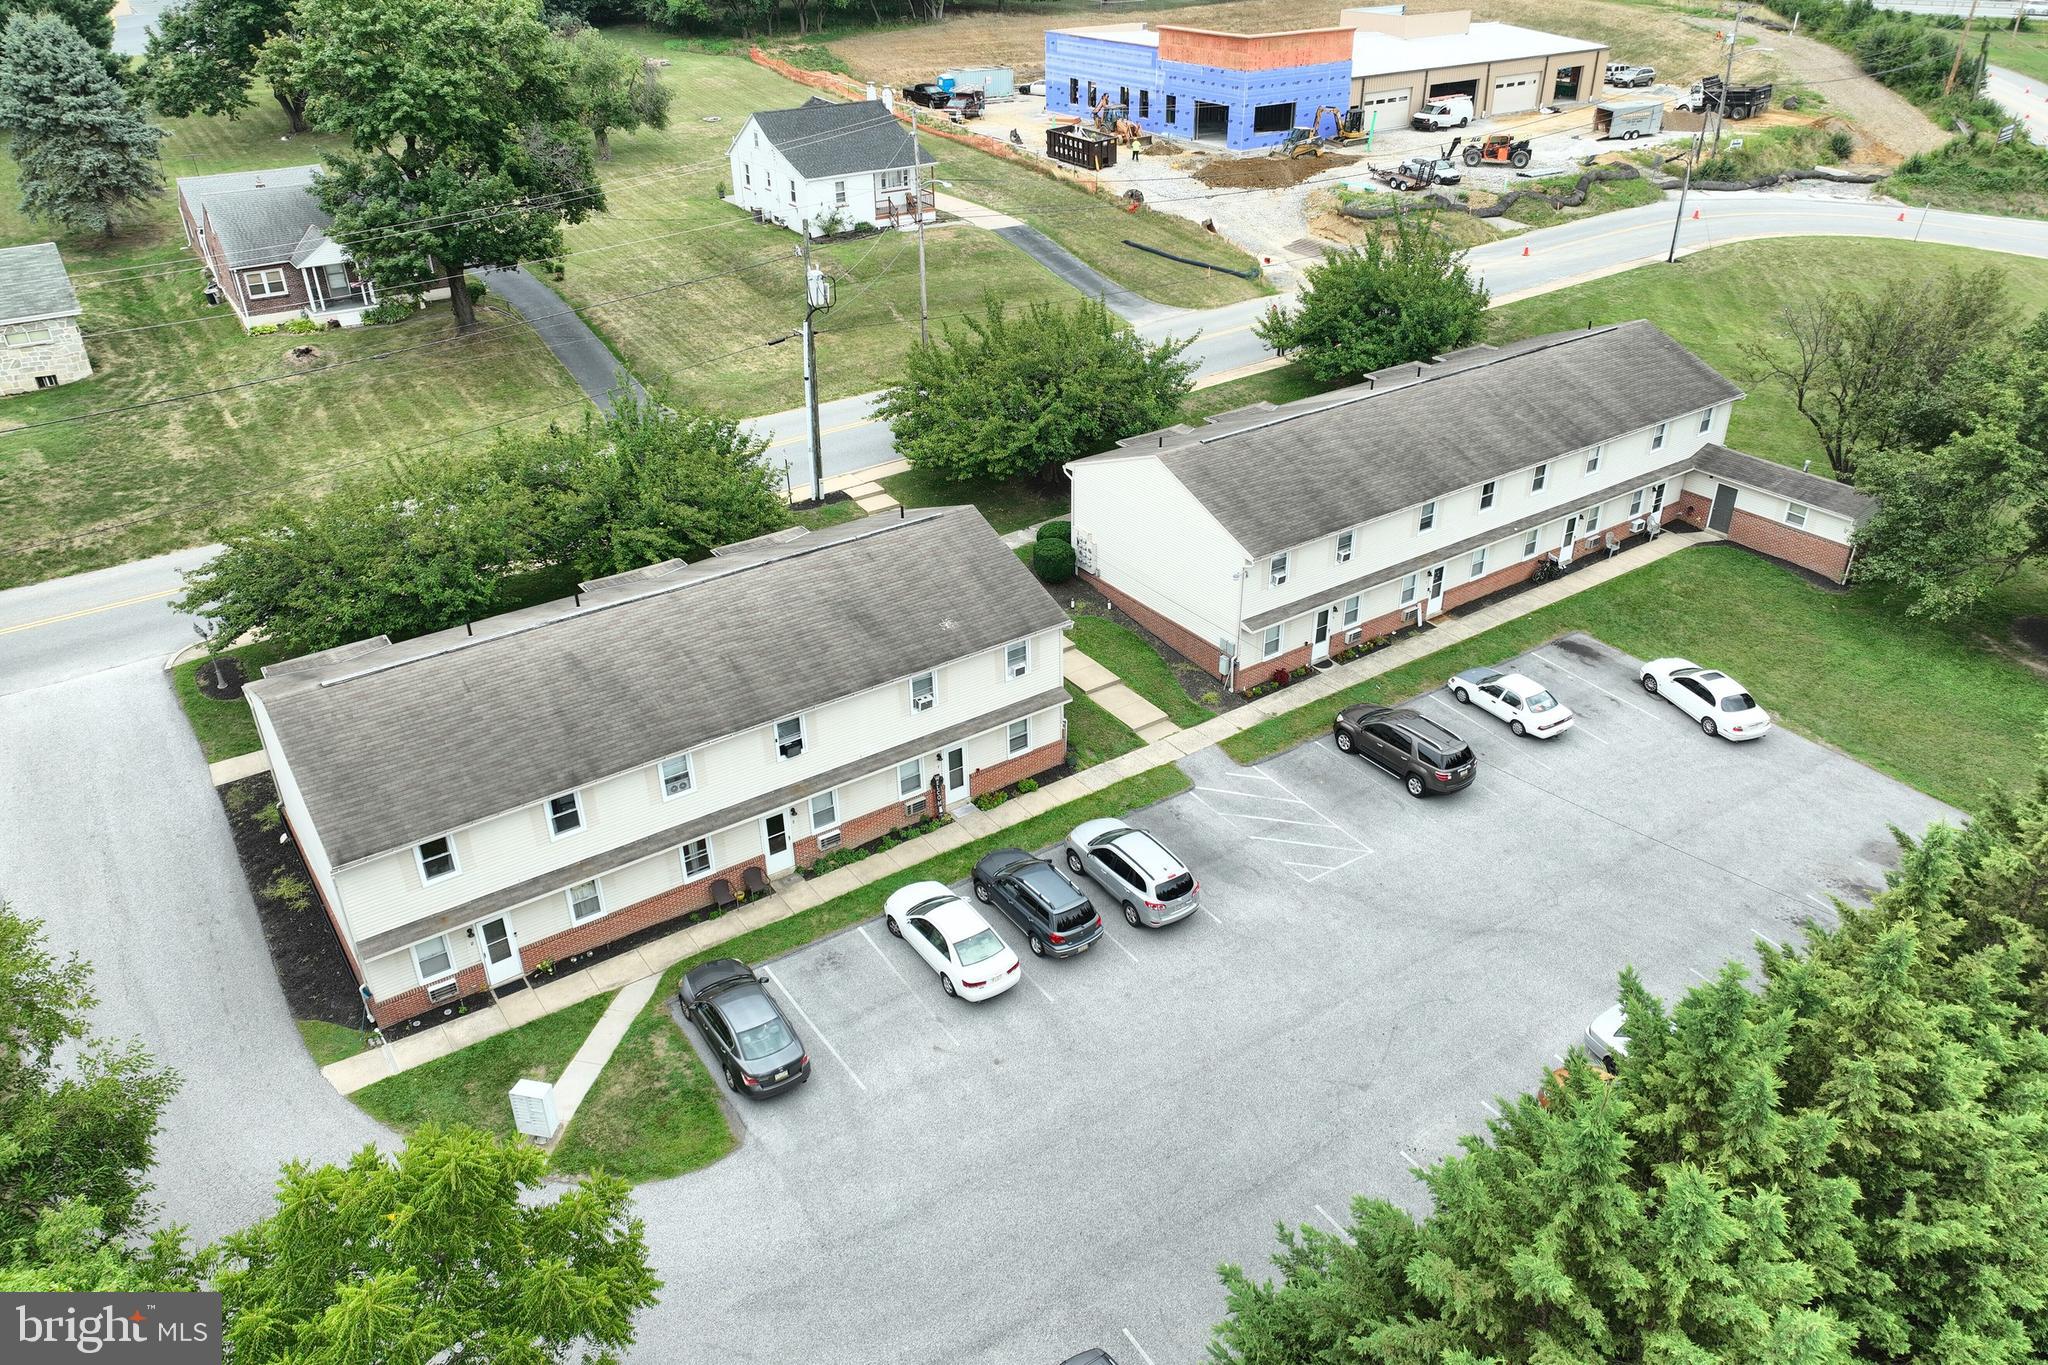
Perfect investment opportunity in the heart of East York.  total of 14 (2 bedroom) apartments with on site coin operated laundry for extra income and off street parking.  These units are currently leased at under market value rents.  Located in desirable Central York Schools District.  Conveniently located close to Lancaster, Harrisburg and Maryland.  Recent improvements include new windows, new parking lot resurfacing, exterior paint, and interior cosmetic upgrades.  Currently professionally managed by a local management company.
#PAYK2065596

YORK

1350 and 1360 MEMORY LANE EXTENSION

28 Beds

None Baths

N/A

$2,150,000

MLS#: PAYK2065596
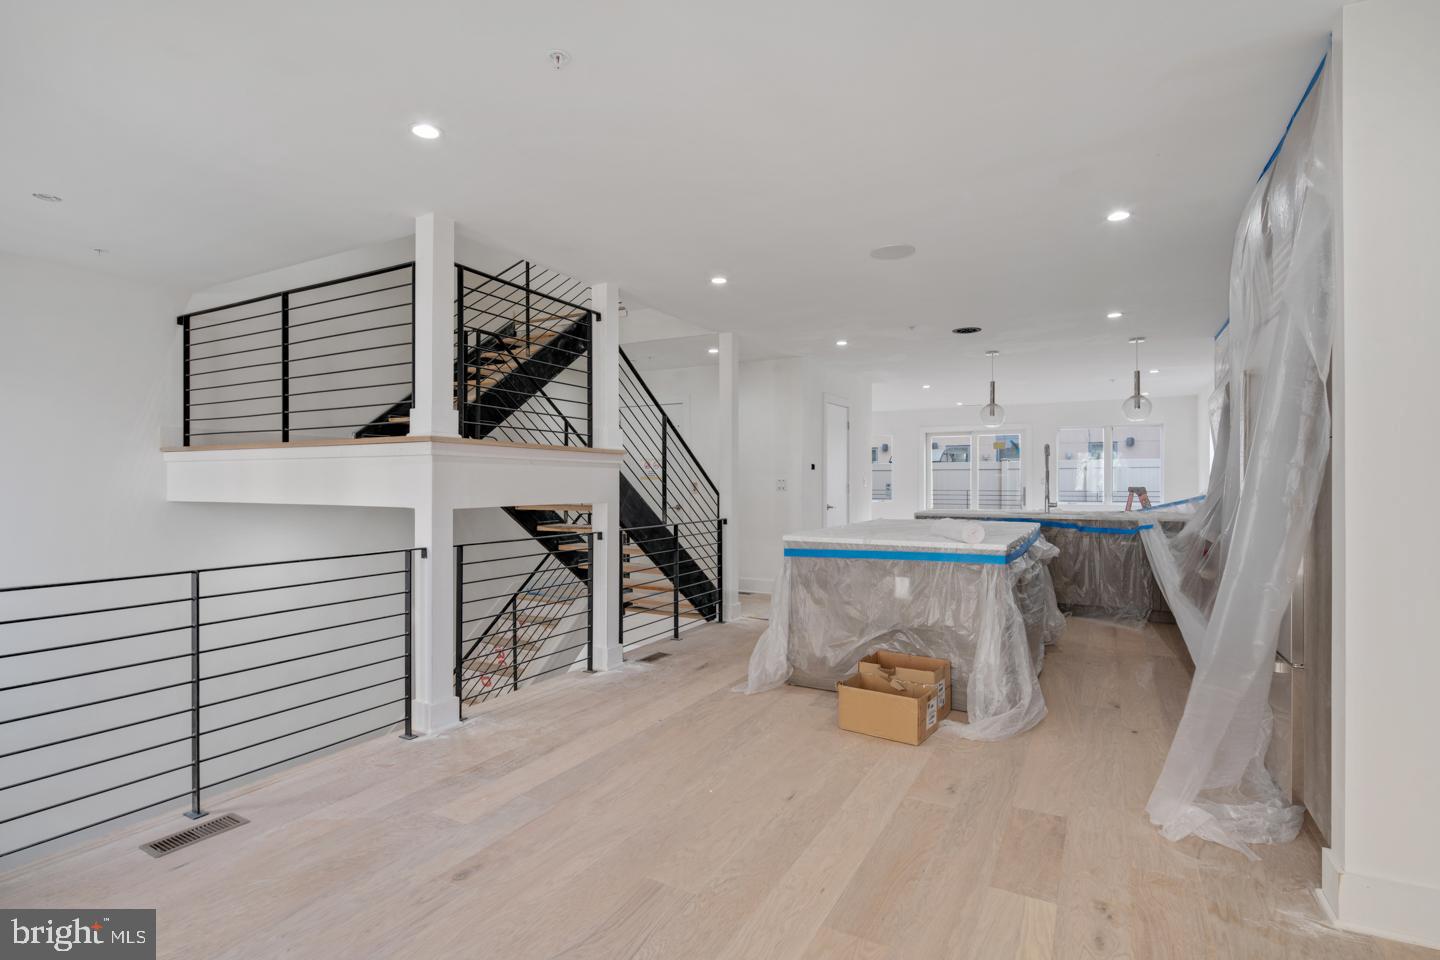
Museum estates, 24 Foot wide new construction home with 2-Car Parking, Roof Deck, Elevator, Pending Tax abatement and amazing floor plan all within the Greenfield School Catchment in the Logan Square area of Center city Philadelphia. This home is 100% complete! Top of the line design and construction by the city's premier architect and developer. The designer kitchen has top of the line sub-zero and Wolf alliances, amazing stone counter tops and a huge deck for entertaining. In addition to the huge roofdeck there is also a very large deck off of the living room perfect for entertaining.Tall ceiling heights, smart home system, phenomenal views and more. Enter your new home through the 2 Car Garage with Private Driveway. 4 Bedrooms plus media room, additional office and additional play room.. 4 full Baths and 2 half baths. Finished Basement . Energy Efficient Dual HVAC Systems. Security Alarm with 2 Keypads. Video Intercom System & Home automation system. 8' Solid Core Interior Doors. Metal Handrails/Railings on Stairs. Wood Stairs with stained risers and treads.Tax Abatement Pending. Take advantage of this once in a lifetime opportunity while it still lasts. These homes are selling quickly... Come visit our showroom to view selections! . walk to the Comcast center, Rittenhouse, Fairmount Park, Riverwalk and more. Still time to customize and pick finishes. The home is framed, walk the floor plan! (5th bedroom isbeing left open without a door)Check OPA for 2019 taxes due to possible citywide reassessment. private trash fee $22.50/mo .pictures are of another unit in the same development
#PAPH722688

PHILADELPHIA

212 N 21ST STREET 2

5 Beds

4 Baths

4,500 Sq.Ft.

$2,150,000

MLS#: PAPH722688
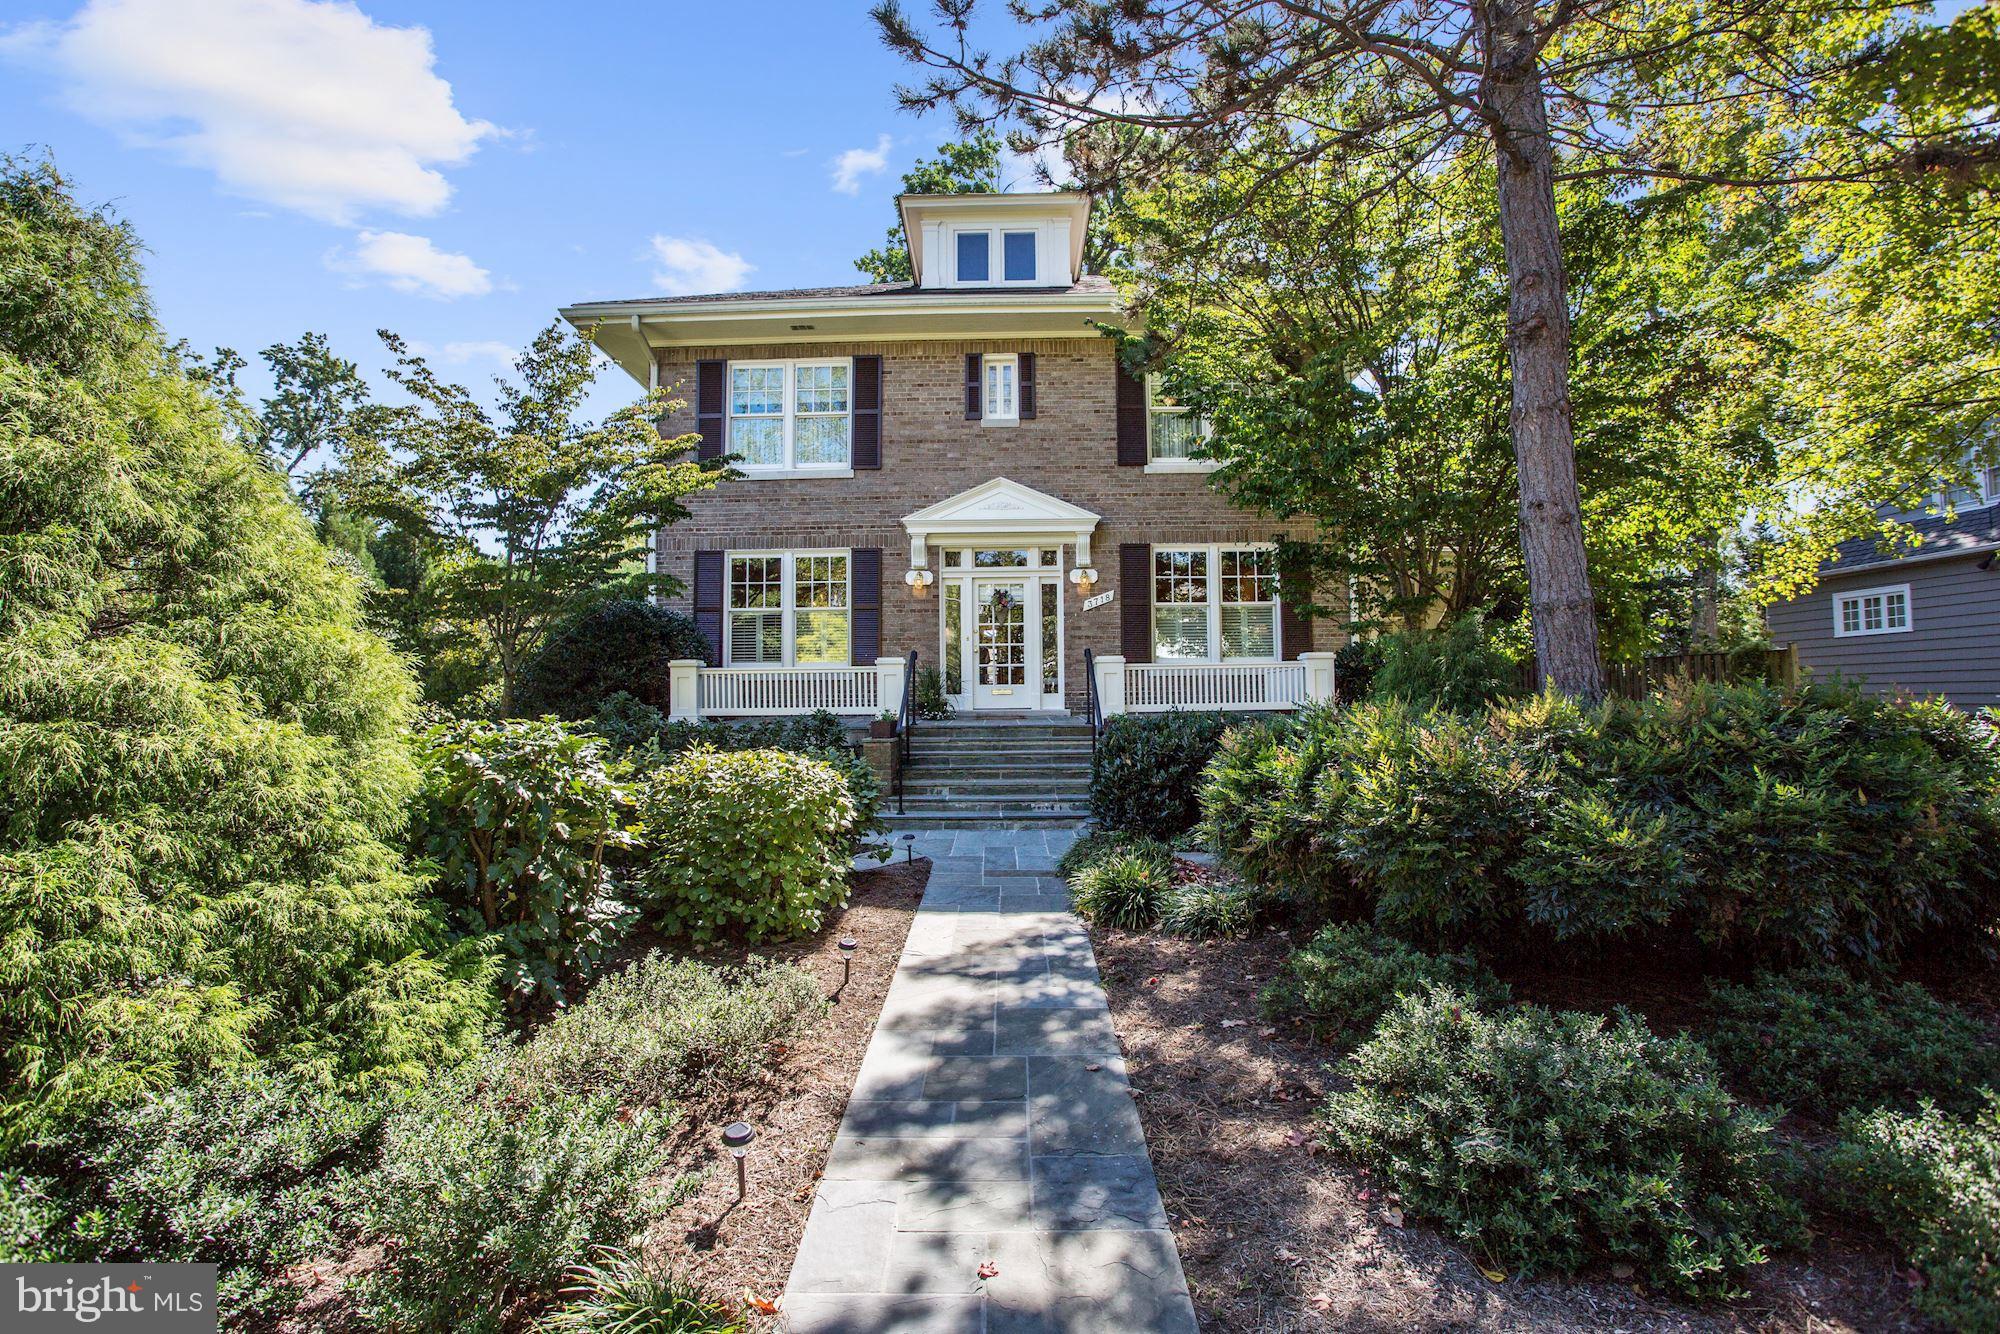
Welcome to this light filled, inviting Chevy Chase Colonial renovated to perfection by Manion & Associates Architects, AIA. Sited on a double lot, this home has high ceilings, beautiful custom HW flrs, & expertly crafted moldings. Spacious LR w/ fireplace opens to the sunny Fam Room. Fab Master Suite w/ lux master BA, & Stunning backyard! 5BR/5FBA.
#1001419569

CHEVY CHASE

3718 BRADLEY LANE

5 Beds

5 Baths

6,000 Sq.Ft.

$2,150,000

MLS#: 1001419569
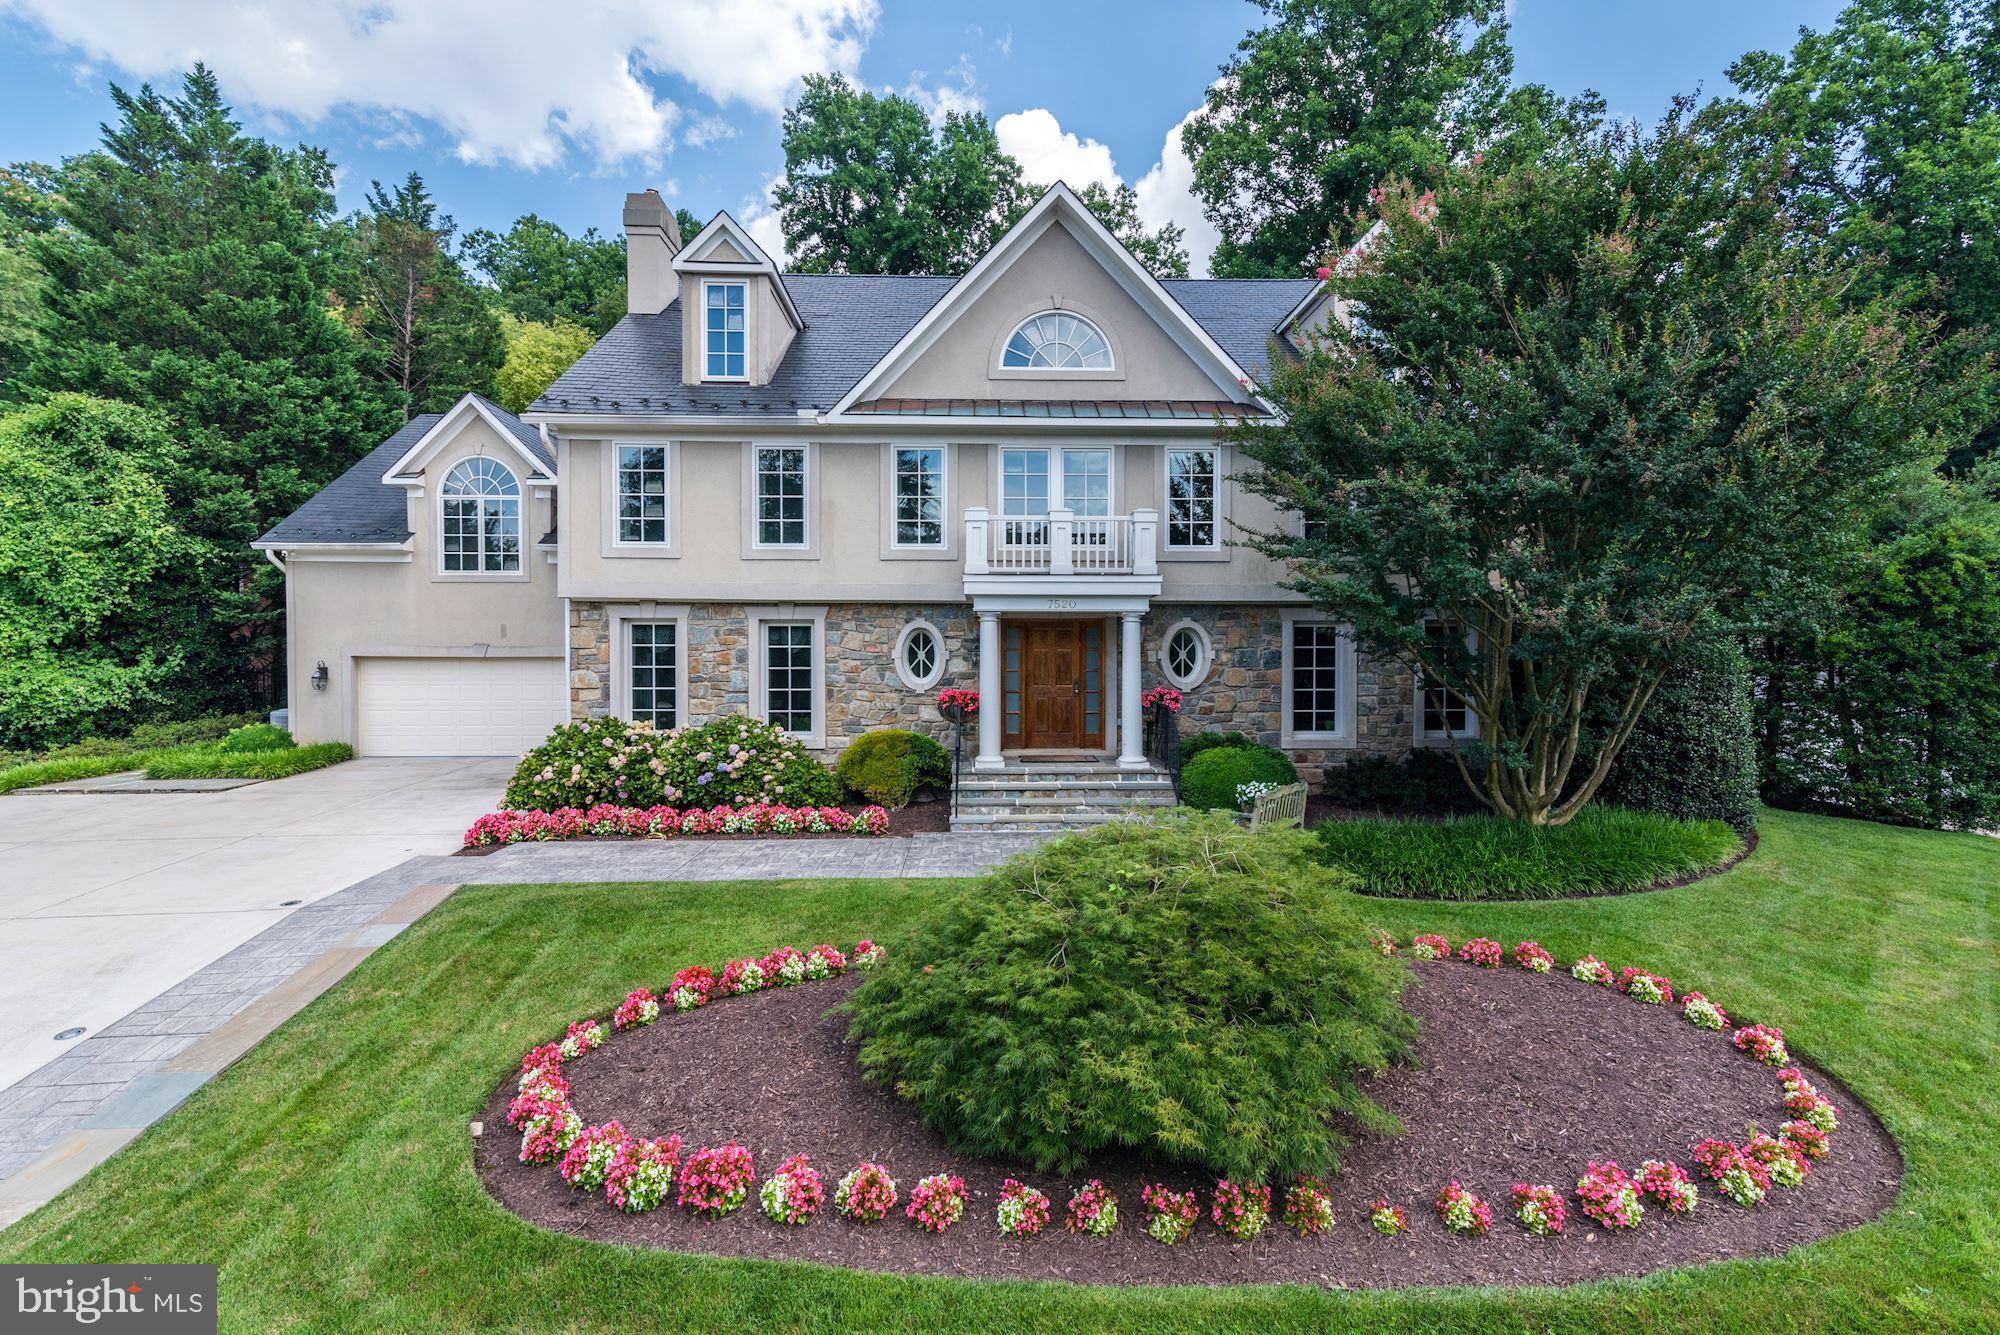
Located in the Burning Tree area on one of the most sought-after streets in Bethesda, 7520 Arrowood Road checks all the right boxes. Graced with generous entertaining spaces, sun-drenched rooms, and an incredible backyard, this home suits today’s modern lifestyle with a number of luxurious amenities built into the footprint of the residence. Offering 6 Bedrooms, 6 Full Baths, and 2 Half Baths, this property spans 4 finished levels and approximately 8,100 total square feet. Major renovations have created a wonderful two story family room with fireplace and wall of windows and atrium doors overlooking the patio and private backyard backing to Burning Tree CC. The kitchen upgraded and renovated in 2016 features high end appliances and cabinetry that will please even the most discerning cook. The attached 2-Car Garage has an expansive Heated Driveway for comfort and convenience. Set on a 0.46-acre lot backing to the Burning Tree Club, this idyllic neighborhood is surrounded by mature trees and stately homes on lush lots. Ideally located, access to I-495 and I-270 are in close proximity. Area residents can take advantage of the fine Montgomery County schools as well as being in close proximity to downtown Bethesda.

A two-story foyer provides gracious entries into a well-portioned Living Room with a fireplace and a formal Dining Room. The breathtaking two-story Great Room is accented by a fireplace, a coffered ceiling, and wall of windows and doors. The expansive Gourmet Kitchen is lined with custom cabinetry, high-end appliances, and an adjoining Breakfast Room that overlooks the private backyard. The Breakfast Room and Great Room have access to the flagstone Patio that showcases a built-in gas grill and a Screened Gazebo with a Hot Tub. Beyond the Patio is a level and spacious backyard that includes a commercial-grade playset. The rear household wing has been recently remodeled in 2015 to include an expanded Gourmet Kitchen, an informal Powder Room and a Mud Room/Laundry Room.

There are 4 Bedrooms and 4 Full Baths on the First Upper Level. The Primary Bedroom is beautifully designed with a Dressing Room, 2 huge and well-organized Walk-in Closets, double Primary Baths, a Sitting Room, and a private Balcony. The Primary Sitting Area with its circular wall of windows and the Balcony are the perfect places to relax. Completing the second floor are three additional Bedrooms and two Full Baths. A bonus is the finished Second Upper Level with a fifth Bedroom and Full bath, Hobby or Playroom and large Storage Area. The Lower Level offers approximately 1,500 SF of additional space with a Recreation Room, a Home Theater with stadium seating, sixth Bedroom and Full Bathroom, an Exercise Room, and Storage Room. This home has been well-maintained and enhanced by the present owners through the years with additions, slate roof, screened gazebo with hot tub and large flagstone patio with built-in gas grill.
#MDMC756992

BETHESDA

7520 ARROWOOD ROAD

6 Beds

6 Baths

7,500 Sq.Ft.

$2,150,000

MLS#: MDMC756992
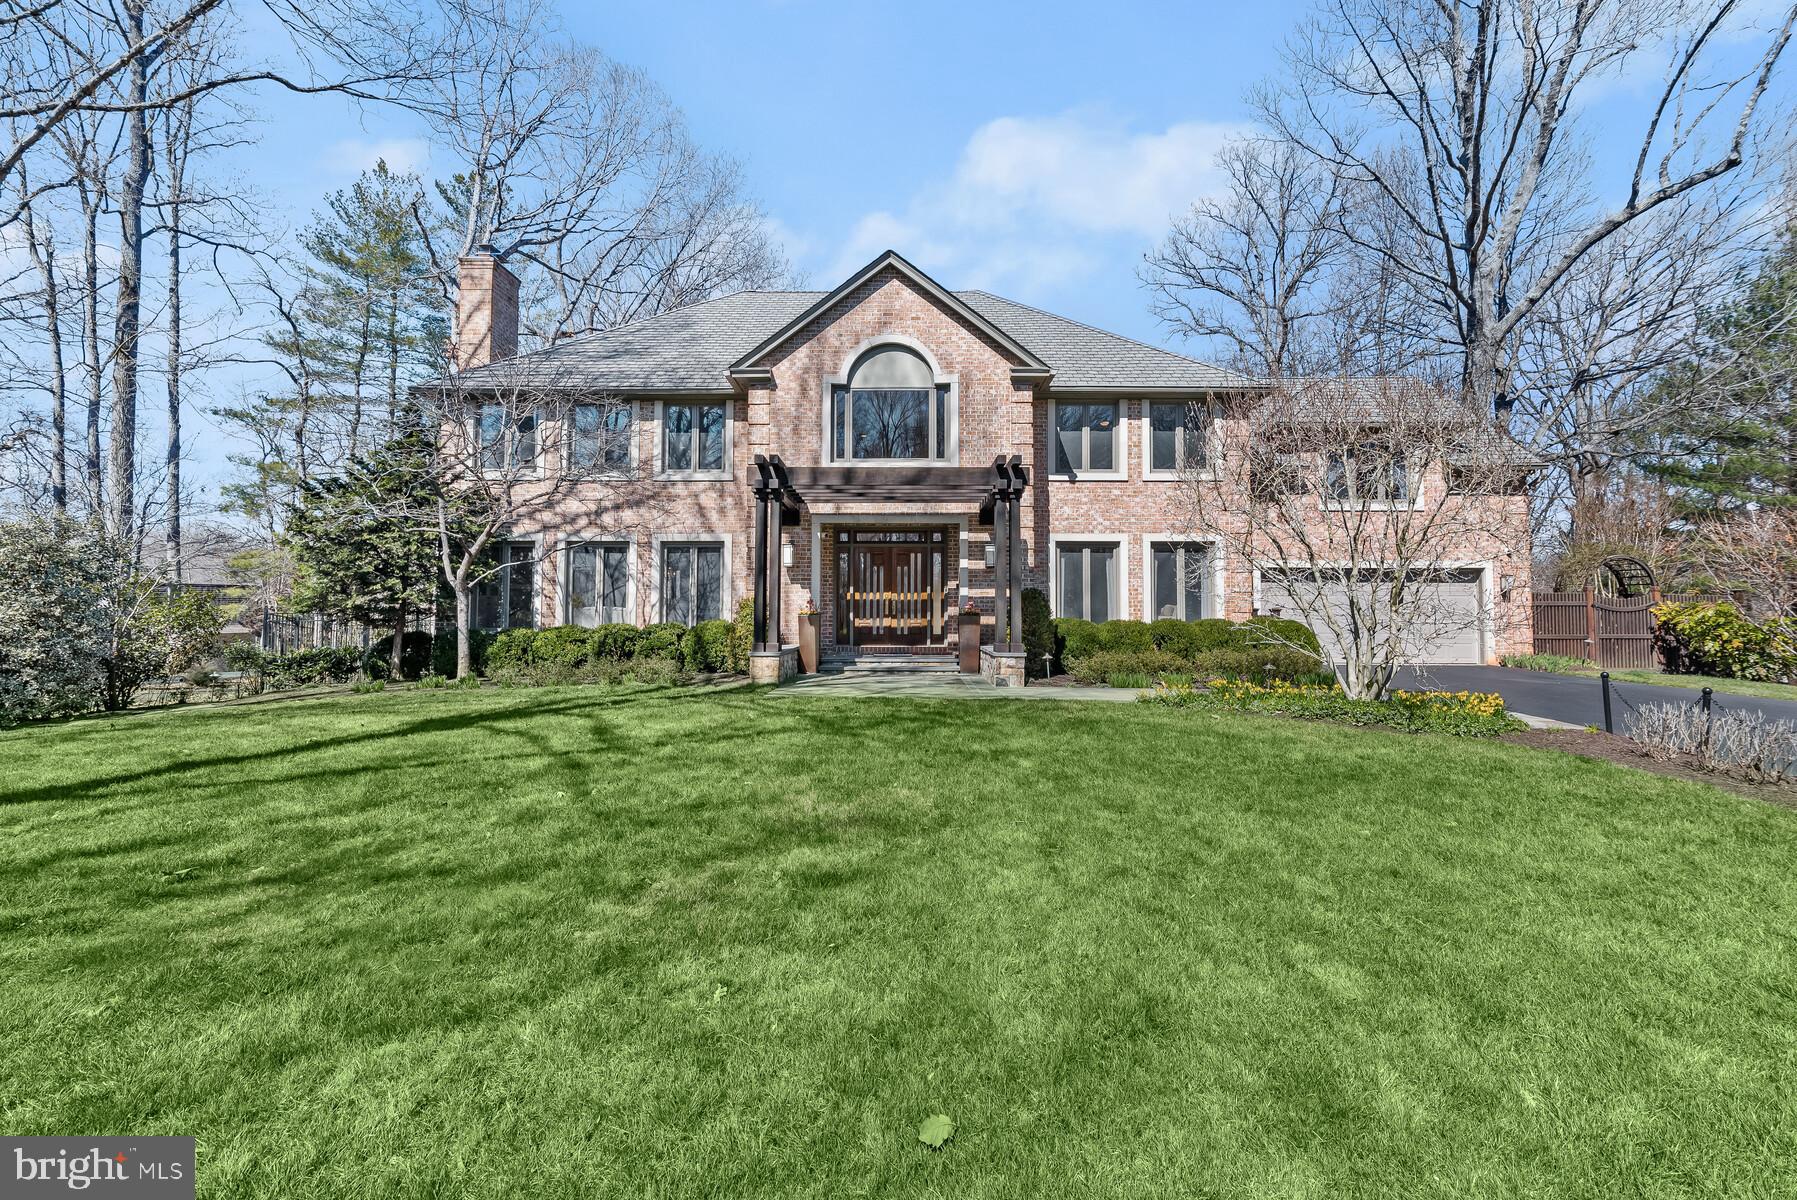
Ideally appointed on nearly an acre in the prestigious Glen Mill Village neighborhood, 11820 Beekman Place boasts a seamless blend of timeless design and modern living spaces throughout 4 Bedrooms, 5.5 Bathrooms and 6,854 total square feet. Residents approach the property along a meticulously maintained and spacious front yard, lined with soaring mature trees, as they enter the home through its pergola covered front. Double entry doors open to the breathtaking 2-story Foyer, complete with modern chandelier and grand staircase, creating a warm welcome to the home’s light-filled interiors. Flanking the entry Foyer, a home Office showcases ageless charm with oversized windows, built-ins and custom moldings, introducing the impeccable details spanning throughout the 3 level residence. High ceilings, recessed lighting and glass paneled doors continue into the connected Living and Dining rooms, with glistening hardwood floors and a marble-covered fireplace. The Gourmet Kitchen with a center island displays contemporary flair in the peninsula breakfast bar, granite counters and modern Stainless-Steel appliances including a 5-burner cooktop, range hood, and built-in microwave. The connected Family Room maintains the home’s brightness through a wall of windows and multiple skylights, offering built-ins, a wet bar, gas fireplace and sliding glass door to the rear patio, creating a gracious flow for indoor to outdoor living. A Powder Room and Laundry/Mud Room complete the amenities offered on the Main Level. By way of the grand staircase, the expansive Primary Suite presents a double door entry and features a fully outfitted walk-in closet and an attached Sitting Room for ultimate privacy and comfort. The fully renovated, spa-like Primary Bathroom is complete with dual vanity, quartz countertops, skylights and an oversized walk-in shower. The sprawling Upper Level guest quarters include 3 additional en-suite, commodious Bedrooms. The multifunctional and finished, walkout Lower Level offers flexible living spaces including a Recreation Room with gas fireplace, wet bar, Gym, and additional Guest Room and Full Bathroom. The residence’s exterior amenities are as wonderful as its interiors. Offering an idyllic setting for al fresco dining and entertaining, the home is complete with a stunning rear Patio, Outdoor Kitchen with Viking Grill and Beverage Refrigerator, Flagstone Patio perfect for Dining and an expansive, heated, in ground Pool with separate Hot Tub. An attached 2-Car Garage completes this home’s abundant offerings.
#MDMC2086002

POTOMAC

11820 BEEKMAN PLACE

4 Beds

5 Baths

6,248 Sq.Ft.

$2,150,000

MLS#: MDMC2086002

This fabulous home awaits its next owner.   Step onto the charming front porch; open the door and enter the wide foyer.  Gleaming hardwoods grace the main level where you will find rooms to accommodate family and guests.  The formal living room, with its welcoming fireplace, provides space for entertaining.  The dining room is large enough to accommodate seating for a crowd.  The office has custom, built-in cabinetry, and desk space.  The rear of the house is designed with an open concept that includes a family room, breakfast room and kitchen.  The family room's fireplace and built-in bookshelves make the area cozy and inviting; large windows fill the rooms with light.  The second level includes a large primary suite with abundant closet space and a private bath with both shower and tub.  Three additional bedrooms are found on the second level; one with a private bath; the other two sharing a jack-and-jill bathroom.  The upper level has a large bedroom, full bathroom, and walk-in closet.  Use your imagination -- this room could serve many purposes -- second office or craft room are a few options.  The lower level seems endless.  You'll find the sixth bedroom, a full bathroom, sitting area, game room and large storage room on the lower level.  And enjoy the outdoor living space, designed by a landscape architect. The stone patio faces an impressive outdoor fireplace and is covered by a large pergola.
#MDMC2064692

BETHESDA

7725 OLDCHESTER ROAD

6 Beds

5 Baths

5,342 Sq.Ft.

$2,150,000

MLS#: MDMC2064692
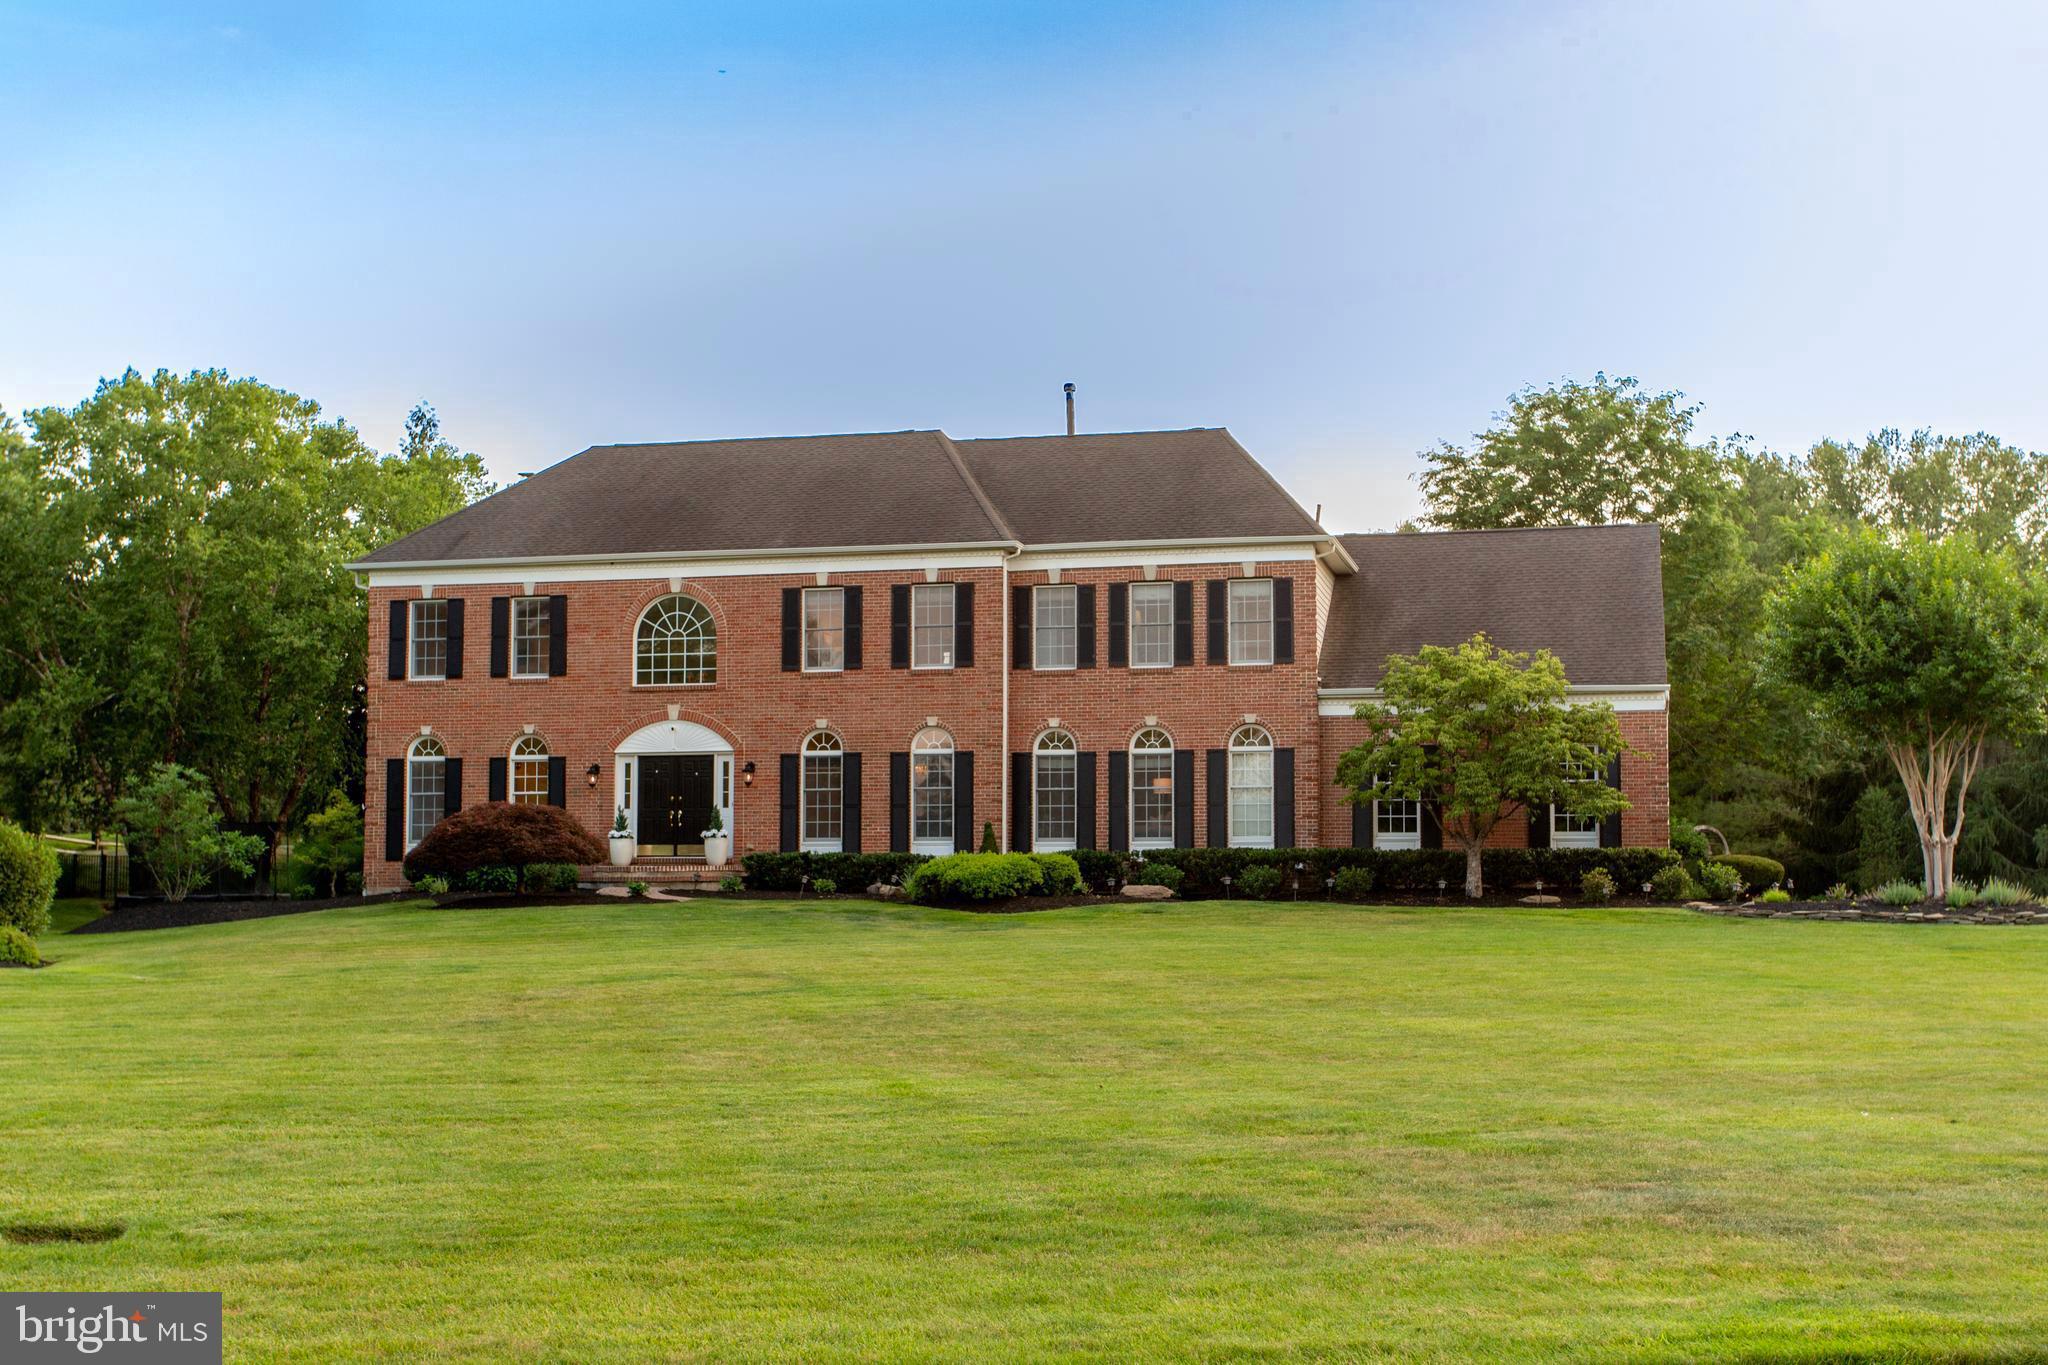
Welcome to 1 Hibbs Lane, a very special Upper Makefield home set on nearly two professionally landscaped acres overlooking Jericho National Golf Club with sweeping sunrise and sunset views. Offering over 6,400 square feet across three finished levels, this 4-bedroom, 4.5-bath property combines generous living space, thoughtful updates, and a floorplan designed for both everyday family life and easy entertaining in one of Bucks County’s most sought-after locations.  A renovated chefs kitchen is truly the heart of the home, featuring a stunning 10-foot honed granite island, custom cabinetry, a 48-inch Wolf range with custom hood, side-by-side Sub-Zero 36" refrigerator & 36" freezer and a butler’s pantry with prep sink. The main level offers a wonderful mix of formal and informal living spaces, including a large, light-filled office, formal dining room, and comfortable family room. Just beyond the kitchen, a cozy den and sun-filled morning room provide two additional gathering spaces that make the home especially easy to live in. Wide-plank white oak flooring, custom millwork, 9-foot ceilings, and abundant natural light carry throughout the home. Upstairs, the expansive primary suite offers a peaceful retreat with a large sitting room or second office, two walk-in closets, and a spacious bath, while three additional bedrooms and two full baths provide ample space for family and guests. The fully finished walk-out lower level adds exceptional flexibility with luxury vinyl plank flooring, a fireplace, wet bar, bonus room, full bath, and direct access to the backyard. Outside, the beautifully renovated heated saltwater pool with raised spa, mahogany deck featuring a new premium Bullfrog spa, brick paver patio, and expansive park-like lawn create a backyard that feels both relaxed and well designed, with lovely golf course views and plenty of room to entertain, play, or simply enjoy the setting. A 3-car garage, new roof slated for summer 2026, and a premier location just minutes to Sol Feinstone Elementary, New Hope, Newtown, and the Delaware Canal Towpath add to the appeal of a home where exceptional design meets inspired living.  Showings begin July 7 -- schedule your private tour and experience the elegance, comfort and lifestyle that makes this rare opportunity truly one-of-a-kind.
#PABU2125584

NEW HOPE

1 HIBBS LANE

4 Beds

4 Baths

6,462 Sq.Ft.

$2,150,000

MLS#: PABU2125584
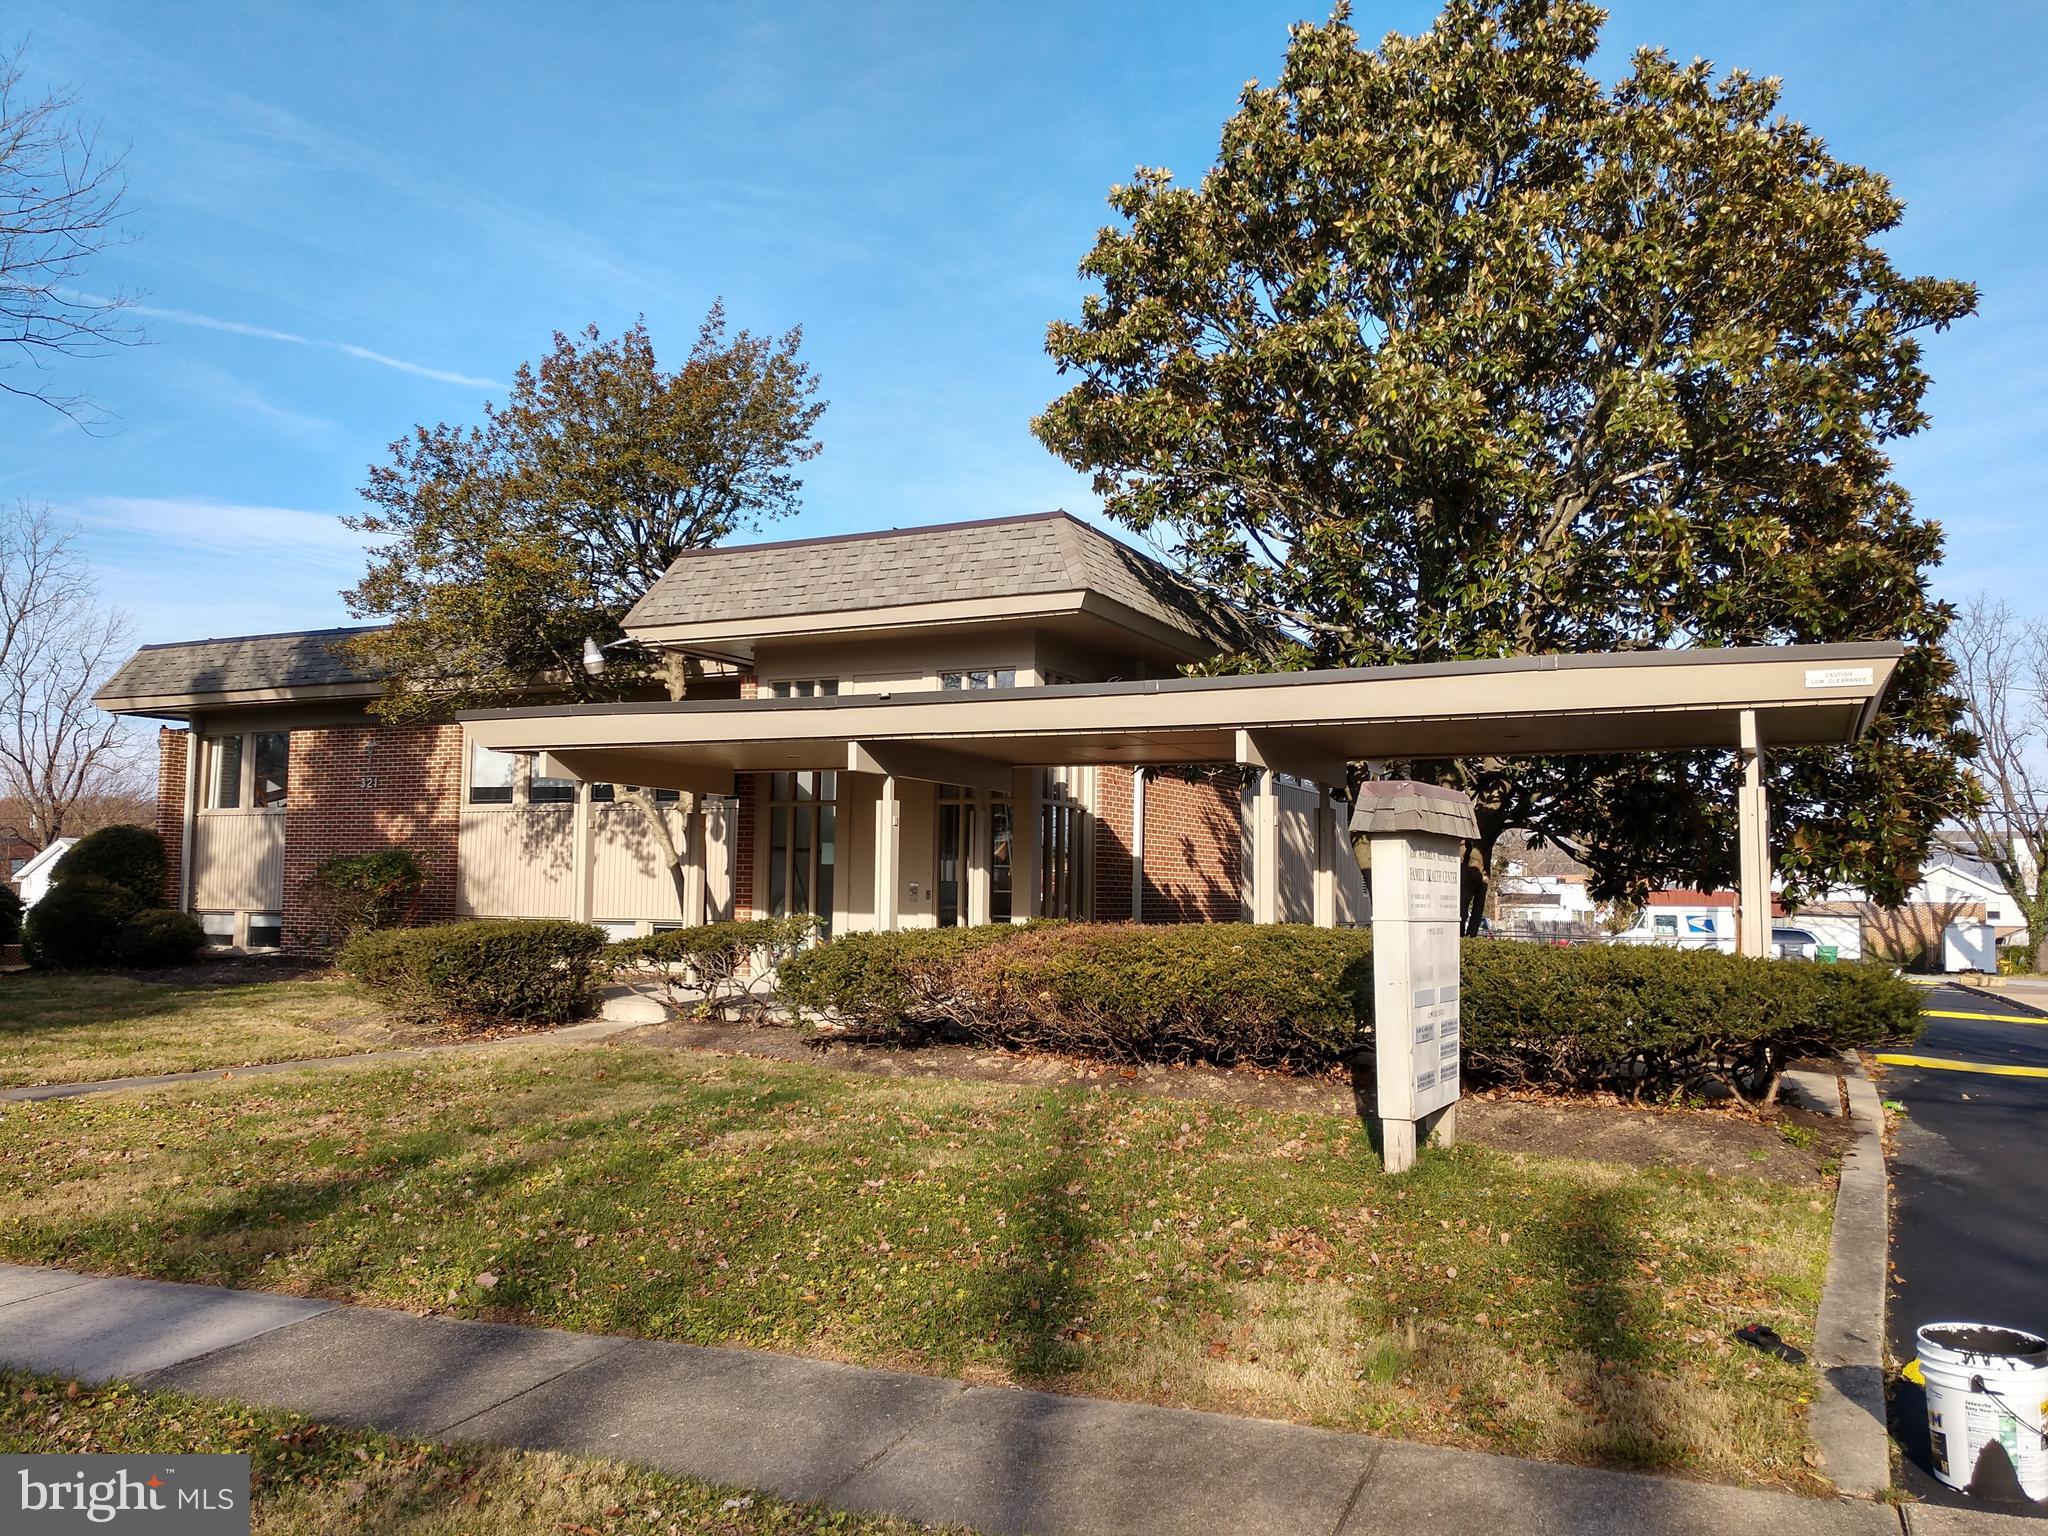
None
#MDPG2188504

LAUREL

321 PRINCE GEORGE STREET

None Beds

None Baths

8,071 Sq.Ft.

$2,150,000

MLS#: MDPG2188504

1 ... 476 477 478 479 480 ... 666
* Listings identified with the FMLS IDX logo come from FMLS and are held by brokerage firms other than the owner of this website. The listing brokerage is identified in any listing details. Information is deemed reliable but is not guaranteed. If you believe any FMLS listing contains material that infringes your copyrighted work please click here to review our DMCA policy and learn how to submit a takedown request. © 2024. First Multiple Listing Service, Inc.
 - property

Send a message

Message successfully sent.

Your message

What is 3 + 4 ?

Reason for contacting?

I agree to receive email communication and understand I can unsubscribe at any time.

I agree to be contacted by Charis Realty Group - Christine Issler, Broker via call, email, and text for real estate services. To opt out, you can reply 'stop' at any time or reply 'help' for assistance. You can also click the unsubscribe link in the emails. Message and data rates may apply. Message frequency may vary. Privacy Policy

Sign Out

Virtual Assistant

Would you like to take the next step with this property? We can help you schedule a showing or virtual tour, or send you more details.

Yes, I would like more information.

Thank You for Your Reply, One of Our Agents will contact you as soon as possible

No, maybe later.

Thank you, you can always contact me via email, phone number or through the contact form.

Realhub AI

Lucy - Your AI-Powered Realtor

Update Your Temporary Password

Personalize your search

Enter your email and we'll notify you immediately when new listings match what you're looking for.

or enter email address

Already have an account ? Login here

Continue your home search

I agree to receive communications and understand I can unsubscribe at any time.

I agree to be contacted by Charis Realty Group - Christine Issler, Broker via call, email, and text for real estate services. To opt out, you can reply 'stop' at any time or reply 'help' for assistance. You can also click the unsubscribe link in the emails. Message and data rates may apply. Message frequency may vary. Privacy Policy

Already have an account ? Login here

We use cookies

We use cookies primarily for analytics to enhance your experience. By accepting, you agree to our use of these cookies. You can manage your preferences or learn more about our cookies policy.
