Properties

Browse or get in touch to schedule a walkthrough.

  • Nearby me
Price range

Popular Features

Community Features

Association

Property Features

Waterfront

View

Exterior Features

Interior Features

Style

10000 properties match your criteria

Updated 1 minute ago

E-Alert name
Offers may be entered ONLINE through End Date Friday, October 9, 2026 at 5:00 pm.
. AT SELLER'S DISCRETION, AN OFFER MAY BE ACCEPTED AT ANY TIME.

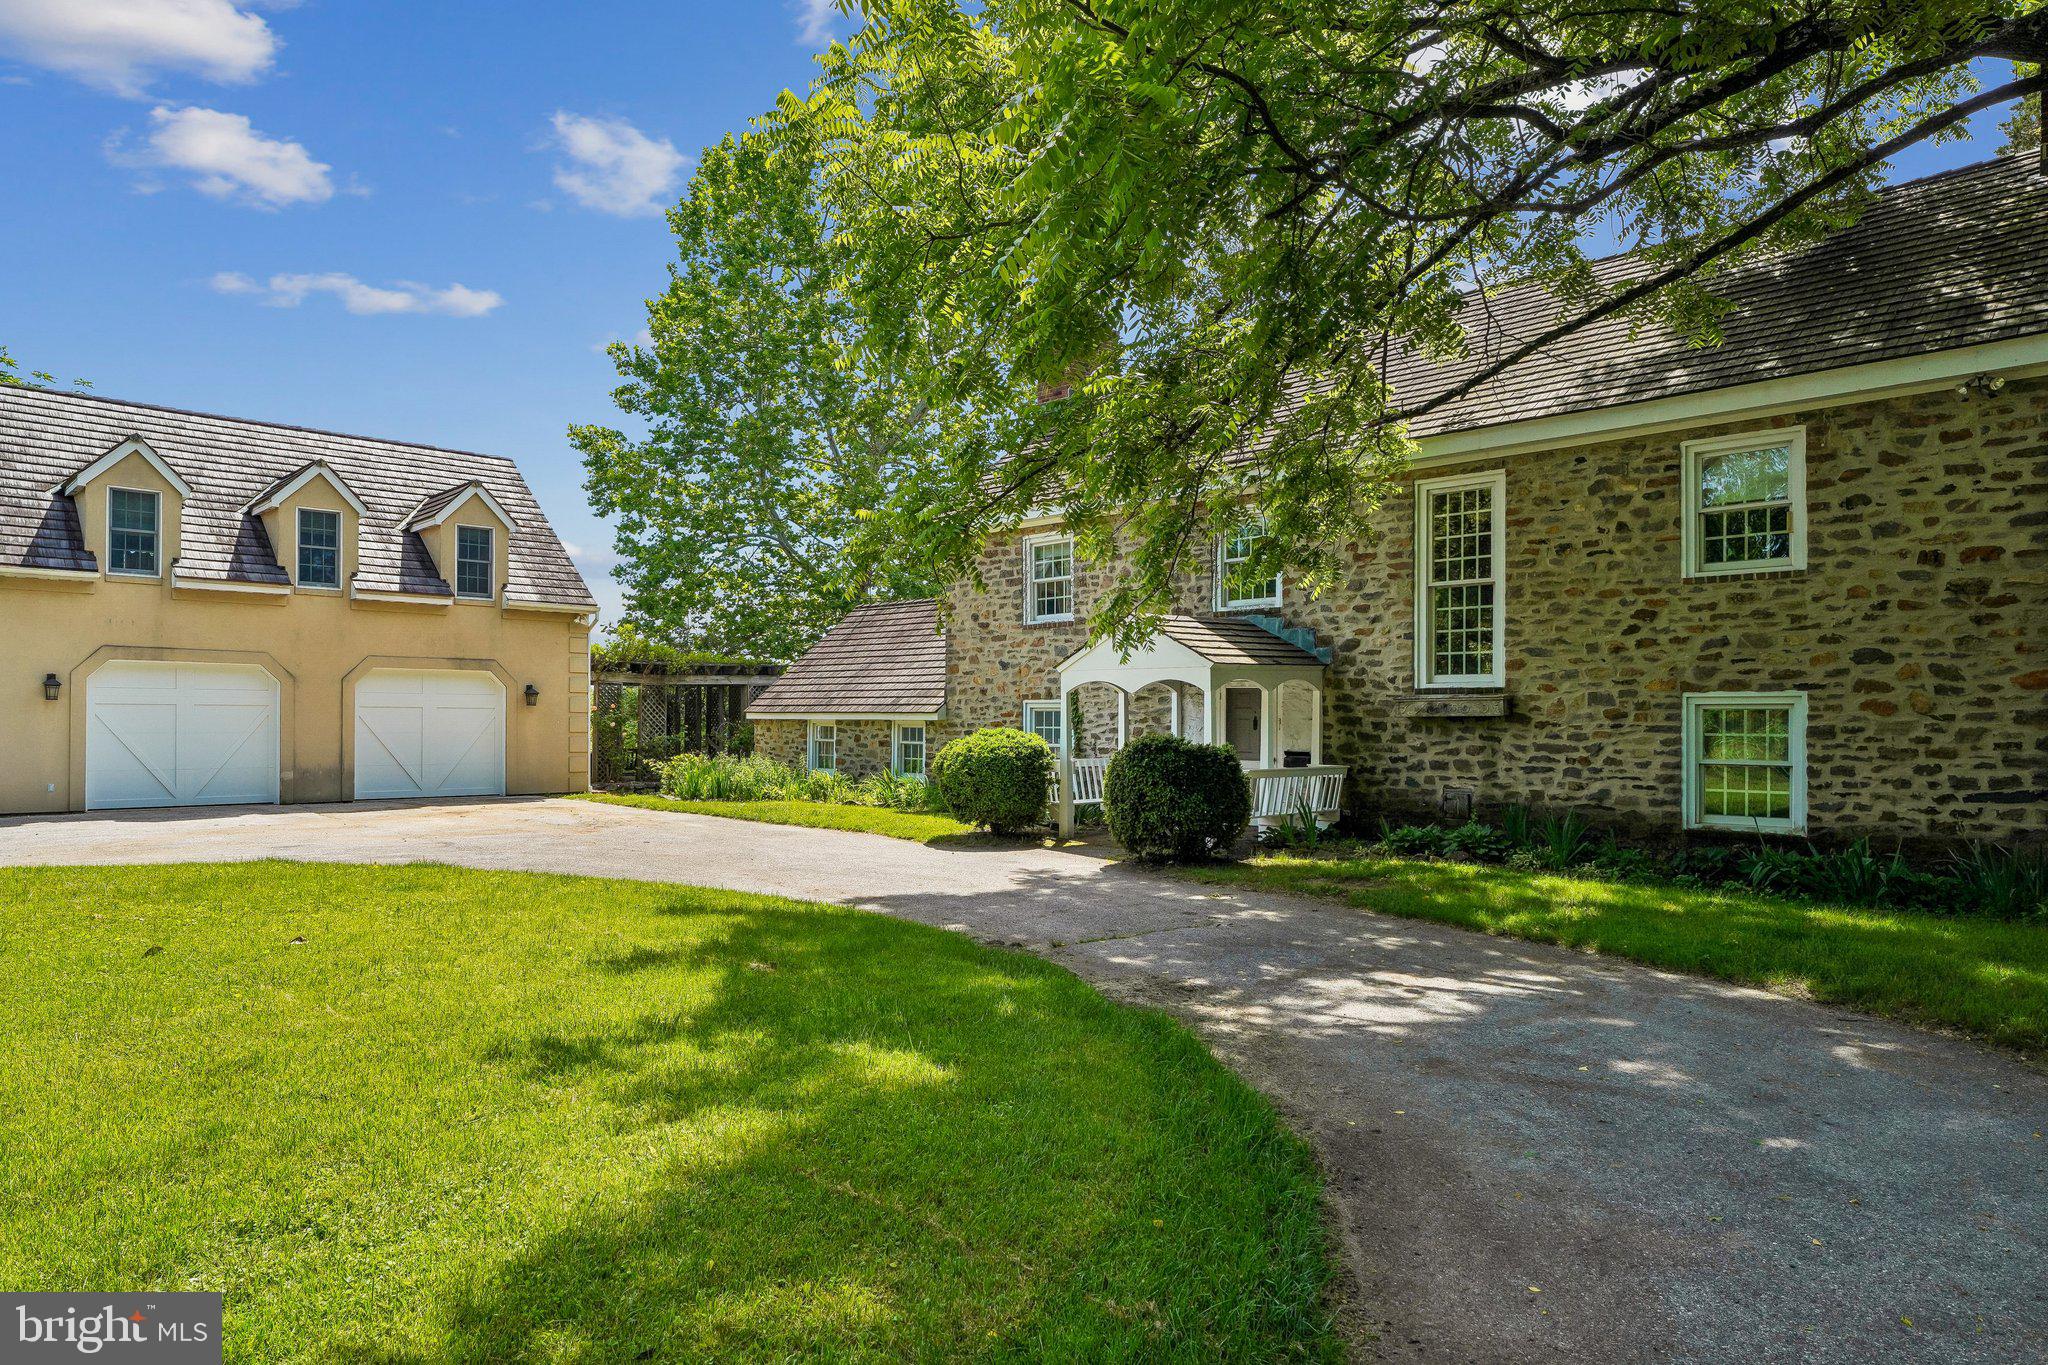
Tucked away on an extraordinary 22.22‑acre private estate, 6393 W Rockburn Hill Rd is a rare opportunity to own one of Howard County’s most secluded and expansive residential properties. Direct path to the state park to 15000+ acres to ride your horse all day.   A long, tree‑lined drive leads you deep into a world of quiet sophistication, where towering hardwoods, rolling terrain, and untouched natural beauty create a setting worthy of a legacy home.

The residence spans an impressive combined 7,500 square feet, offering the scale and presence expected of an estate of this caliber. Originally crafted in 1956, the home carries the unmistakable solidity of mid‑century construction—an ideal canvas for a transformative luxury renovation.  The main house has 3 bedrooms, 2.5 full baths, and grand room proportions throughout, the layout invites reimagining into a modern retreat, multi‑generational compound, or architect‑designed showpiece.

Outside, the land itself is the true luxury. Over 22 acres of pristine landscape provide endless possibilities: private walking trails, equestrian facilities, curated gardens, and additional structures to create a multi‑residence estate. The acreage ensures complete privacy while still placing you minutes from major commuter routes, BWI Airport, Columbia, and Baltimore.

A detached 2‑car garage, expansive parking, and the freedom of no HOA further enhance the property’s appeal. Whether you envision a serene nature sanctuary, a grand country estate, or a modern luxury compound, this property offers the rare combination of scale, privacy, and location that discerning buyers seek but seldom find.  

80lb propane gas for cook top and fireplace. 

There are 7 detached structures listed below. 

Main house 3700 sq ft 3 beds, 2.5 full baths

2 Car Garage 1 full bath/1bedroom 700sq ft.

Well Pump House (pumps are 3-4 years old) 

Barn was built 1985, 10 horse stalls.

70% Completed Home 3bedrooms, 2.5 bathroom, unfinished basement, Estimated 2100 sq ft. 

Shed for Electric 

Cottage 1000 sq ft 1 bed, 1 full bath is currently being rented out for $600 per month by (Mckenzie) the caretaker of property.  She would like to stay for a year or more.
#MDHW2070238

ELKRIDGE

6393 W ROCKBURN HILL ROAD

8 Beds

None Baths

5,864 Sq.Ft.

$2,500,000

MLS#: MDHW2070238
**Photos Coming Friday 4/19/2024**

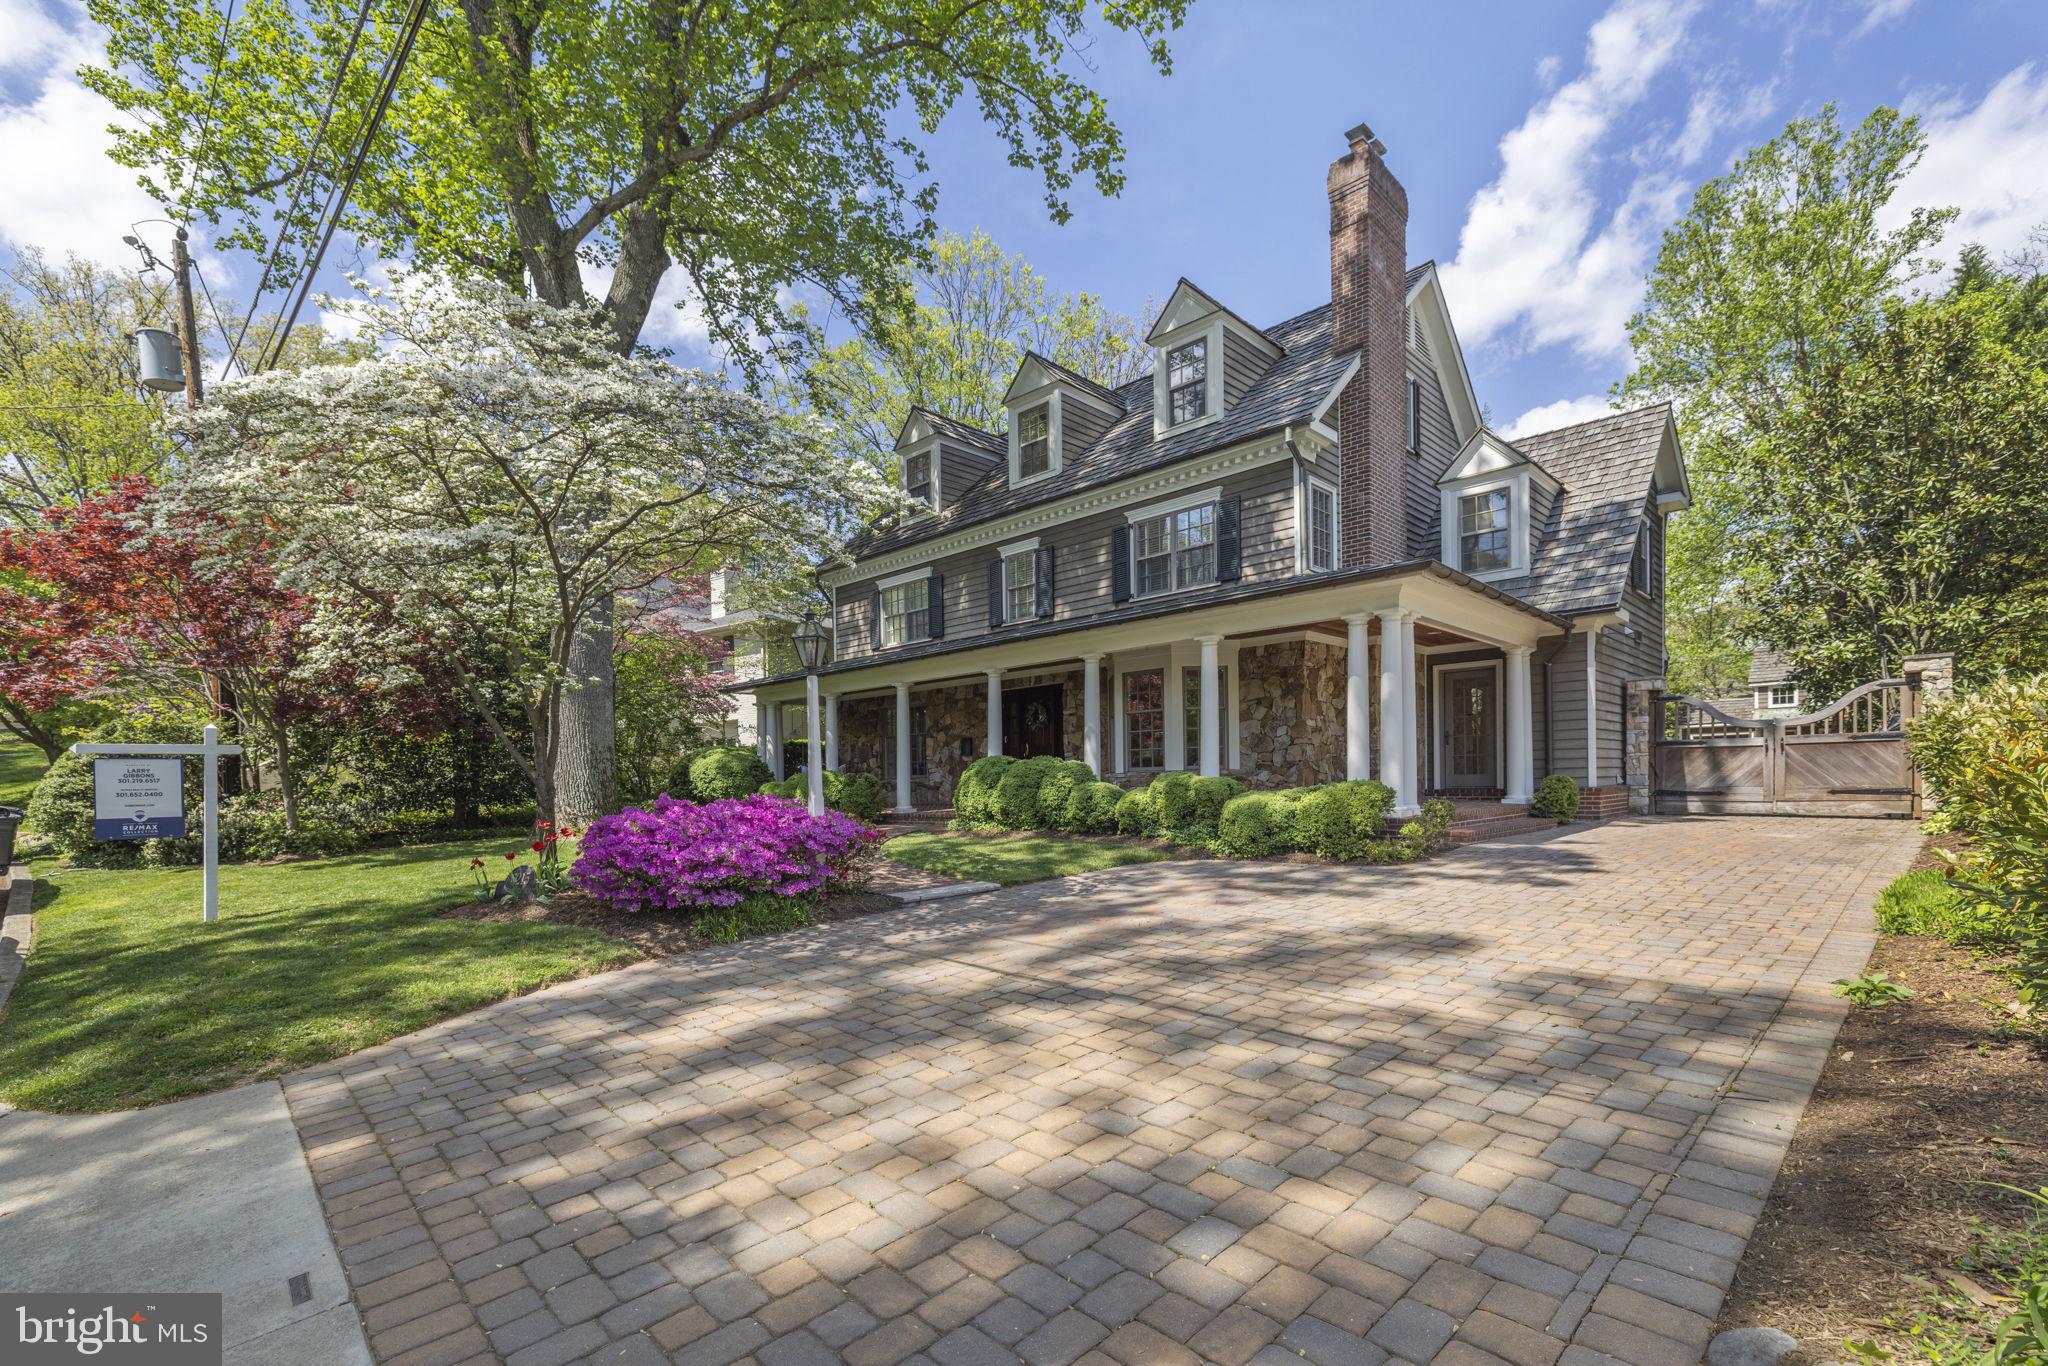
Indulge in the epitome of luxury living with this meticulously crafted residence, built by renowned builder, Bethesda Builders. Step onto the sprawling wraparound front porch adorned with custom fieldstone elevations, setting the tone for the exquisite interiors that await within.  Experience a seamless flow throughout four finished levels, meticulously designed with the finest materials and expert craftsmanship. The heart of the home, a gourmet kitchen with a central island, seamlessly transitions into a fabulous great room boasting a majestic stone fireplace and bespoke cherry cabinetry.  Discover refined spaces throughout, including a custom milled mahogany paneled library with built-in bookcases, accessed through pocket doors from both the living and family rooms. Retreat to the deluxe primary bedroom suite, featuring a grand entry foyer, gas fireplace, custom wood paneling, and a lavish ensuite bath for unparalleled relaxation.  Ascend to the exceptional top floor, where a private studio/office awaits, bathed in natural light from skylights and cathedral ceilings. Additional bedrooms, a second office, and a spacious bonus room complete this level, offering versatility and comfort for every lifestyle.  Entertain with ease in the fully finished lower level, boasting a large recreation/game room, gas fireplace with stone surround, second kitchen, full bath, fully equipped gym, and additional bed room.
#MDMC2128554

BETHESDA

6215 DAHLONEGA ROAD

7 Beds

5 Baths

6,098 Sq.Ft.

$2,499,999

MLS#: MDMC2128554
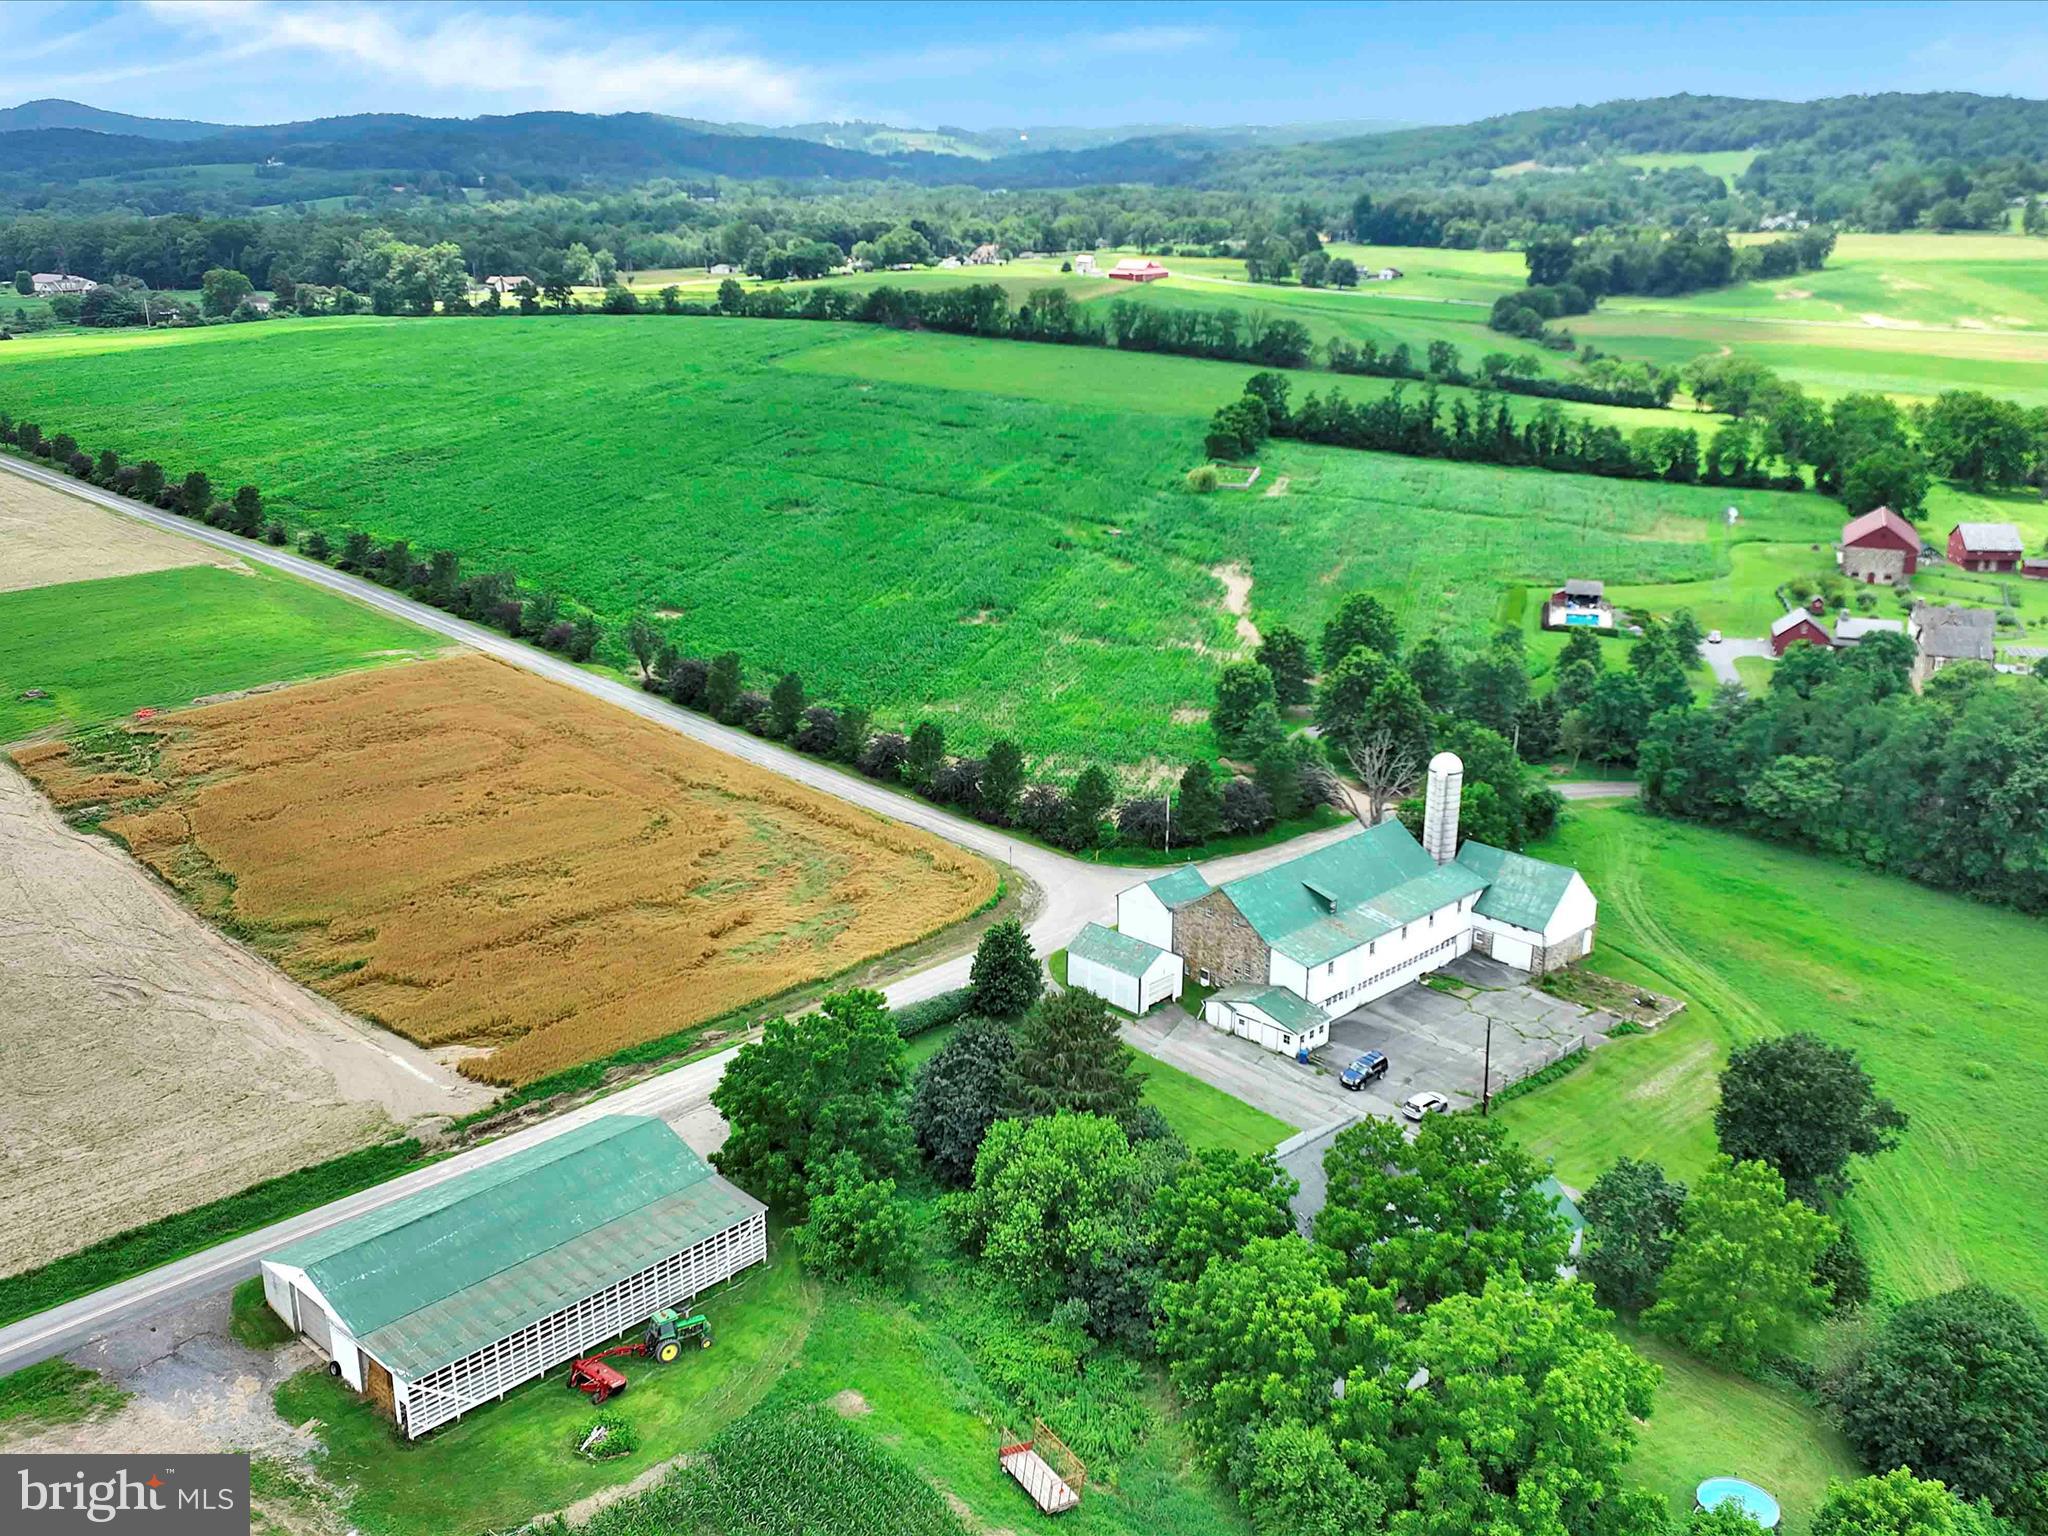
Nestled in the heart of the picturesque Oley Valley, this extraordinary legacy property spans over 100 rolling acres of rich, bucolic countryside. Offered for the first time in generations, this historic farm has been lovingly stewarded by a single family since the 1700s—a truly rare and remarkable opportunity to own a piece of Pennsylvania’s heritage.

The land itself is a breathtaking canvas of open fields, woodlands, and gentle hills, complete with a tranquil pond, creating an idyllic setting for agriculture, equestrian pursuits, or simply a peaceful retreat. At the center of the property stands a timeless and beautifully farmhouse, seamlessly blending historic charm with modern comforts. The character of the home has been preserved while incorporating tasteful upgrades for today’s living.

A large classic bank barn anchors the homestead, accompanied by multiple outbuildings that offer ample space for livestock, equipment, workshops, or creative use. The infrastructure and scale of this property offer tremendous versatility—ideal for farming, a family compound, or retreat.

This is more than just a farm—it’s a legacy. With its deep roots, unmatched setting, and boundless potential, this is a once-in-a-lifetime opportunity to write the next chapter in this storied property’s history. Don’t miss your chance to become a part of the enduring legacy of the Oley Valley.
#PABK2060272

OLEY

241 MUD RUN ROAD

4 Beds

1 Baths

3,280 Sq.Ft.

$2,499,999

MLS#: PABK2060272
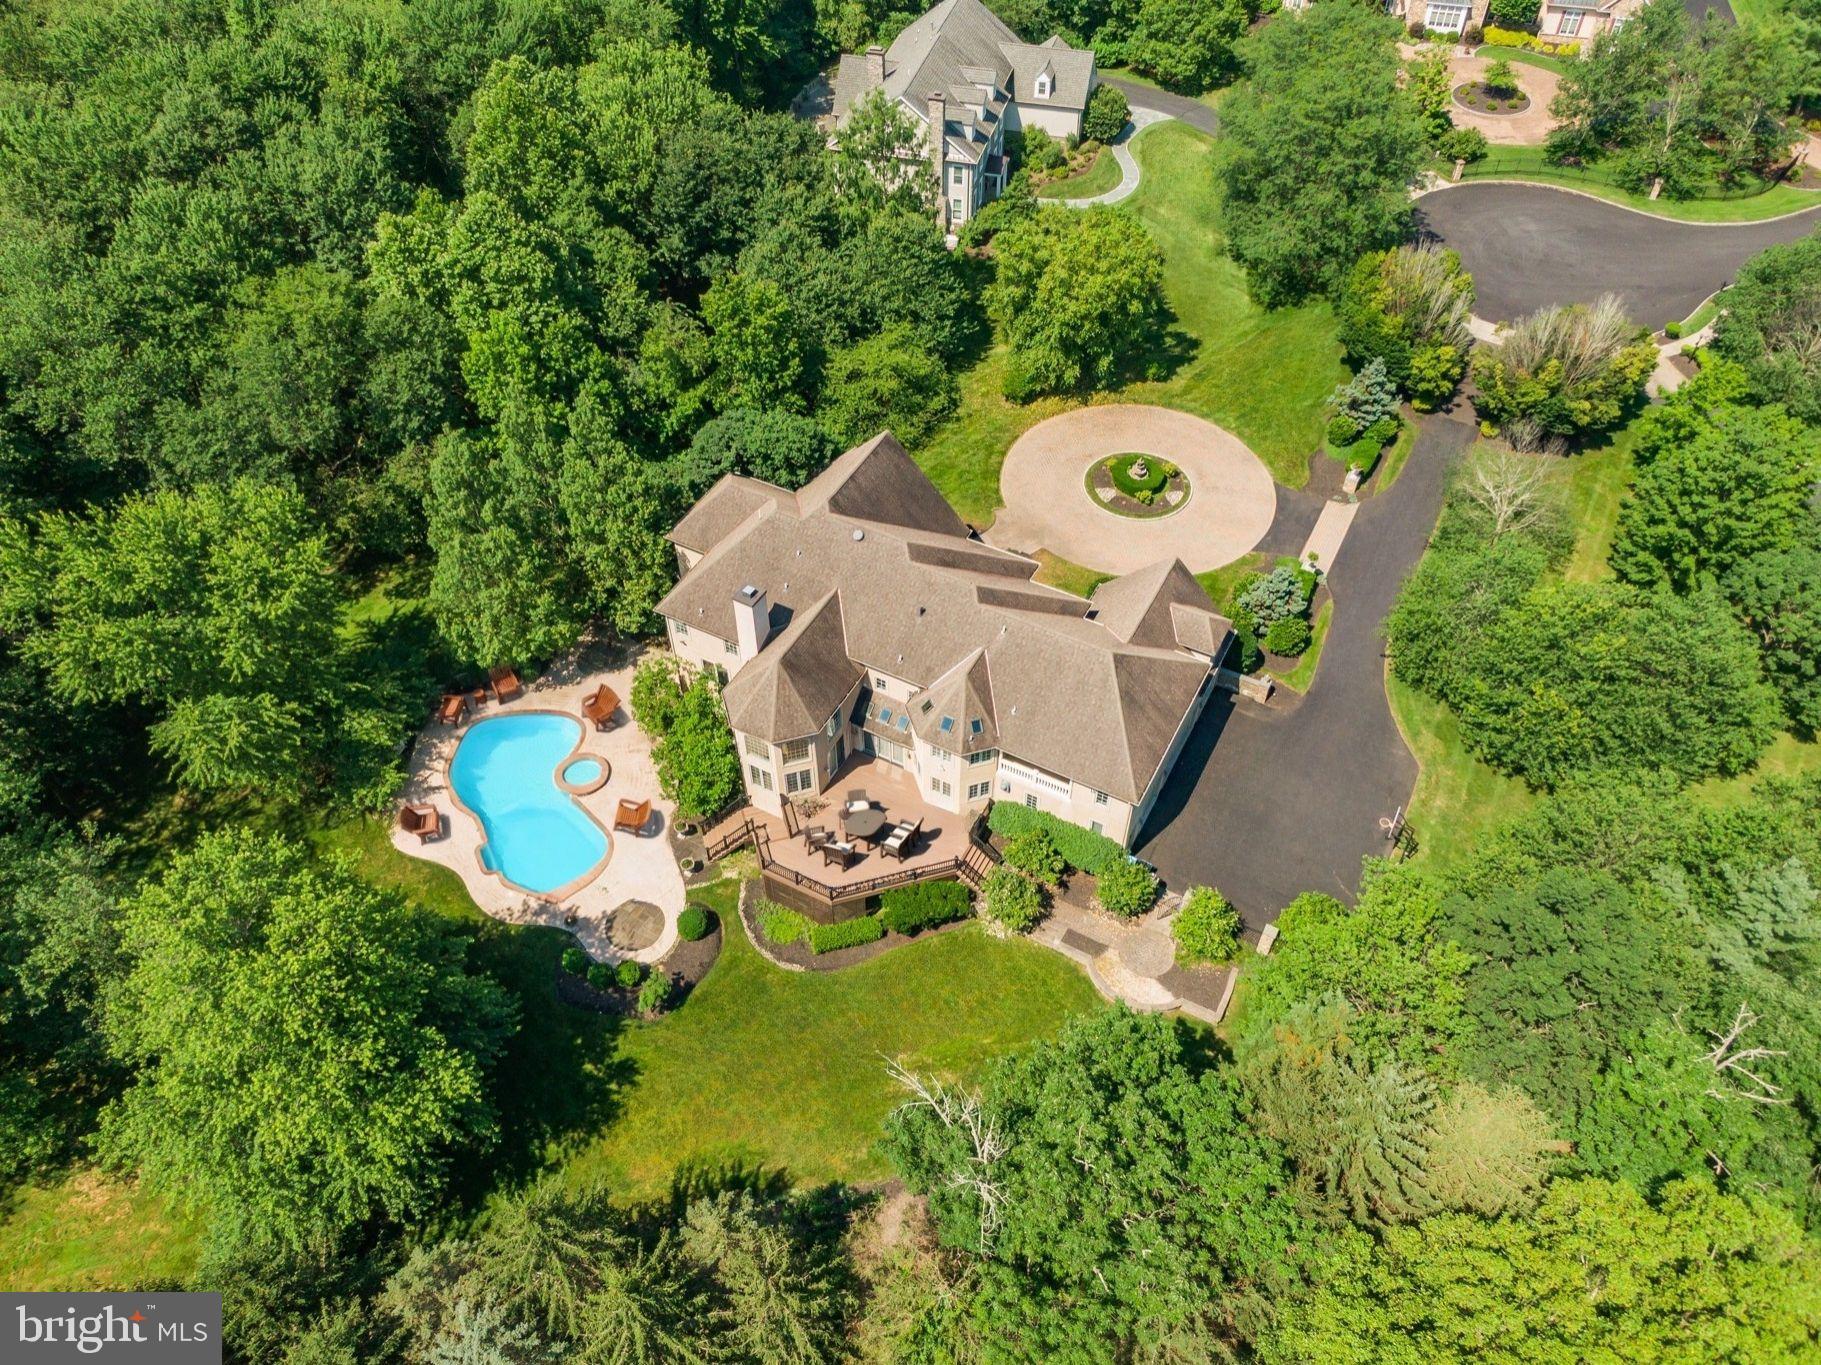
Meticulously Maintained, MoveIn Ready & Freshly Painted Custom Home in Lower Gwynedd Township, Total of 9,880 Square Feet of Living Space; Check Out The New Look; This Home is Great for Relocation Buyer or Buyers Looking For a Timely Move-In Date; Located on a Private Four-Home Cul-de-Sac, Home Backs to Acres of Mature Woods, a Very Private Living Experience; Great News! If You Require an InLaw Suite or Private Living For a Family Member; Your Search is Over! Check Out the Expansive, Above Ground, Walkout Lower Level with Over 2,680 Finished Square Feet, with Full Living Quarters Including a Kitchen, a Bedroom or 2, Tons of Storage, 2 Private Entrances and its Own Parking Space in the 4-Car Oversized Garage; Currently the Lower Level is Set Up with a Bedroom, a Gym, a Media Room, a Playroom, a Full Bath and a 2nd Laundry Room; Perfect for Use as an Inlaw Apartment, Caregiver Suite, Home Business, or a Wonderful Place to Entertain Friends and Family, It’s a Kids Paradise, Big and Little! The Above Ground Living Space is 7,200 Square Feet and Was Expanded Beyond the Public Records, all Building Plans are Available; Features Include 10-Foot Ceilings, Recessed Lighting Throughout, 5 Fireplaces, Maintenance Free Exterior, Tons of Windows For Natural Light, 2nd Floor Laundry Rm and More! A Circular Driveway Leads to a Grand Two-Story Marble Foyer with a Curved Staircase; The Formal Living Room Features a Gas Fireplace While the Large Dining Room is Perfect for Entertaining; The Two-Story Family Room is Spectacular with Floor-to-Ceiling Windows, a Fireplace, and New Carpets; Expansive Chef’s Kitchen is Complete with Tons of Granite Counters, Sub-Zero Refrigerator, Double Ovens, 6-Burner Range with Griddle, Trash Compactor, Custom Range Hood, Built-In Desk, and a Massive Island with Bar Stools; The Spacious Breakfast Room with Sliders to the Rear Deck, Creates the Ideal Indoor-Outdoor Entertaining Experience; Also on the Main Floor: a Private Office w/Hardwood Floors, Built-Ins, a Refrigerator w/a Sink, a Butler Pantry with Tons of Cabinets, Mini Refrigerator and Sink, a Stunning Conservatory with Fireplace and Floor to Ceiling Window Surround, 2 Powder Rooms, and 2 Stairways to the Second Floor; Upstairs, Discover 5 Generously Sized Bedrooms Including a Grand Primary Suite with Sitting Room, Fireplace, Dual Walk-In Closets, and a Spa-Inspired Bath with Marble Floors, Jacuzzi, Frameless Glass Shower, 2 Separate Vanities and a Private Commode Area; On the Right Wing, There are 3 Bedrooms, One with a On-Suite Full Bath, and the Other 2 Share a Full Bath; Princess Suite BedRoom with a WalkIn Closet is Across from the Expansive Laundry Room; The Bedrooms and Bathrooms Provide Ideal Layouts for Families or Guests; A Walk-Up Attic Offers Additional Storage or Future Finished Living Area; The Oversized 4-Car Garage with Ample Built-In Storage; Truly a Move-In Ready Custom Home with Modern Systems, Exceptional Upgrades, and a Flexible Floorplan Designed for Today’s Evolving Needs; HVAC Units Have Been Updated, See Agent Hub and Disclosure; This Custom Home was Pre-Inspected, the Report is Included In the Documents; The Stucco is Maintenance Free, New Stucco Was Installed 7 Years Ago Which Included the Full Removal and Replacement of the Original Stucco with Cement-Based, Drainable Stucco Featuring an Integrated Moisture Barrier System for Maximum Longevity and Peace of Mind; At the Same Time, the Rear Deck Was Completely Rebuilt and Enlarged Using Maintenance-Free Trex Decking; This Created an Expansive Outdoor Space That Captures the Afternoon Sun and Overlooks the Lush Backyard and Pool Area Below; The Pool is Currently Needs Repair, See Downloads & Agent Hub For Pool Details; Minutes from Major Routes, Shopping, Dining and Country Clubs,Yet Tucked Away in Complete Seclusion; This Is One of the Best Luxury Opportunities Priced to Sell! Check Out Zillow Showcase For 3D Photos and the Floor Plan;
#PAMC2146452

LOWER GWYNEDD

1389 LAMPLIGHTER CIRCLE

6 Beds

5 Baths

9,880 Sq.Ft.

$2,499,999

MLS#: PAMC2146452
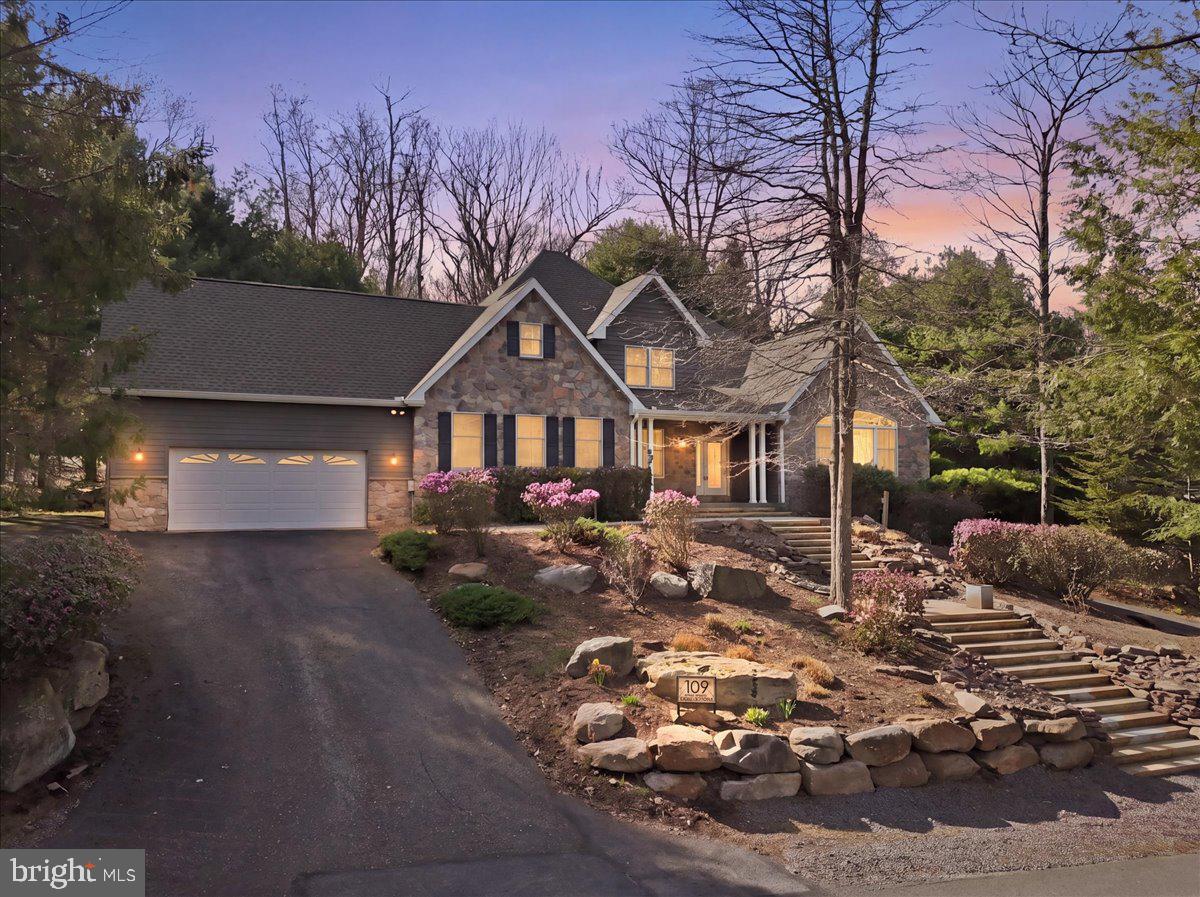
Welcome to your lakefront retreat in the heart of the Poconos, ideally located within the highly sought-after Split Rock Resort community. This impressive 5-bedroom, 5.5-bathroom residence offers a rare combination of space, comfort, and year-round recreational living. Upon entry, you are greeted by soaring cathedral ceilings and a bright, open-concept layout designed for both everyday living and entertaining. The expansive floor plan provides ample space for family and guests, complemented by numerous upgrades including a newer roof, upgraded HVAC system, upgraded home water-filtration system, on-demand hot water unit, and standby generator, ensuring efficiency, reliability, and peace of mind. Step outside to enjoy beautifully updated landscaping that enhances the natural setting and leads to your private boat and jet ski docks—perfect for watersports, relaxing, or taking in tranquil lake views. This home also features two garages with interior parking for up to five vehicles, along with a heated and cooled four-season room ideal for year-round enjoyment. The rear yard is thoughtfully designed for outdoor living, offering excellent space for grilling, entertaining, and relaxation. As part of the Split Rock Resort community, owners have access to a wide range of amenities including an arcade, bowling alley, dining options, golf course, indoor water park, and lake access, among others. (fees may apply, please refer to Split Rock Resort for current pricing and details). The location offers convenient access to some of the Poconos’ most popular attractions, including mountain biking, whitewater rafting, paintball, skiing, fishing, and the historic town of Jim Thorpe. Close proximity to the PA Turnpike makes commuting simple and accessible. The additional lakefront parcel that is included in the sale has a 30-foot easement on the South side end to allow access to the lake for a neighboring property. Documentation outlining property upgrades and easement details are available on the MLS. (Property info includes the 2 parcels combined) Whether you’re seeking a primary residence, vacation getaway, or investment opportunity, this property presents an exceptional opportunity to enjoy lakefront living in one of Pennsylvania’s premier recreational destinations.
#PACC2007506

LAKE HARMONY

109 LAKE DRIVE

5 Beds

5 Baths

5,078 Sq.Ft.

$2,499,999

MLS#: PACC2007506

New Build in 2007 and complete renovation *** Tredyffrin-Easttown School District *** Approx 60% of the home was built NEW at that time while the original section was gutted and restored retaining character and fully updating electric, plumbing and HVAC *** Amazing Privacy *** Taxes were never appealed so a potential savings if the next fortunate homeowner appeals.
#PACT2133686

MALVERN

1660 HIDDEN WAY

5 Beds

4 Baths

7,686 Sq.Ft.

$2,499,999

MLS#: PACT2133686
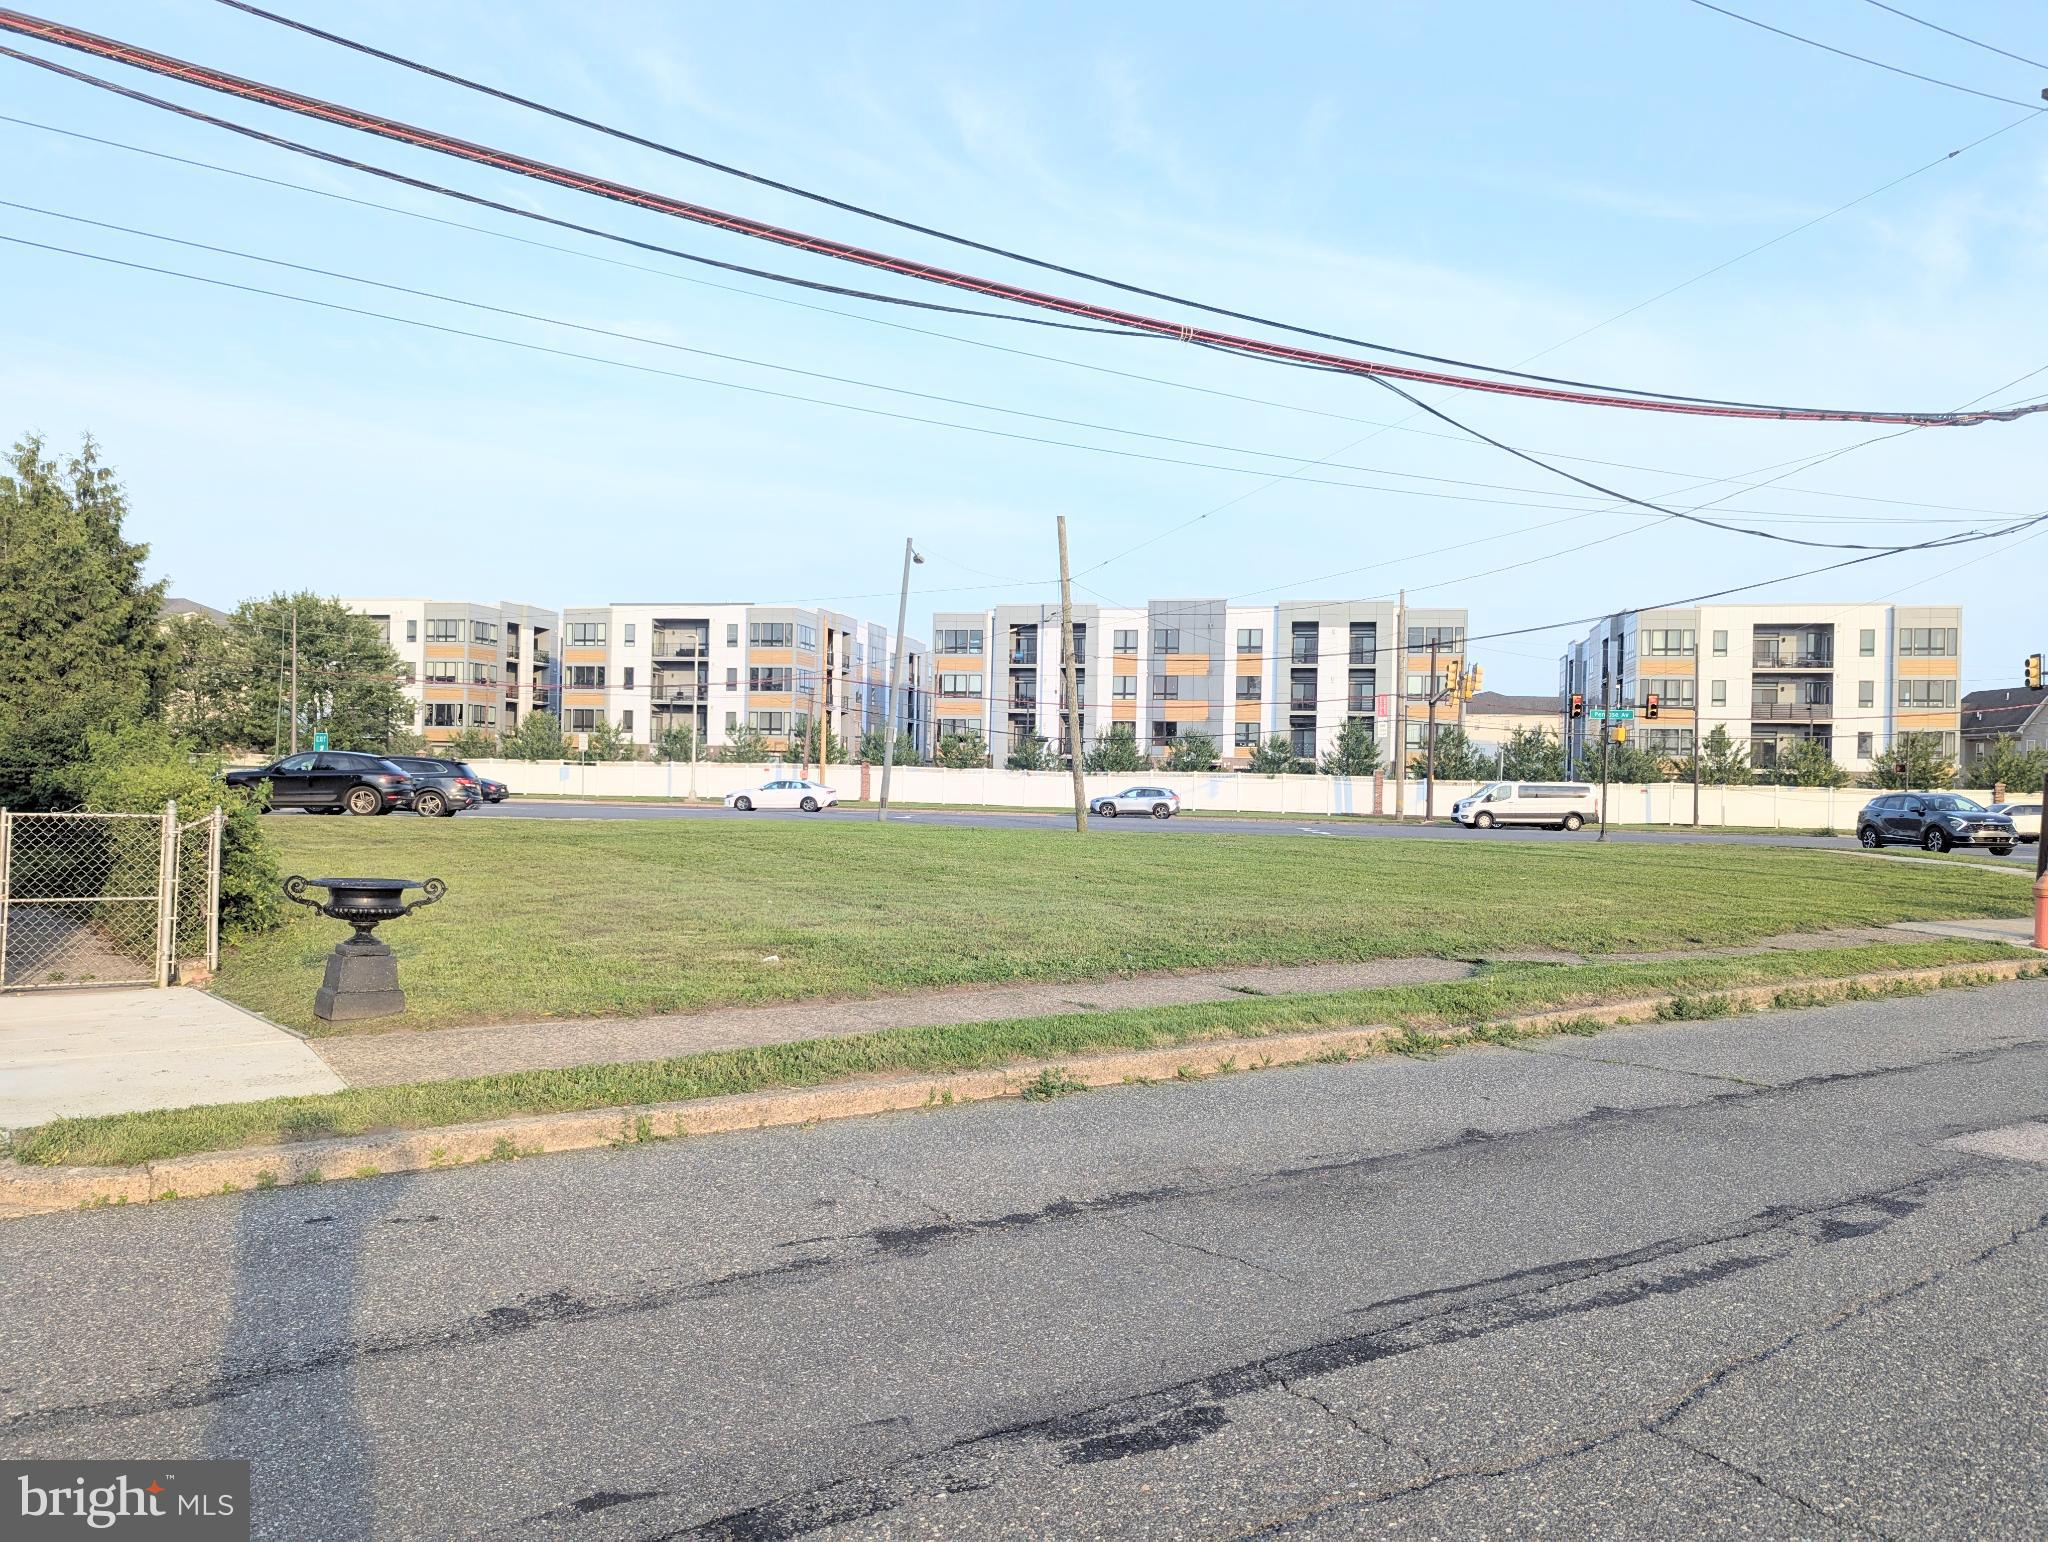
Sky is the limit. Here's your chance to invest and build at the great area. Boasting about 14,398 square feet of land including the single detached 2 story house 2 bedrooms and 1.5 bath previously remodeled with approved 4 cars parking and a shed. By right you can build 3 stories 20+ units with parking. Another option you can also build 5+ townhouse million dollars minimum each townhouse. Property facing 3 corners street, front Penrose Ave facing Packer Park/Westrum development. Backside 22nd Street facing Sienna Place. Right Side Hartranft facing Penrose Plaze/Dunkin Donuts. Left Side facing Penrose Diner, Holiday Inn. Few Steps away from FDR park, Minutes from Navy Yard, Sport Complex Welfargo Lincoln Financial Field, Bell weather District, and Live Hotel Casinos. Highway 95,76 and Walt Whitman Bridge nearby. Drive By. Do not disturb occupants. Serious Inquiry only with POF.
#PAPH2525668

PHILADELPHIA

2127-33 PENROSE AVENUE

77 Beds

None Baths

1,300 Sq.Ft.

$2,499,999

MLS#: PAPH2525668
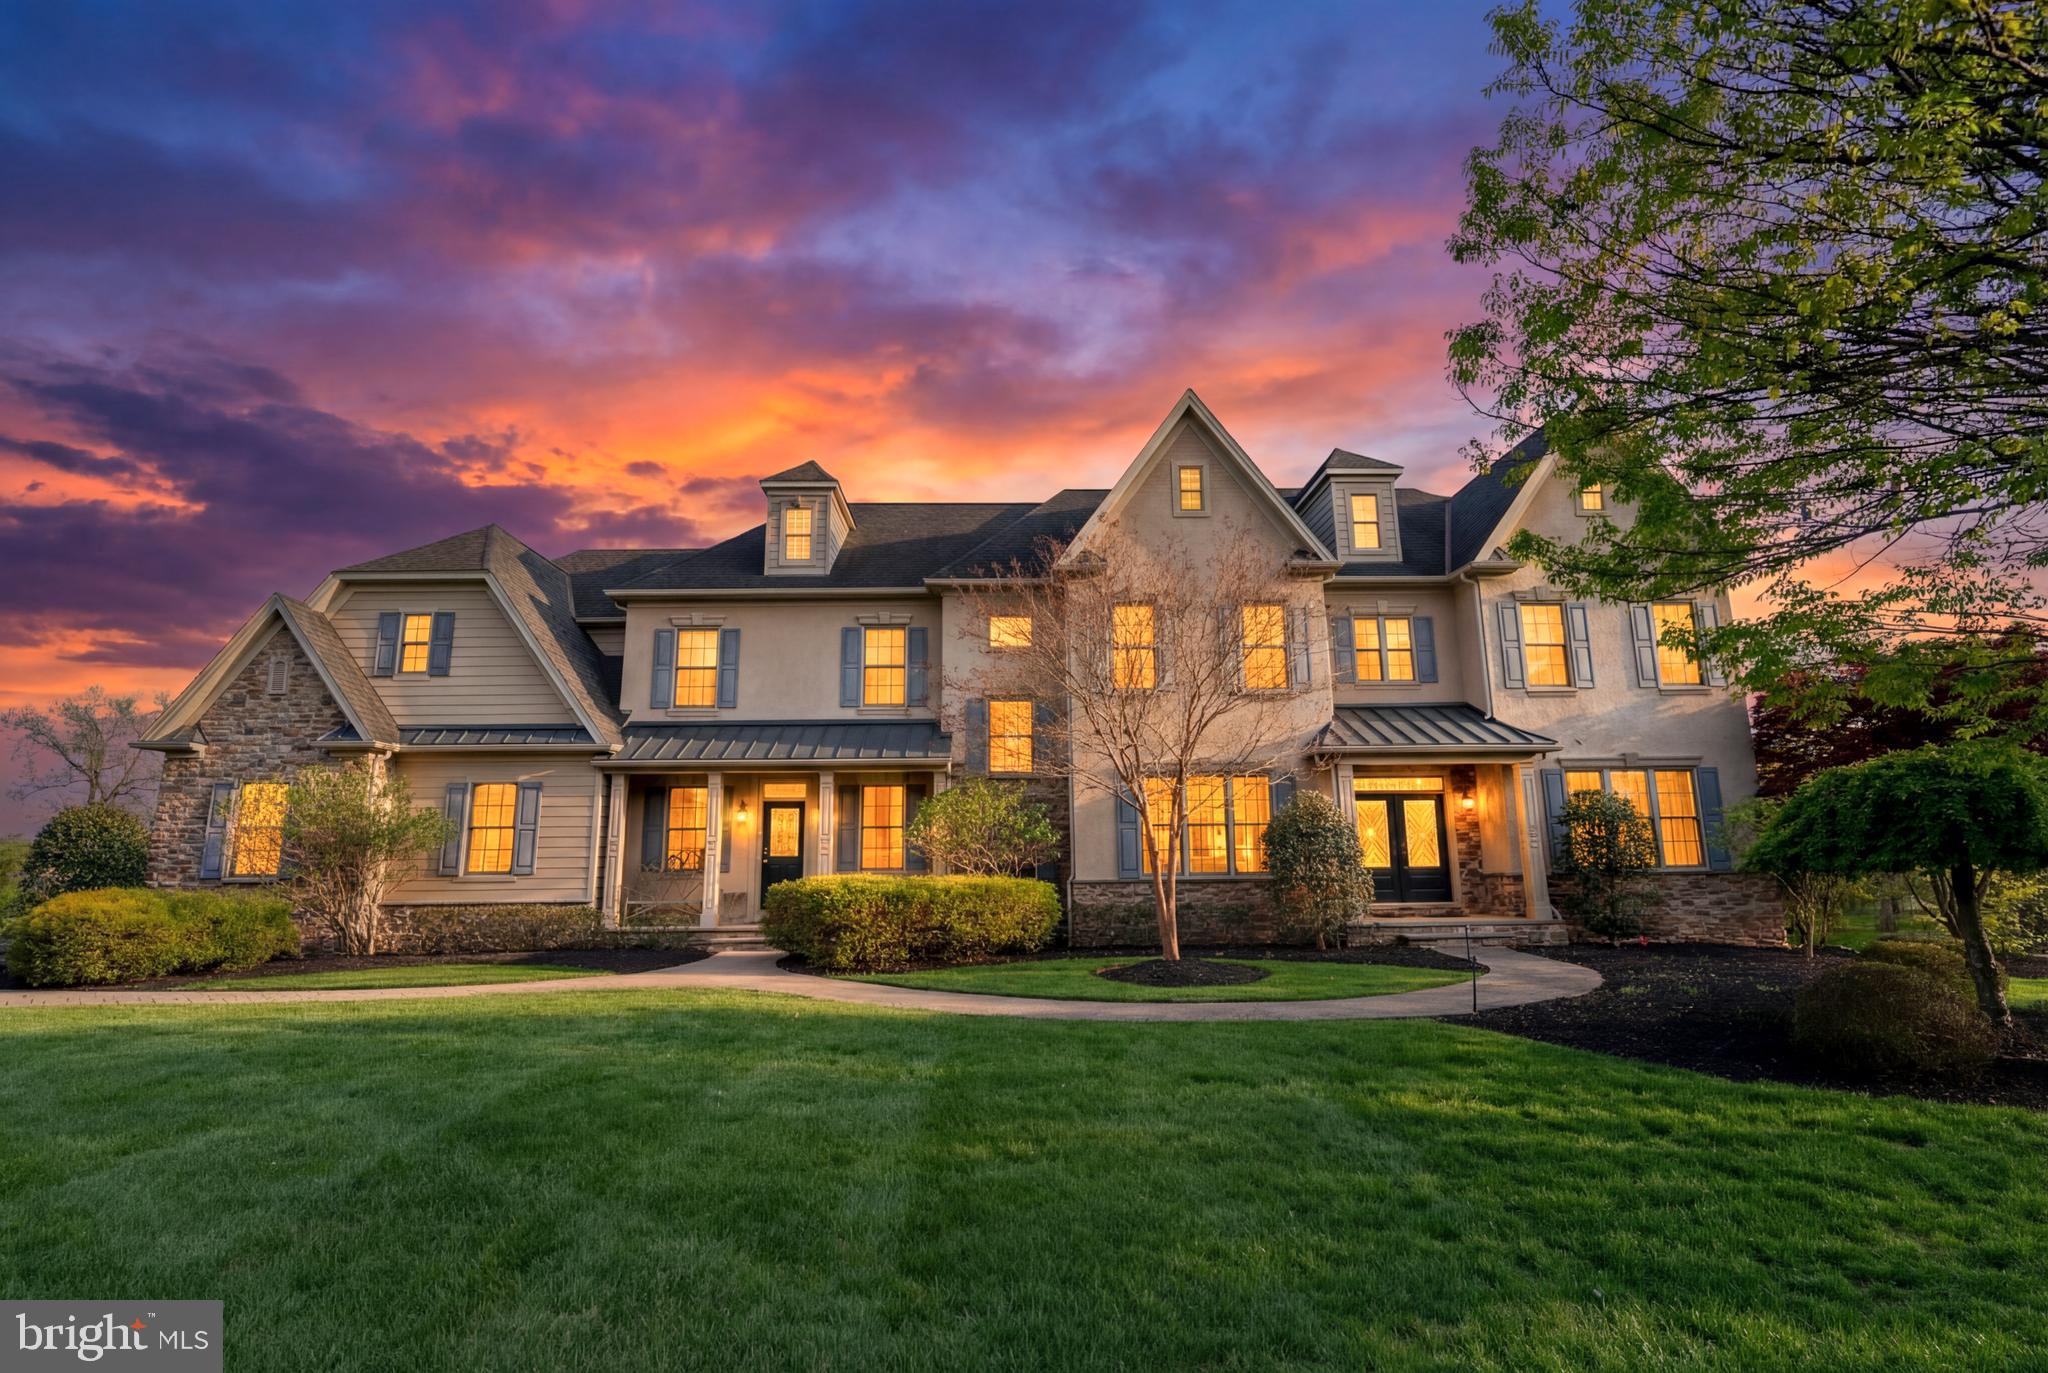
Welcome to 301 Julian Court, an exceptional estate nestled in the prestigious Narcissa Woods community. Close to all kinds of shopping and dining at your fingertips, Whole Foods, Wings Field, easy  to the towns of Blue Bell and Ambler with regional rail, and a short drive to major routes and the mid-county tolls, 301 Julian Court is the definition of luxury living, where thoughtful design, premium finishes, and exceptional amenities come together in one remarkable home. Built by renowned builders Philomeno & Salamone, this magnificent residence offers approximately 8,000 square feet of refined living space on 1.42 beautifully landscaped acres, delivering a seamless blend of elegance, craftsmanship, and modern luxury. From the moment you arrive, the home’s grand presence sets the tone. Inside, gleaming Brazilian Cherry hardwood flooring spans the home, complemented by extensive custom millwork including detailed wainscoting, tray ceilings, beveled-edge walls, and solid wood doors. Multiple staircases, highlighted by palladium windows, add architectural sophistication, while a full-house surround sound system enhances everyday living and entertaining. The gourmet eat-in Kitchen is designed to impress, featuring custom high-end cabinetry, granite countertops, a large center island, premium stainless steel appliances, gas cooking, and a spacious Breakfast room with copious amounts of light and glass doors lead to an expansive two-tier paver patio, creating a seamless transition to the picturesque backyard, perfect for outdoor entertaining or quiet relaxation. Back inside, the Primary Bedroom En-Suite is a true show-stopping retreat, offering a spacious sitting area, tray ceiling, and a private beverage pantry with custom glass backsplash. Two expansive walk-in closets with high-end walnut organizing systems, along with a dedicated shoe closet, provide exceptional storage. The luxurious En-Suite Bath features a frosted glass french-door entry, large soaking tub, custom tilework, large frosted glass door shower, and elegant finishes throughout. The stunning “Ritz-Carlton” inspired Princess Suite offers a private, elevated living experience with a vaulted ceiling and full Bath. Additional 2nd floor Bedrooms are all generously sized with ceiling fans,  plenty of closet space, and attached full Bath access for each sleeping room. The finished third floor adds incredible flexibility as a 6th Bedroom or Loft space, complete with its own full Bath, built-in shelving, tons of storage/closet space, and charming dormer details. The lower level is built for lifestyle and pure entertainment, showcasing a custom Bar with two-tier granite counters, plenty of seating, beverage refrigerator(s), and microwave. Enjoy movie night on the big screen in your private Theater/Media room with french door entry, projector and screen, and custom lighting. If you're in the mood to test your cue skills, head to the Billiards Room. If you need a good workout, you have your own dedicated Gym/Fitness Center with mirrored walls and rubber floors that lead to the lower level full Bath for easy after workout shower access. The lower level also offers a spacious Family/Lounge Area with its own fireplace and walkout access to the lower patio and swim spa out back. Outside, the beautifully landscaped grounds feature extensive hardscaping, a serene backyard setting, and a large swim spa, creating a true private outdoor oasis. A 3-car garage and countless custom upgrades throughout complete this extraordinary offering. 301 Julian Court is the definition of luxury living, where thoughtful design, premium finishes, and exceptional amenities come together in one remarkable home.
#PAMC2176530

PLYMOUTH MEETING

301 JULIAN COURT

6 Beds

6 Baths

7,977 Sq.Ft.

$2,499,999

MLS#: PAMC2176530
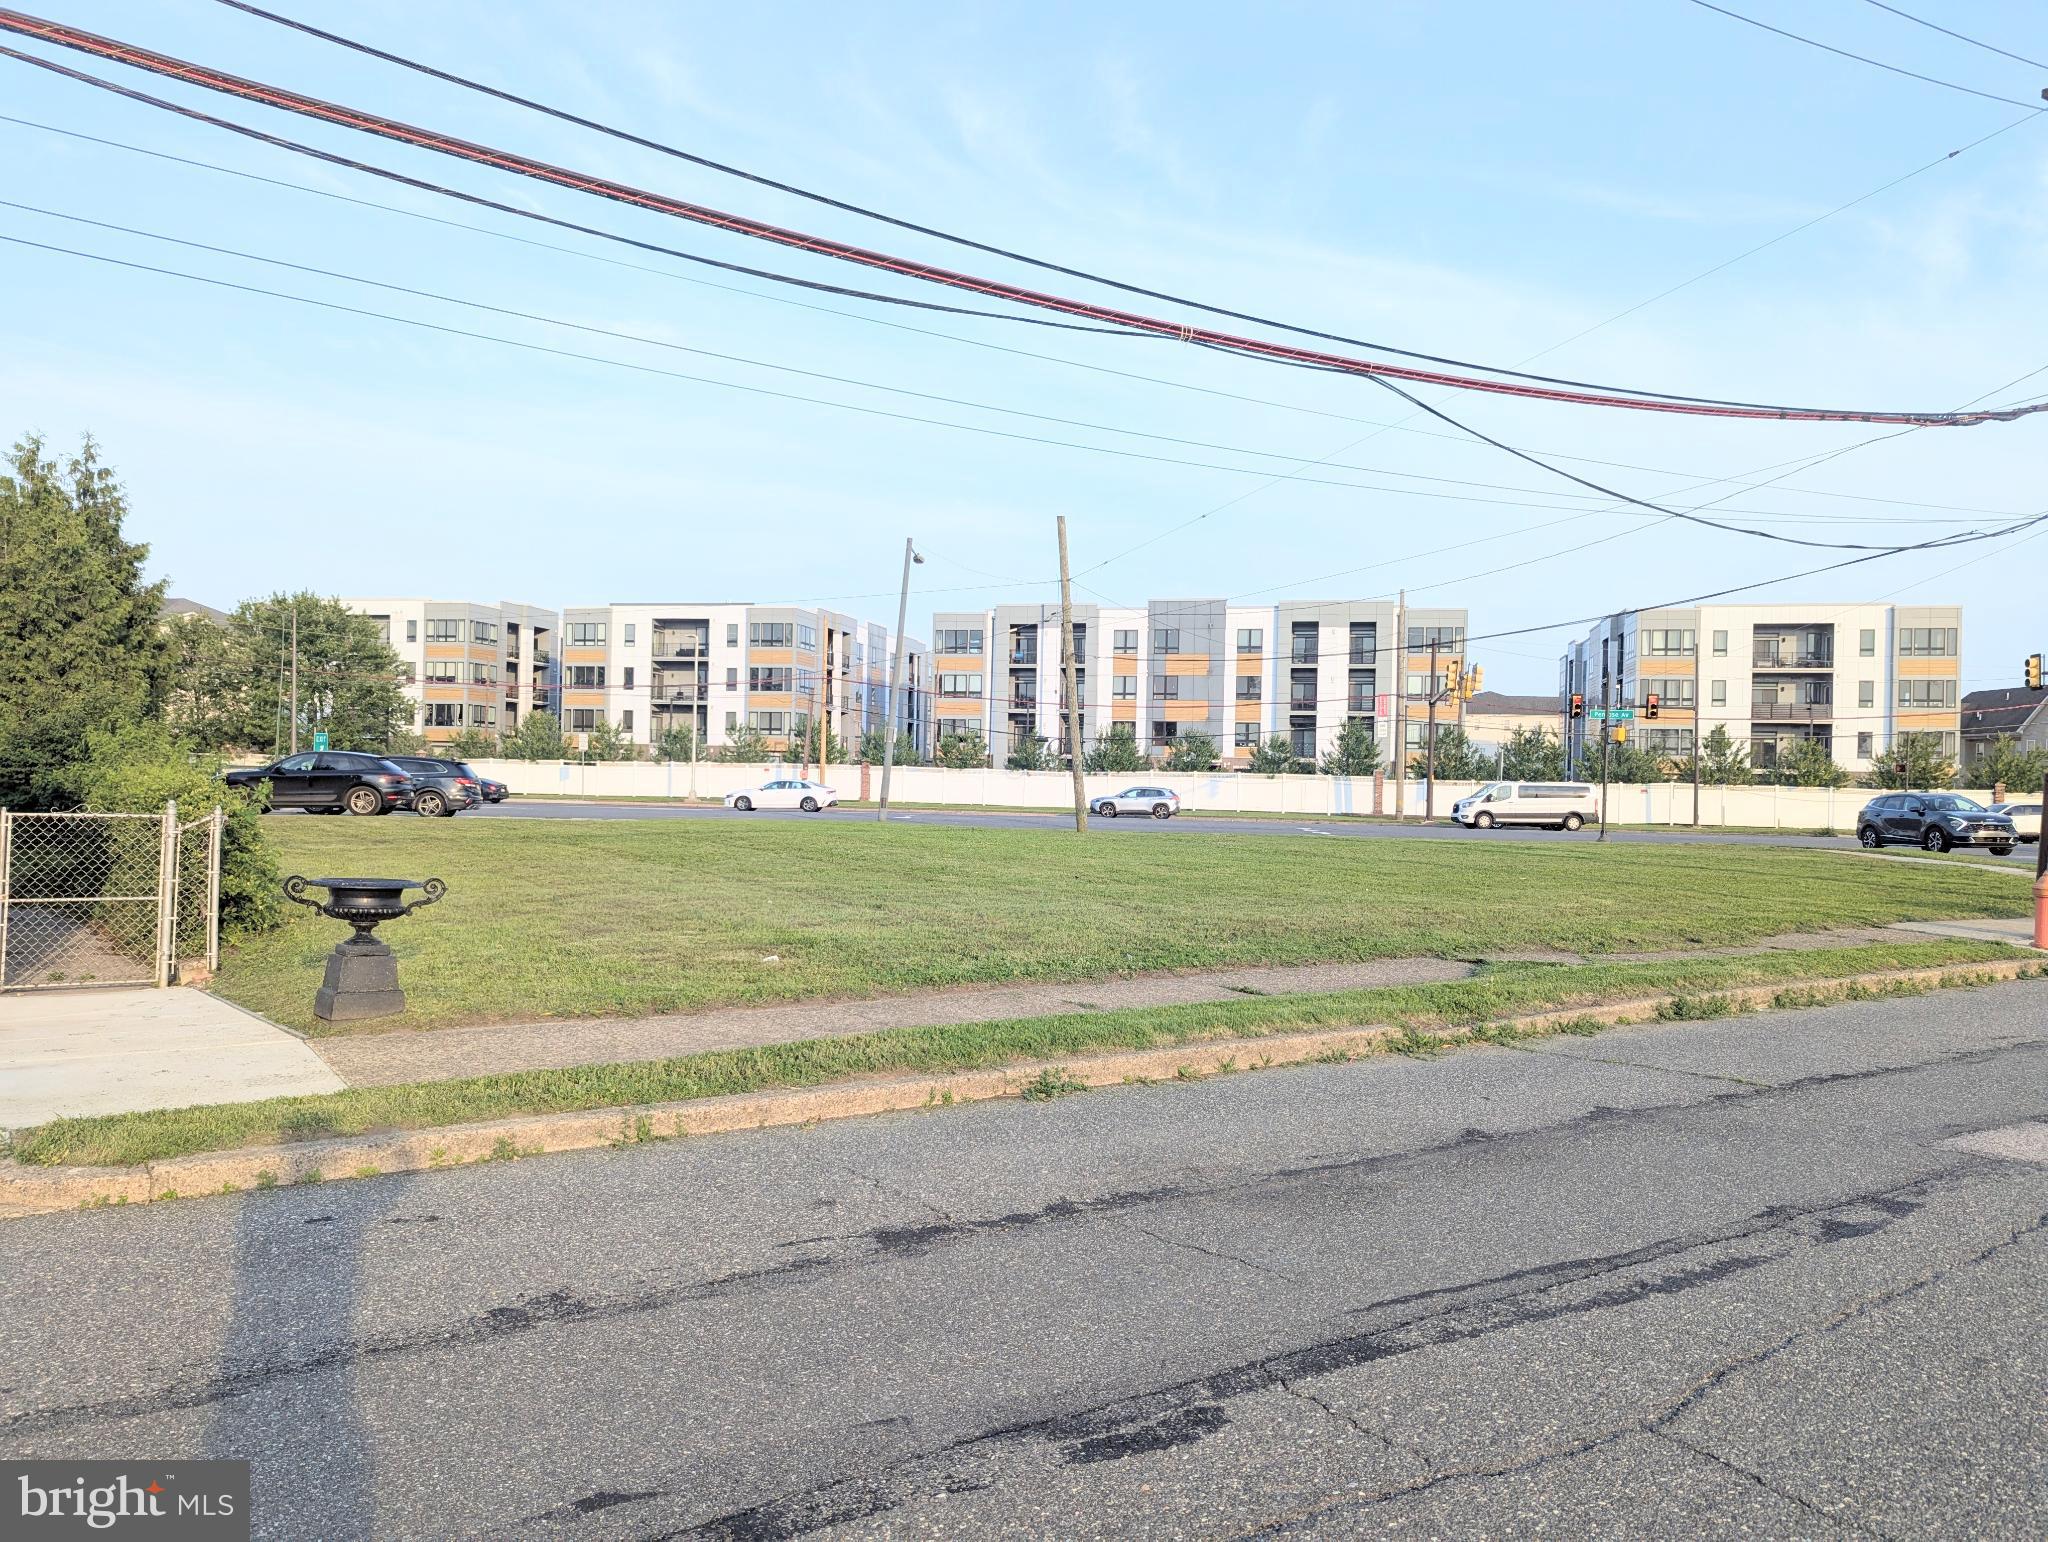
Sky is the limit. Here's your chance to invest and build at the great area. Boasting about 14,398 square feet of land including the single detached 2 story house 2 bedrooms and 1.5 bath previously remodeled with approved 4 cars parking and a shed. By right you can build 3 stories 20+ units with parking. Another option you can also build 5+ million dollars minimum each townhouse. Property facing 3 corners street, front Penrose Ave facing Packer Park/Westrum development. Backside 22nd Street facing Sienna Place. Right Side Hartranft facing Penrose Plaze/Dunkin Donuts. Left Side facing Penrose Diner, Holiday Inn. Few Steps away from FDR park, Minutes from Navy Yard, Sport Complex Welfargo Lincoln Financial Field, Bell wether District, and Live Hotel Casinos. Highway 95,76 and Walt Whitman Bridge nearby. Drive By. Do not disturb occupants. Serious Inquiry only with POF.
#PAPH2525622

PHILADELPHIA

2127-33 PENROSE AVENUE

None Beds

None Baths

0.33 acres

$2,499,999

MLS#: PAPH2525622

Investors & Entrepreneurs take note of this rare opportunity to own this amazing 9600 square foot turnkey property.  Currantly 100% Vacant This impressive three story building also includes a Fully Finished Basement with Elevator service to all levels. A complete renovation from Top to Bottom in 2011-12 includes a long list of upgrades from New Bathrooms, Walls, Floors and Staircases to New Electric, Plumbing and hi-efficiency HVAC Systems. The heavy lifting has already been done to expedite and prepare this luxury space for your business or multiple businesses to be up and running in record time with minimal headaches and huge savings.  In addition, you will find that a sprinkler system has been installed on all floors, including the basement level for maximum safety and code compliance. Once you see the interior layout your mind will be working overtime imagining all of the possibilities that this incredible property presents to you.  The First Floor offers a Grand Reception area and kitchenette where you can picture a flagship retail store.  On the Second Floor you find two Spacious Rooms with gleaming Hardwood Floors and soaring Ceilings perfect for a gallery or high end office space.  The Third Floor is a blank canvas opening options for an Apartment Conversion adding to the overall value.  And, don’t forget the finished basement providing tons of additional storage or work space.  Current Zoning is CMX-5 (Attached) which opens up unlimited potential for high end retail, professional offices or residential conversion. Located just blocks from the Market Street Revitalization Project you have Major Historical Attractions, the City’s World Renowned Hospitals and Critically Acclaimed Restaurants all blending perfectly side by side.  Be assured that whether your new space attracts an already thriving or unique start up business they will be proud and anxious to be a part of an area that is quickly becoming the city’s premier “Place to Be”.
#PAPH2626180

PHILADELPHIA

718 CHESTNUT STREET

None Beds

None Baths

9,555 Sq.Ft.

$2,499,999

MLS#: PAPH2626180

New on site 3 days ago
Exceptional 14-Unit Multifamily Investment Opportunity | 100% Occupied | Tax Abatement Through 2033

Welcome to 1200–10 Loudon Street, an exceptional opportunity to acquire a well-maintained, fully occupied 14-unit multifamily property in Philadelphia. This income-producing asset presents investors with the rare combination of immediate cash flow, operational stability, and future income growth potential. The property features a highly desirable and diversified unit mix consisting of six one-bedroom units, six two-bedroom units, and two spacious three-bedroom units. With the building currently 100% occupied, a new owner can step into an established rental operation from day one. One of the property's most compelling financial advantages is its 10-year tax abatement, currently in place through 2033, providing a significant benefit during the remaining abatement period. The property is estimated to generate approximately $210,000 in annual rental income, with additional upside potential as current rents provide room for future increases, subject to existing leases and applicable requirements. Beyond the residential units, the building offers additional opportunities to enhance revenue. Residents enjoy access to a shared first-floor laundry area, while multiple basement storage units provide another potential income stream and an opportunity to further maximize the property's performance. Meticulously maintained and in great condition, 1200 10 Loudon Street offers what multifamily investors value most: occupancy, income, scale, and upside all within one asset. Whether you're expanding an established portfolio, completing a strategic acquisition, or seeking a stabilized Philadelphia multifamily investment with long-term growth potential, this property deserves serious consideration.

14 Units | 100% Occupied | Approx. $210,000 Annual Rental Income | Tax Abatement Through 2033 | Additional Storage Income Potential. A fully occupied multifamily asset of this size, condition, and income potential represents an opportunity to acquire not simply a building but a foundation for continued portfolio growth.
#PAPH2675350

PHILADELPHIA

1200-10 W LOUDON STREET

None Beds

None Baths

16,461 Sq.Ft.

$2,499,999

MLS#: PAPH2675350

New on site 2 days ago
Welcome to High Acres, the historic Nichols Goehring House at 6625 Lincoln Drive, where life feels removed from the pace of the city while remaining distinctly connected to Philadelphia. Set high above Lincoln Drive on approximately one acre of mature, park-like grounds, this remarkable Colonial Revival residence offers a rare sense of privacy, presence and arrival. Pass between the stone gateposts, follow the gently curving drive and watch the home gradually reveal itself beyond the landscape. It feels less like pulling up to a property and more like arriving at a private estate. 
 
Originally conceived in 1902 and substantially expanded in 1921, the home carries more than a century of Philadelphia history. Its architecture combines the formality of a grand residence with the warmth of a home that evolved over time. Flemish bond red brick, a broad cornice, distinctive dormers, multi-pane windows, shutters and an entrance framed by sidelights and an elliptical fanlight create an exterior with enduring character. The residence is recognized on the Philadelphia Register of Historic Places as a significant example of Colonial Revival architecture. 
 
The experience begins outdoors. Elevated terraces and mature plantings create a green buffer from the road, giving the property a quiet, sheltered quality throughout the seasons. Begin the morning with coffee overlooking the grounds, spend the afternoon gardening or reading in the shade, and gather for dinner on the brick patio. The expansive setting offers room to entertain while retaining a sense of intimacy. In autumn, the changing canopy frames the red brick facade. In winter, the architecture takes center stage. During spring and summer, the grounds become a private green retreat. 
 
Inside, the home’s scale and historic composition support many ways of living. A center hall creates a graceful sense of arrival and a natural progression between rooms. Generous windows bring daylight inside and provide changing views of the landscape. A projecting bay window adds depth and character, while the extended porch wing, with abundant multi-lite windows and two rooms, creates an appealing connection between indoors and out. Envision a sun-filled sitting room, quiet library, inspiring studio or a place for long dinners surrounded by views of the grounds. These are rooms meant not only to be admired, but to become part of everyday life. 
 
The home’s layered history gives it an authenticity that cannot be replicated by new construction. The original 1902 residence was enlarged through subsequent additions, including a major 1921 expansion that helped create its present form. The result is an architecturally distinctive home with both formal and relaxed spaces, equally suited to quiet evenings, holidays and larger celebrations. 
 
A detached Colonial Revival garage and shop complement the residence and echo its patterned brickwork, providing useful space with architectural integrity. Iron gates, garden walls, established trees and period details reinforce the feeling of a complete estate in which the home, grounds and accessory building share one story. 
 
Living at 6625 Lincoln Drive means enjoying one of Northwest Philadelphia’s memorable historic homes along with the beauty and character of Mt. Airy and Germantown. Lincoln Drive provides a scenic connection to the city, while nearby green spaces and the rich architectural landscape make the setting feel both established and alive. 
 
High Acres is more than an address. It is the experience of arriving through your own gates, waking to mature greenery, hosting friends in rooms with genuine history and becoming the next steward of a Philadelphia landmark. For the buyer who values architecture, privacy, landscape and a strong sense of place, 6625 Lincoln Drive presents an increasingly rare opportunity.
#PAPH2672900

PHILADELPHIA

6625 LINCOLN DRIVE

6 Beds

6 Baths

8,073 Sq.Ft.

$2,499,999

MLS#: PAPH2672900
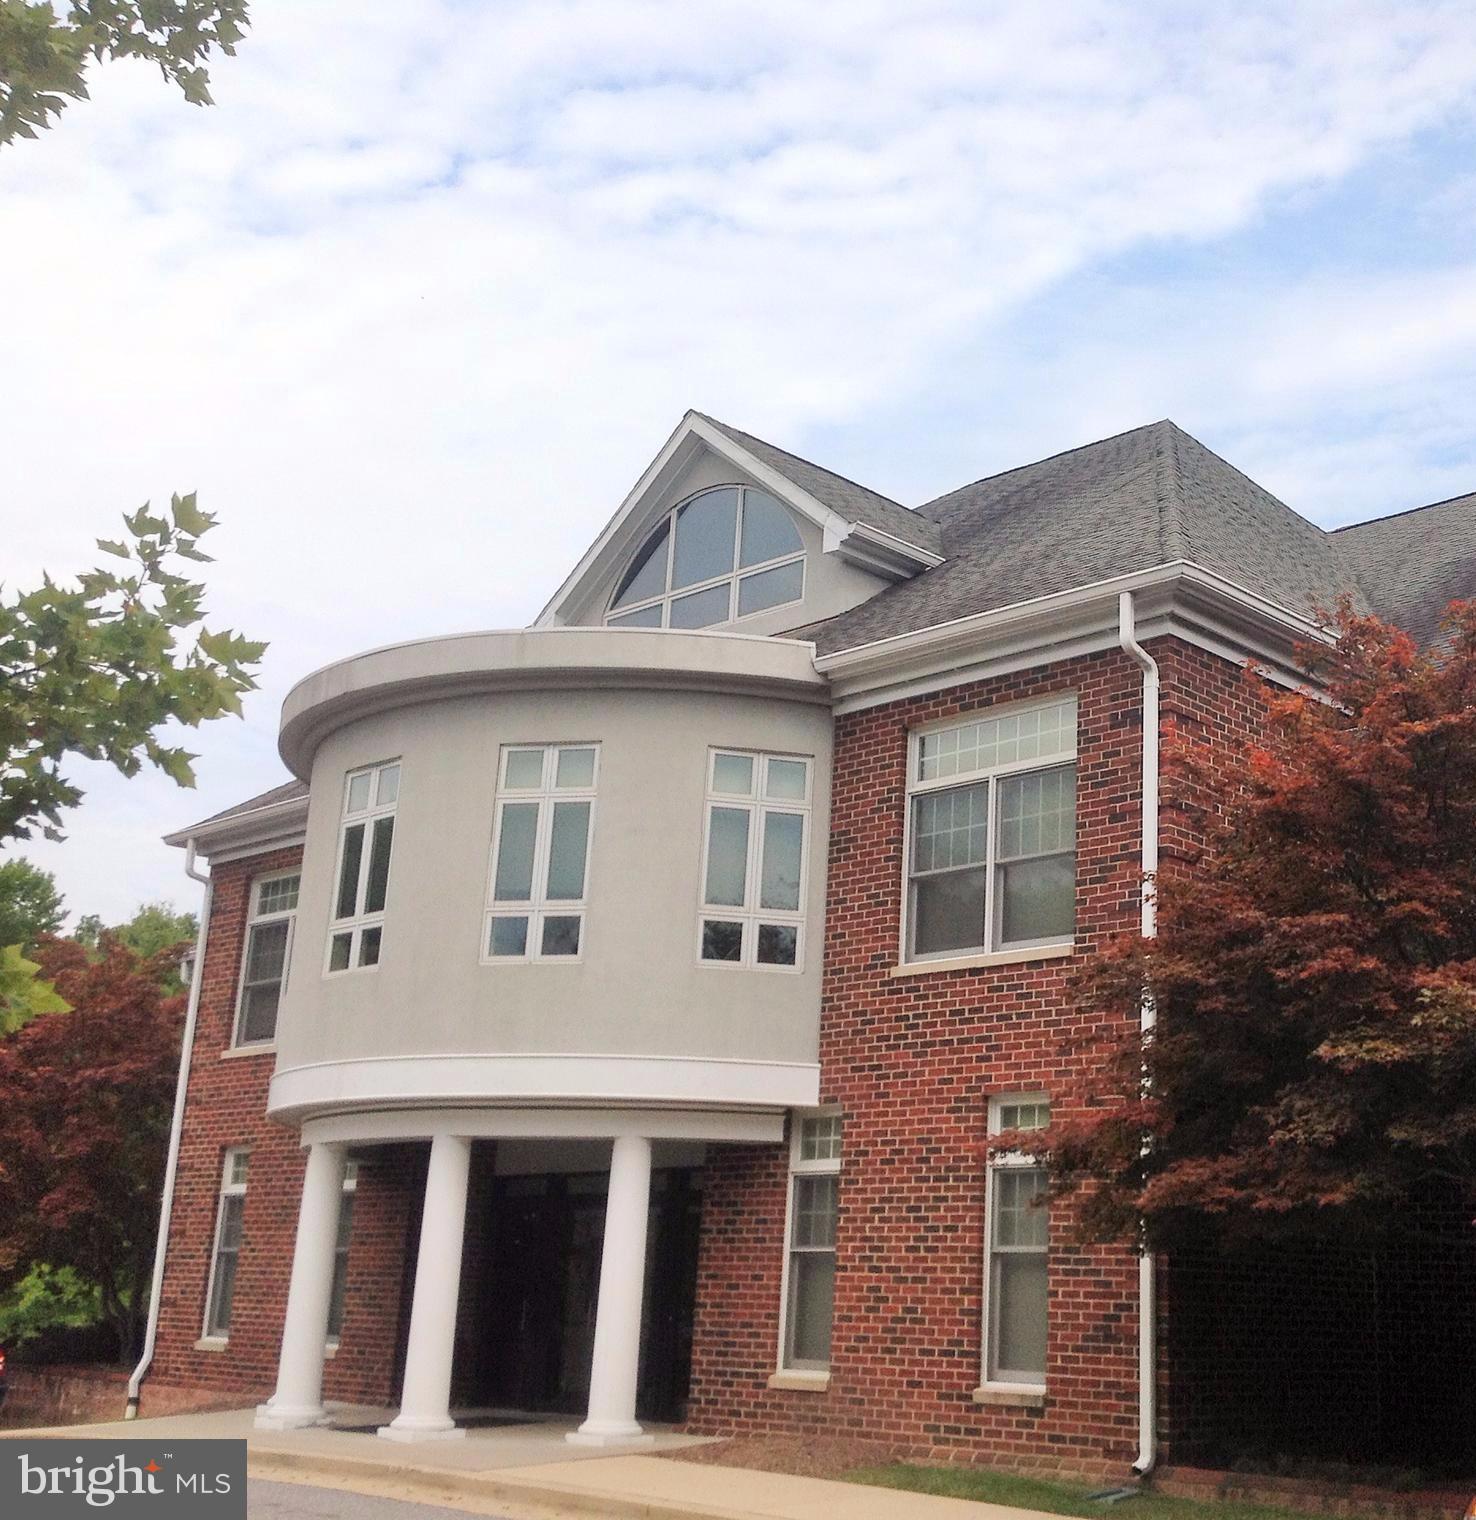
Dual staircases welcomes you into the grand foyer. Sanctuary /auditorium has great functionality for many uses & it's capacity is expansive Lg. Kit / comm food prep area; Lounge area has full marble top serv. bar w/ walk in fridge; exec. suites w/ private bath & 7 add. offices; Possible Use: Church, fraternal Organization, Corp HQ Banquet hall etc. I also list adjacent 4.29 acres of MX USE Prop.
#1000980147

BOWIE

13701 OLD JERICHO PARK ROAD

None Beds

None Baths

11,600 Sq.Ft.

$2,499,999

MLS#: 1000980147
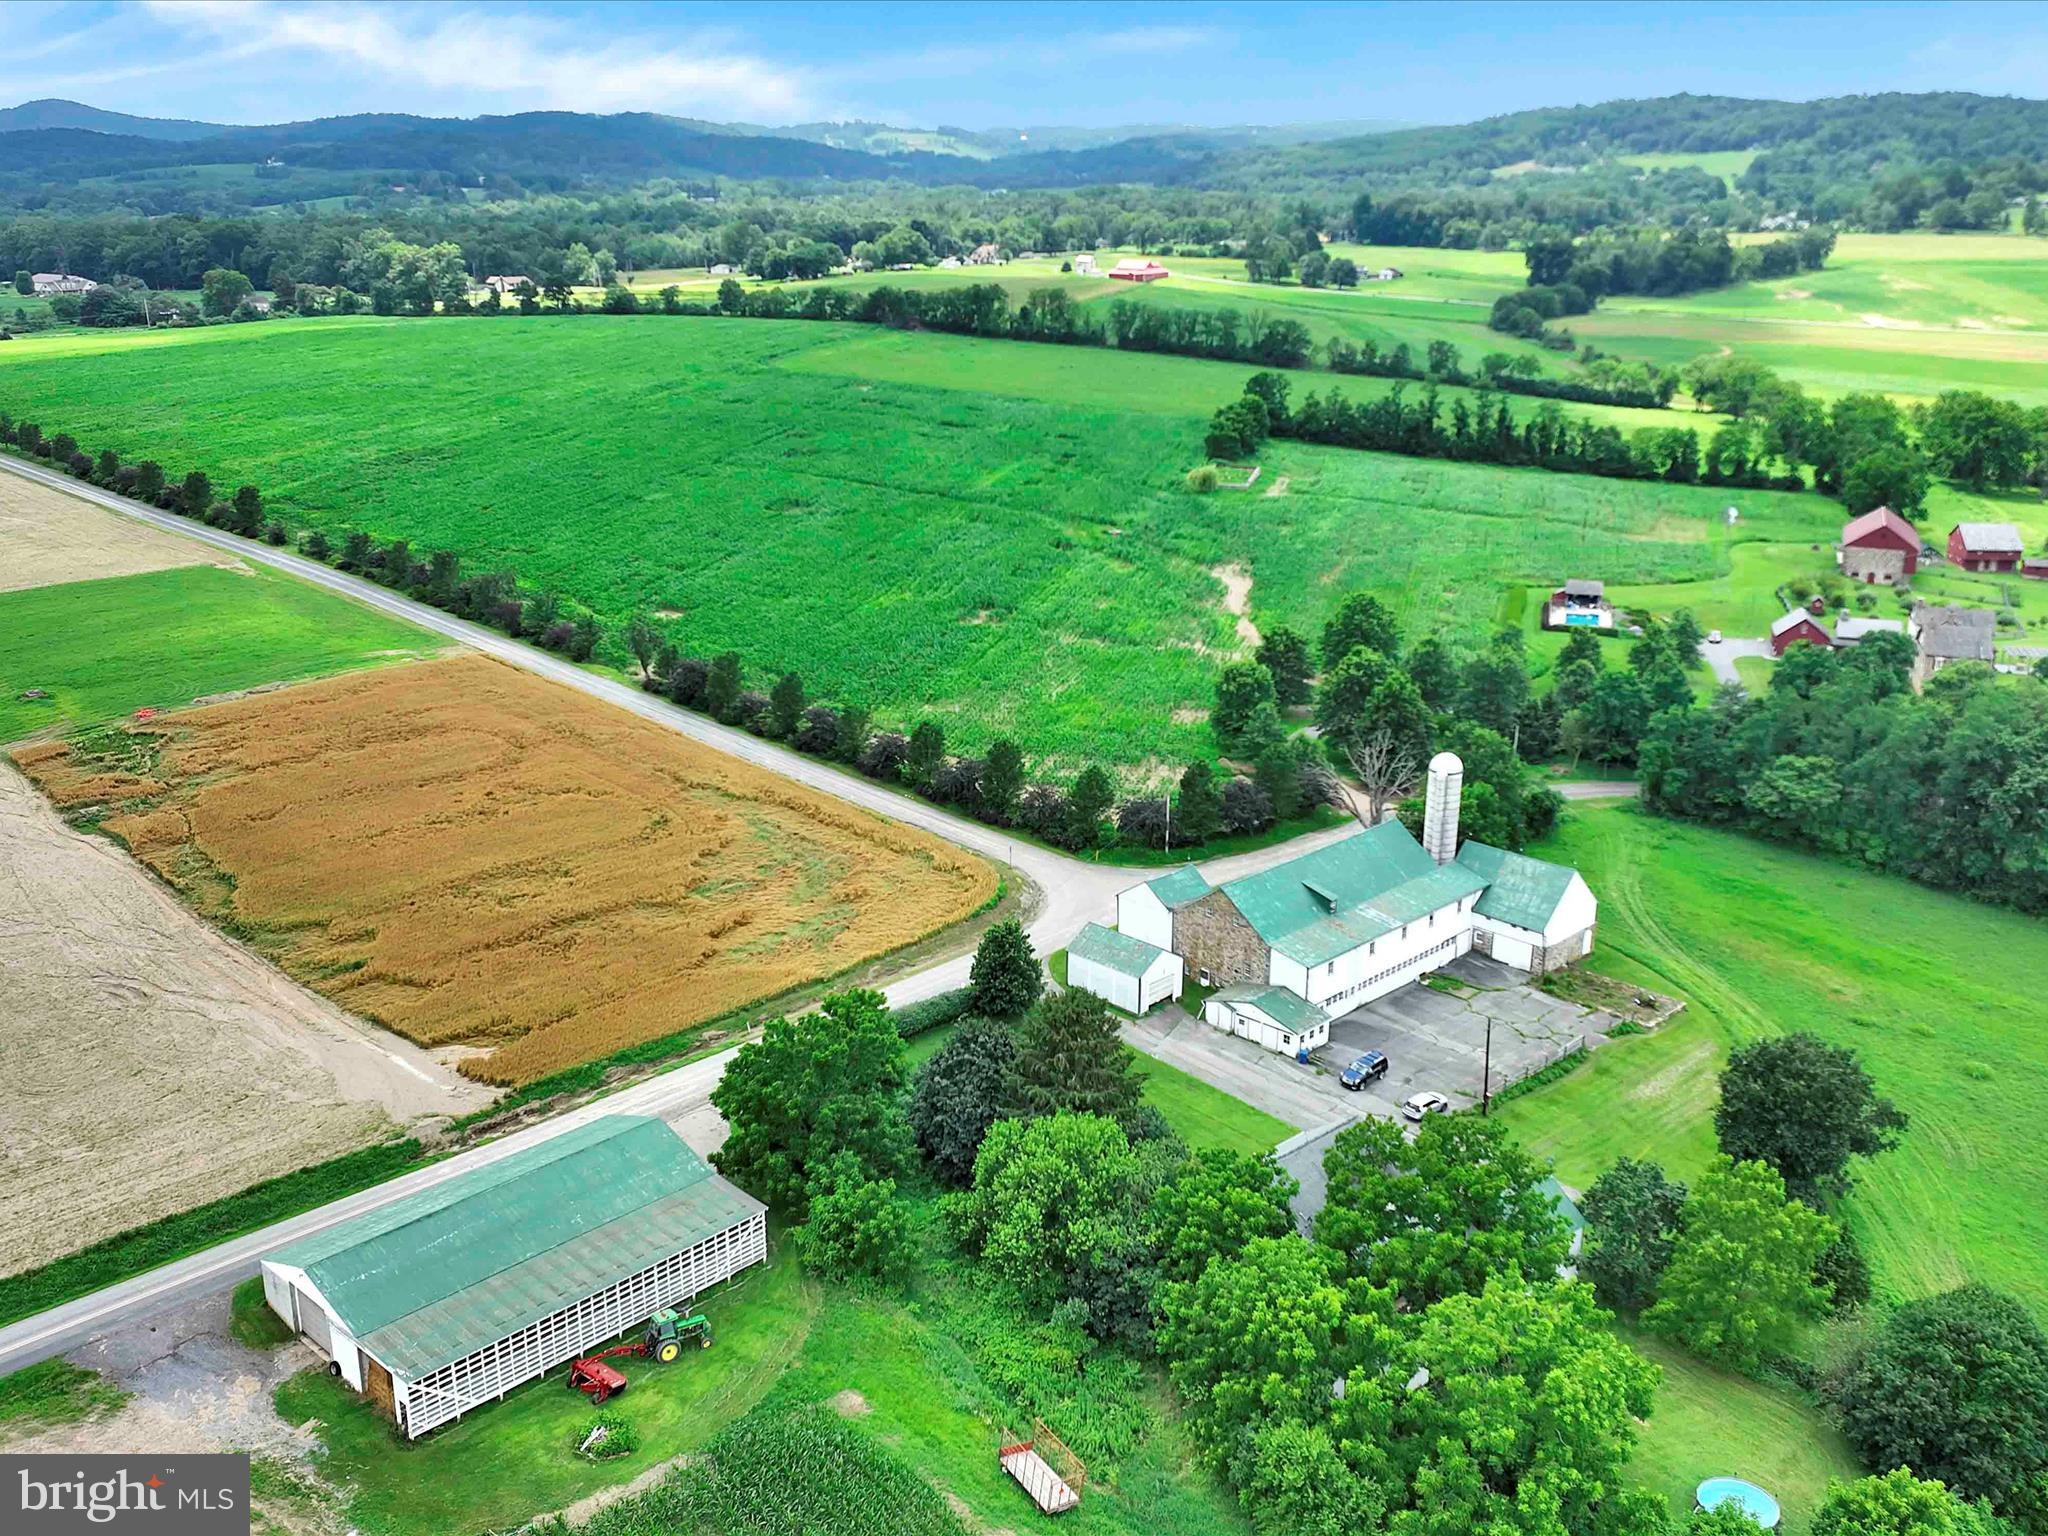
Nestled in the heart of the picturesque Oley Valley, this extraordinary legacy property spans over 100 rolling acres of rich, bucolic countryside. Offered for the first time in generations, this historic farm has been lovingly stewarded by a single family since the 1700s—a truly rare and remarkable opportunity to own a piece of Pennsylvania’s heritage.

The land itself is a breathtaking canvas of open fields, woodlands, and gentle hills, complete with a tranquil pond, creating an idyllic setting for agriculture, equestrian pursuits, or simply a peaceful retreat. At the center of the property stands a timeless and beautifully farmhouse, seamlessly blending historic charm with modern comforts. The character of the home has been preserved while incorporating tasteful upgrades for today’s living.

A large classic bank barn anchors the homestead, accompanied by multiple outbuildings that offer ample space for livestock, equipment, workshops, or creative use. The infrastructure and scale of this property offer tremendous versatility—ideal for farming, a family compound, or retreat.

This is more than just a farm—it’s a legacy. With its deep roots, unmatched setting, and boundless potential, this is a once-in-a-lifetime opportunity to write the next chapter in this storied property’s history. Don’t miss your chance to become a part of the enduring legacy of the Oley Valley.
#PABK2060332

OLEY

241 MUD RUN ROAD

4 Beds

1 Baths

3,280 Sq.Ft.

$2,499,999

MLS#: PABK2060332
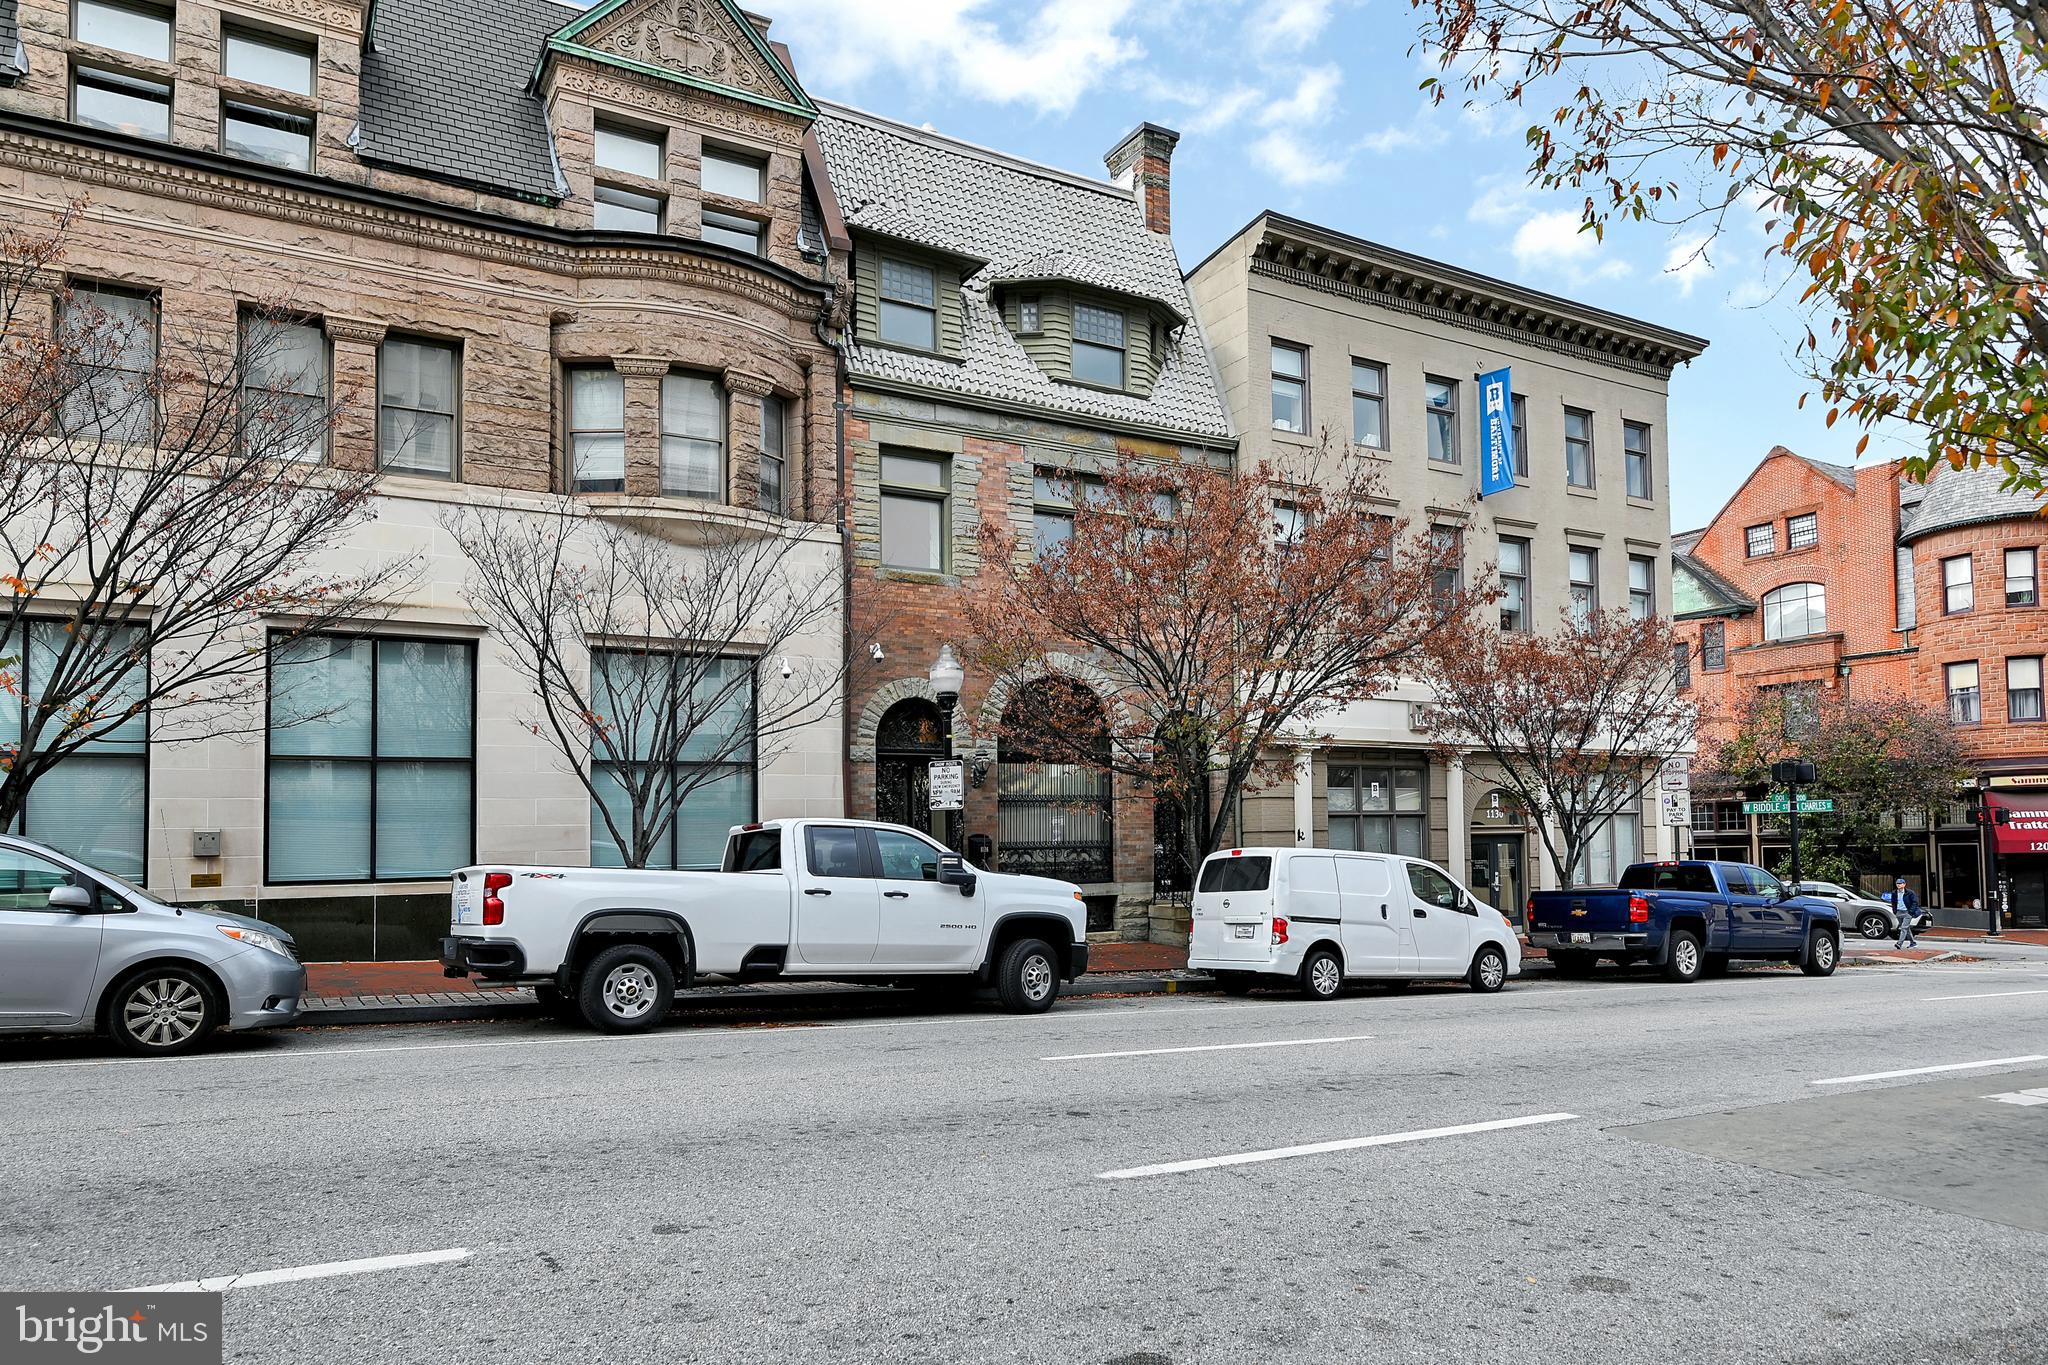
Prime opportunity to own a historic 4.5-level brownstone in the prestigious Mt. Vernon neighborhood, offering over 12,000 square feet of versatile space. Zoned for commercial use, this 8-bedroom, 7.5-bath property is currently utilized as a residence but presents endless possibilities for professional offices, boutique hospitality, or mixed-use development.
Impeccably maintained with high-end finishes throughout, the building features wrought iron accents on all windows and doors, marble flooring, ceramic tile, and hardwoods. A full-size elevator serves all levels, providing convenience and accessibility. The property also includes a 3-car garage, gated off-street parking for 2 additional vehicles, and a new opener for added security.
Crown molding and historic charm blend seamlessly with modern amenities, including a gourmet kitchen with Viking appliances, making this an ideal space for a corporate headquarters or luxury offices. The private courtyard offers a tranquil retreat for staff or clients.
Additional features include a Kohler whole-house generator, central vacuum system, 400-amp service, five heating zones, and a fully finished basement with a bar, family room, full bathroom, storage, and laundry facilities. This building is equipped to handle modern commercial demands while preserving its historic character.
Perfect for investors or business owners looking for a prestigious and flexible space in a prime location. The seller is open to owner financing with acceptable terms.
#MDBA2213064

BALTIMORE

1126 N CHARLES STREET

None Beds

None Baths

19,720 Sq.Ft.

$2,499,999

MLS#: MDBA2213064

1 ... 367 368 369 370 371 ... 666
* Listings identified with the FMLS IDX logo come from FMLS and are held by brokerage firms other than the owner of this website. The listing brokerage is identified in any listing details. Information is deemed reliable but is not guaranteed. If you believe any FMLS listing contains material that infringes your copyrighted work please click here to review our DMCA policy and learn how to submit a takedown request. © 2024. First Multiple Listing Service, Inc.

Send a message

Message successfully sent.

Your message

What is 3 + 4 ?

Reason for contacting?

I agree to receive email communication and understand I can unsubscribe at any time.

I agree to be contacted by Charis Realty Group - Christine Issler, Broker via call, email, and text for real estate services. To opt out, you can reply 'stop' at any time or reply 'help' for assistance. You can also click the unsubscribe link in the emails. Message and data rates may apply. Message frequency may vary. Privacy Policy

Sign Out

Virtual Assistant

Would you like to take the next step with this property? We can help you schedule a showing or virtual tour, or send you more details.

Yes, I would like more information.

Thank You for Your Reply, One of Our Agents will contact you as soon as possible

No, maybe later.

Thank you, you can always contact me via email, phone number or through the contact form.

Realhub AI

Lucy - Your AI-Powered Realtor

Update Your Temporary Password

Personalize your search

Enter your email and we'll notify you immediately when new listings match what you're looking for.

or enter email address

Already have an account ? Login here

Continue your home search

I agree to receive communications and understand I can unsubscribe at any time.

I agree to be contacted by Charis Realty Group - Christine Issler, Broker via call, email, and text for real estate services. To opt out, you can reply 'stop' at any time or reply 'help' for assistance. You can also click the unsubscribe link in the emails. Message and data rates may apply. Message frequency may vary. Privacy Policy

Already have an account ? Login here

We use cookies

We use cookies primarily for analytics to enhance your experience. By accepting, you agree to our use of these cookies. You can manage your preferences or learn more about our cookies policy.
