Properties

Browse or get in touch to schedule a walkthrough.

  • Nearby me
Price range

Popular Features

Community Features

Association

Property Features

Waterfront

View

Exterior Features

Interior Features

Style

10000 properties match your criteria

Updated 1 minute ago

E-Alert name
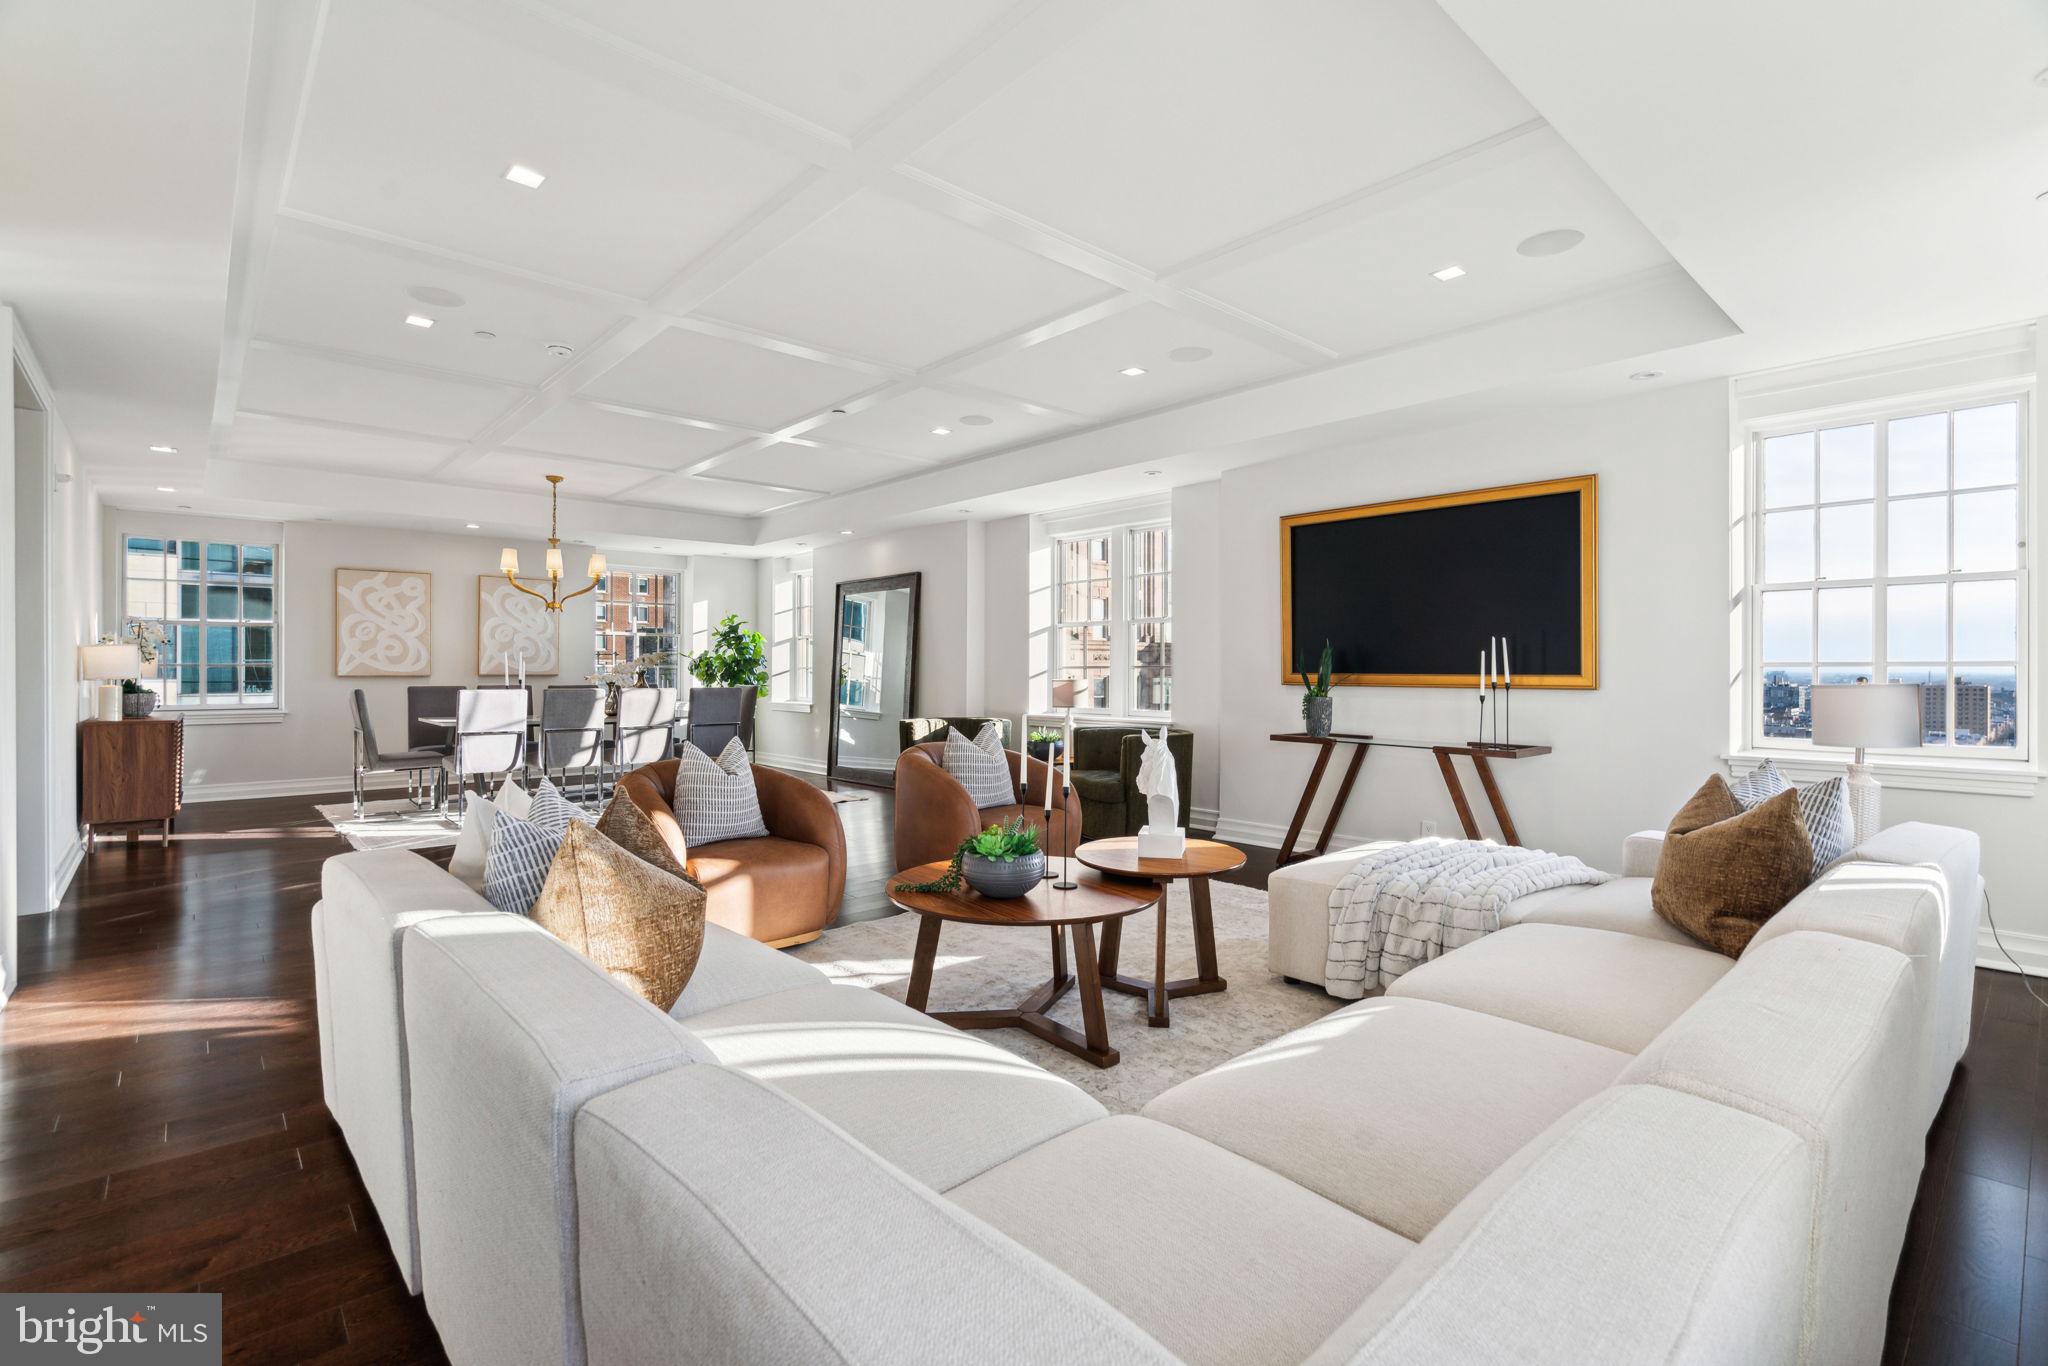
Stunning custom-built full floor residence with luxurious finishes, panoramic city views, and a balcony at The Lanesborough in Center City. This contemporary home includes 4 bedrooms (or 3 plus a private home office), 3.5 bathrooms, Mercier hardwood floors with herringbone inlay, and a plethora of custom appointments and high-end systems. Enter off of the building's secure, fobbed elevator into the custom vestibule with dramatic French doors. Past the entry is the grand center gallery which runs the length of the home. There is a powder room on one side of the hall and laundry closet with LG front load washer and dryer on the other. The private balcony showcasing spectacular city views is also located here. At the end of the center gallery past the bedrooms and office is the open great room with living/dining area and kitchen. An ideal space for both living and entertaining! The expansive living/dining room features 8 windows for ample natural light, a decorative reflective ceiling, and a surround sound entertainment system. The open chef’s kitchen features custom Honeybrook cabinetry, Taj Mahal quartzite kitchen counters, and a state of the industry appliance package which includes Miele built-in refrigerator/freezer, Miele professional gas range, Bosch fully integrated dishwasher, Marvel wine & beverage center, Dacor fully integrated wine dispenser & preservation system,  Miele built-in coffee center, and Marvel integrated refrigerator drawers. All of the bedrooms feature walk-in designer inspired closets and full ensuite bathrooms. The spacious primary suite boasts large windows, a wood paneled wall feature, and a large, built-out walk-in closet with shelving and drawers. The gorgeous primary bathroom includes two separate vanities, built-in linen storage, large soaking tub, and an Italian marble oversized walk-in shower with frameless glass entry and accent lighting. Across from the primary bedroom is the home office with French doors and built-ins that can be used as a fourth bedroom. Additional home details include an automated window shade system, an automated lighting system, an “ahead of the curve” computer network, and a music system that includes architectural speakers installed throughout the home that are easily controlled via smart device app. The Lanesborough offers residents the highest level of finish in each space. This elegant boutique building is one of a kind and is sure to please the most discerning purchaser of a Center City high-rise home. Residents enjoy a twenty-four hour doorman and concierge and state-of-the-art fitness center. One 10' x 12' storage unit located in the basement of the building is included.
#PAPH2546188

PHILADELPHIA

1601 LOCUST STREET 1300

4 Beds

3 Baths

3,422 Sq.Ft.

$2,700,000

MLS#: PAPH2546188

None
#PAPH835284

PHILADELPHIA

2157 E LEHIGH AVENUE

None Beds

None Baths

1.86 acres

$2,700,000

MLS#: PAPH835284
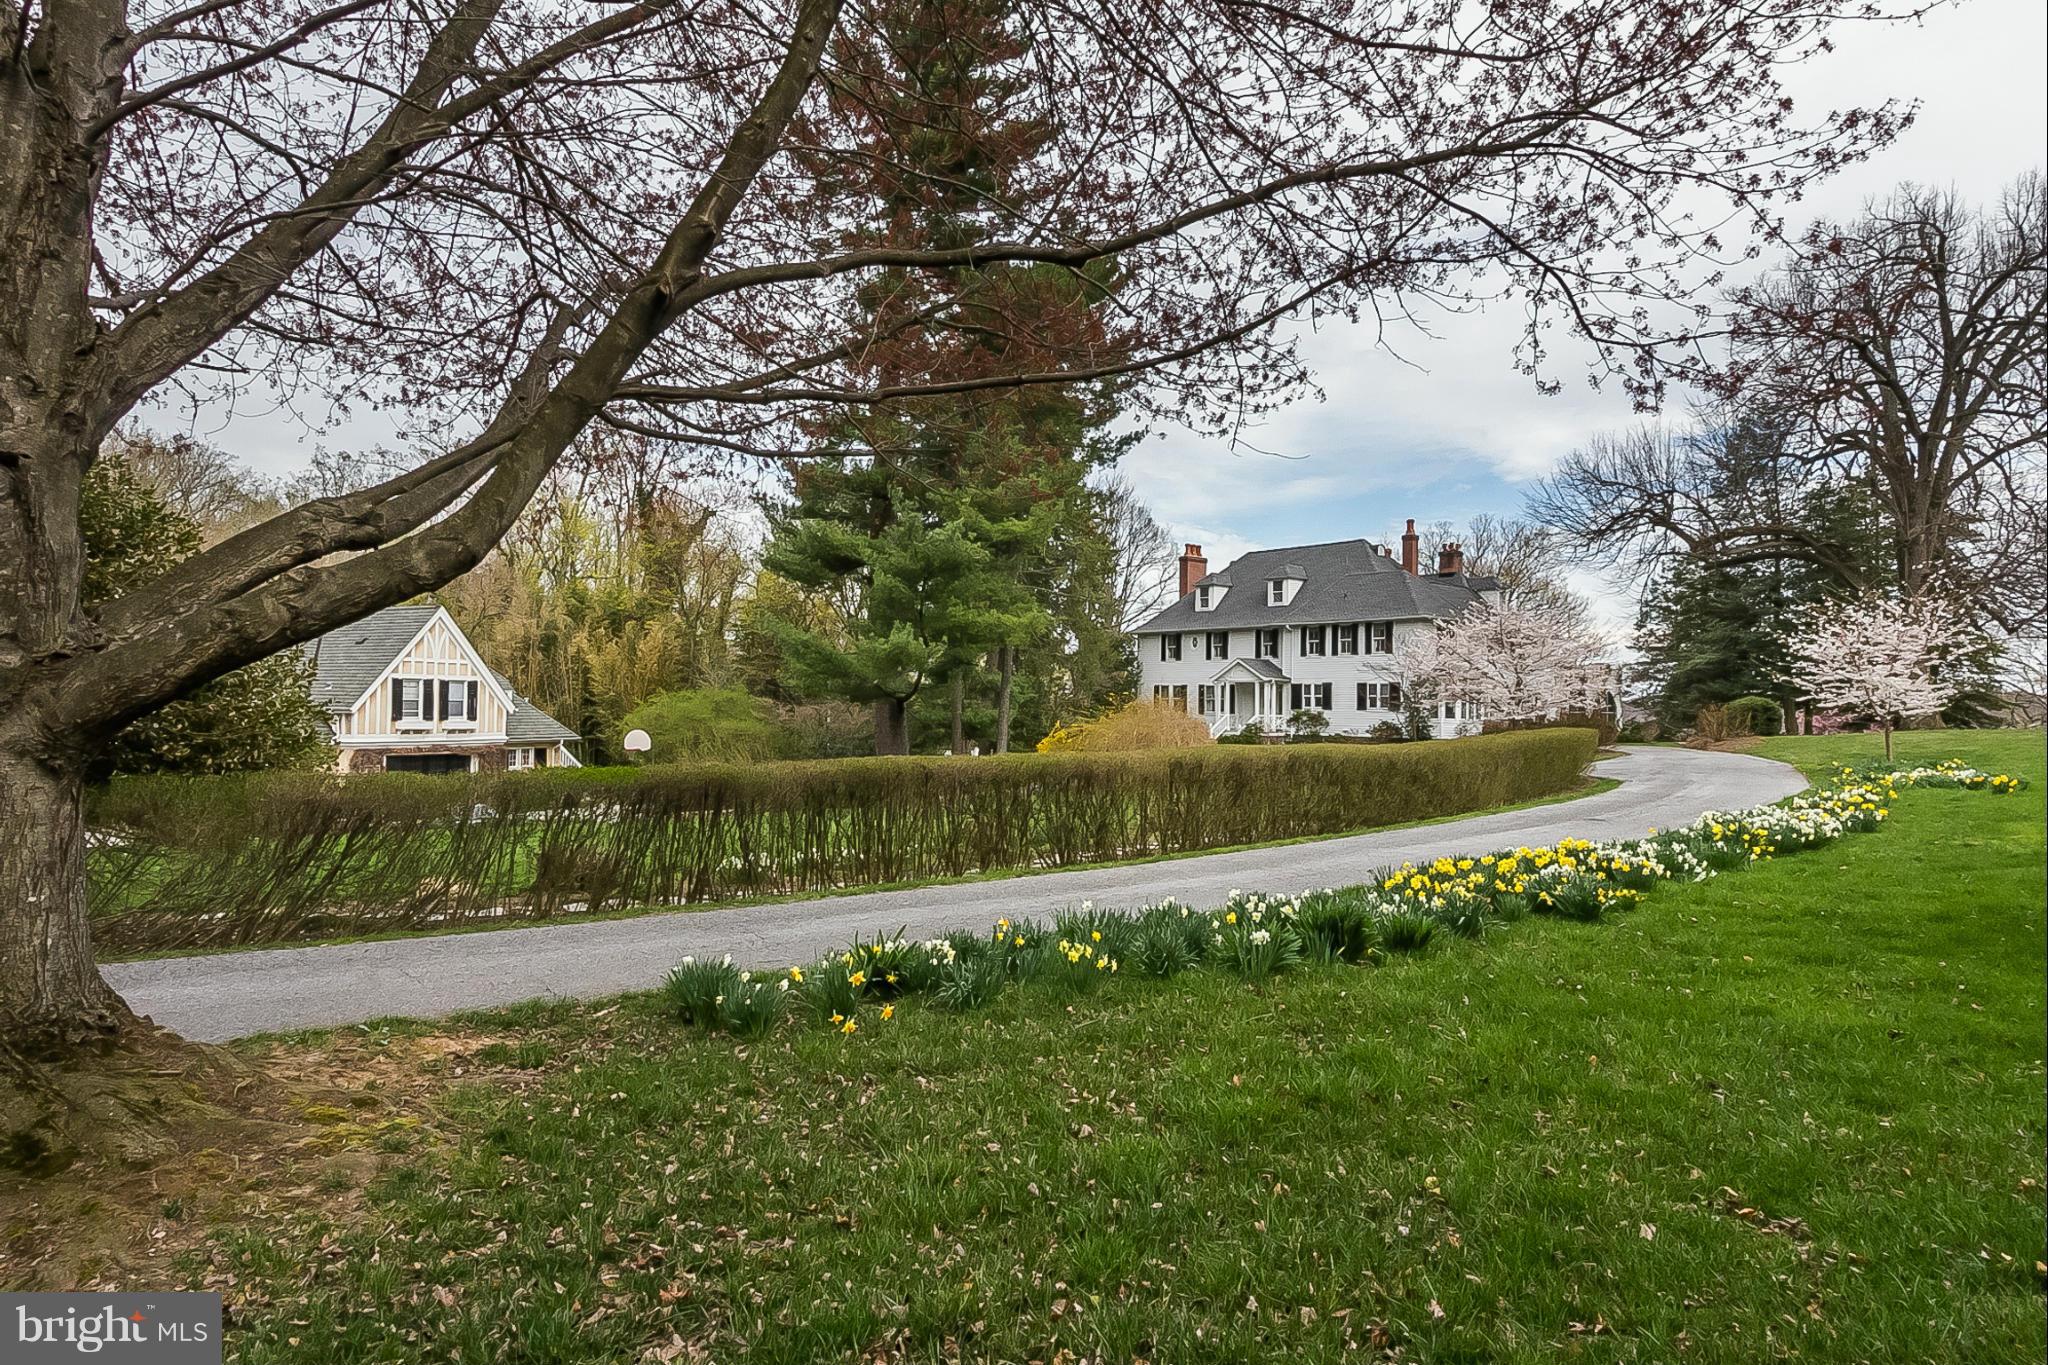
ledger hill cir 1885. meticulously maintained queen anne's style 7.5+acre estate. exquisite ridge top location w/ unparalleled views sweeping gsv. grand living hall flows to expansive wraparound screened porch overlooking stone walled garden. sunroom. original and antique fireplace mantles. mature gardens, fenced pastures. carriage house w/living quarters. supremely convenient.
#1003076498

BROOKLANDVILLE

11042 GREENSPRING AVENUE

8 Beds

7 Baths

N/A

$2,700,000

MLS#: 1003076498
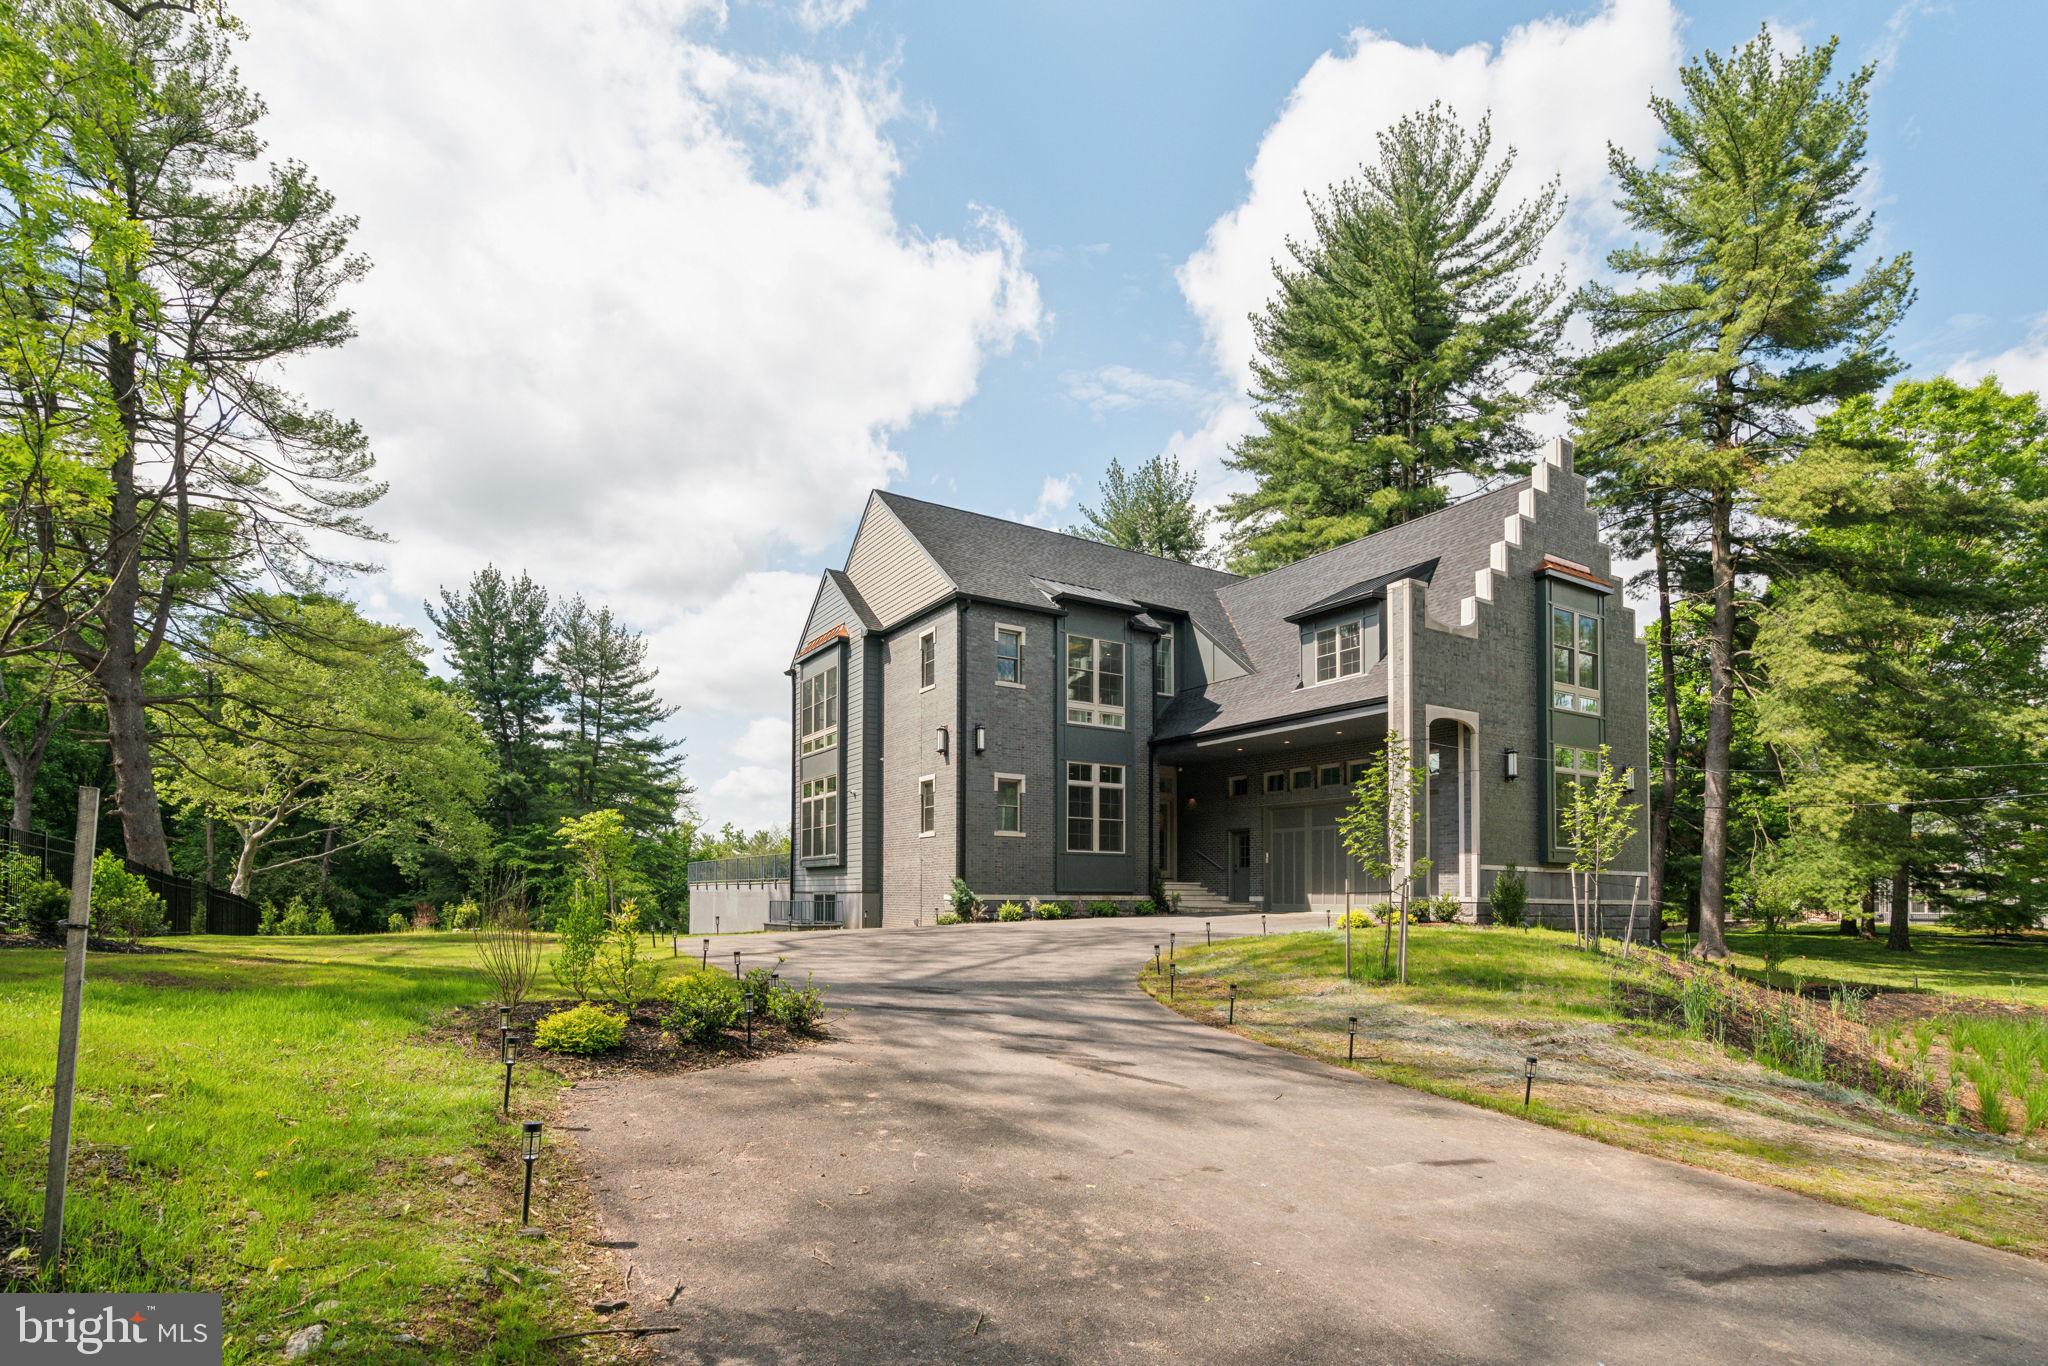
Welcome to 227 Northwestern Ave, this spectacular new construction home is situated on a quiet street neighboring Wissahickon Valley Park. The setting feels bucolic, located in highly sought-after Springfield Township. It offers a rare opportunity to own a very private estate with proximity to hiking and biking trails that athletes dream of while remaining minutes from Chestnut Hill and a 25 minute drive to downtown. The main floor with 11’ ceilings is flooded with natural sunlight and features a gourmet kitchen with oak cabinets, quartz countertops and backsplash, GE Monogram appliances, two sinks, open shelving and a walk-in pantry. The dining area and family room are designed with open concept living while architectural elements create an intimate sense of coziness. The living room is breathtaking with 22’ ceilings and a gas fireplace. Here also you will find expansive floor-to-ceiling windows framing endless views of trees. Step out onto the slate patio which is perfect for outdoor entertaining. The first floor is complete with an en-suite bedroom and convenient mudroom and a powder room. The second floor with 10’ ceilings features 4 en-suites all with floor-to-ceilings windows and walk-in closets with gorgeous tree top views. There is an ideally situated laundry room with GE Profile appliances and a well-equipped laundry station with top and base cabinets, quartz countertops and a sink. The primary suite is private with a large bedroom, sitting area and walk-in closet with custom cabinetry. The bathroom feels like a spa with double vanities, water closet, 67” free standing soaking tub and and a walk-in shower with dual rain shower faucets and body spray fixtures. The lower level with walk-out features another private en-suite and a separate wing with another full bathroom and offers plenty of opportunities as a home gym, play area and/or a home theatre. There is much more: 3-zone HVAC, Andersen windows, security system, hardwired speakers, multiple exterior cameras, gated entry with intercom and tray ceilings with light boxes throughout make for unparalleled, modern and well-lit space! This house is minutes from the restaurants and shopping in Chestnut Hill, Manayunk, Plymouth Meeting and Conshohocken. Close to the Morris Arboretum, Woodmere Art Museum, train station and several golf courses and country clubs. Easy commute to Center City, King Of Prussia, 76, 676, 476 and the PA Turnpike. Less than a 2-hour drive to NYC. 1-year builder warranty included. The property has a Phila zip code for postal purposes but is located in Springfield Township and Springfield School District.
#PAMC2104762

PHILADELPHIA

227 NORTHWESTERN AVENUE

6 Beds

7 Baths

8,434 Sq.Ft.

$2,700,000

MLS#: PAMC2104762
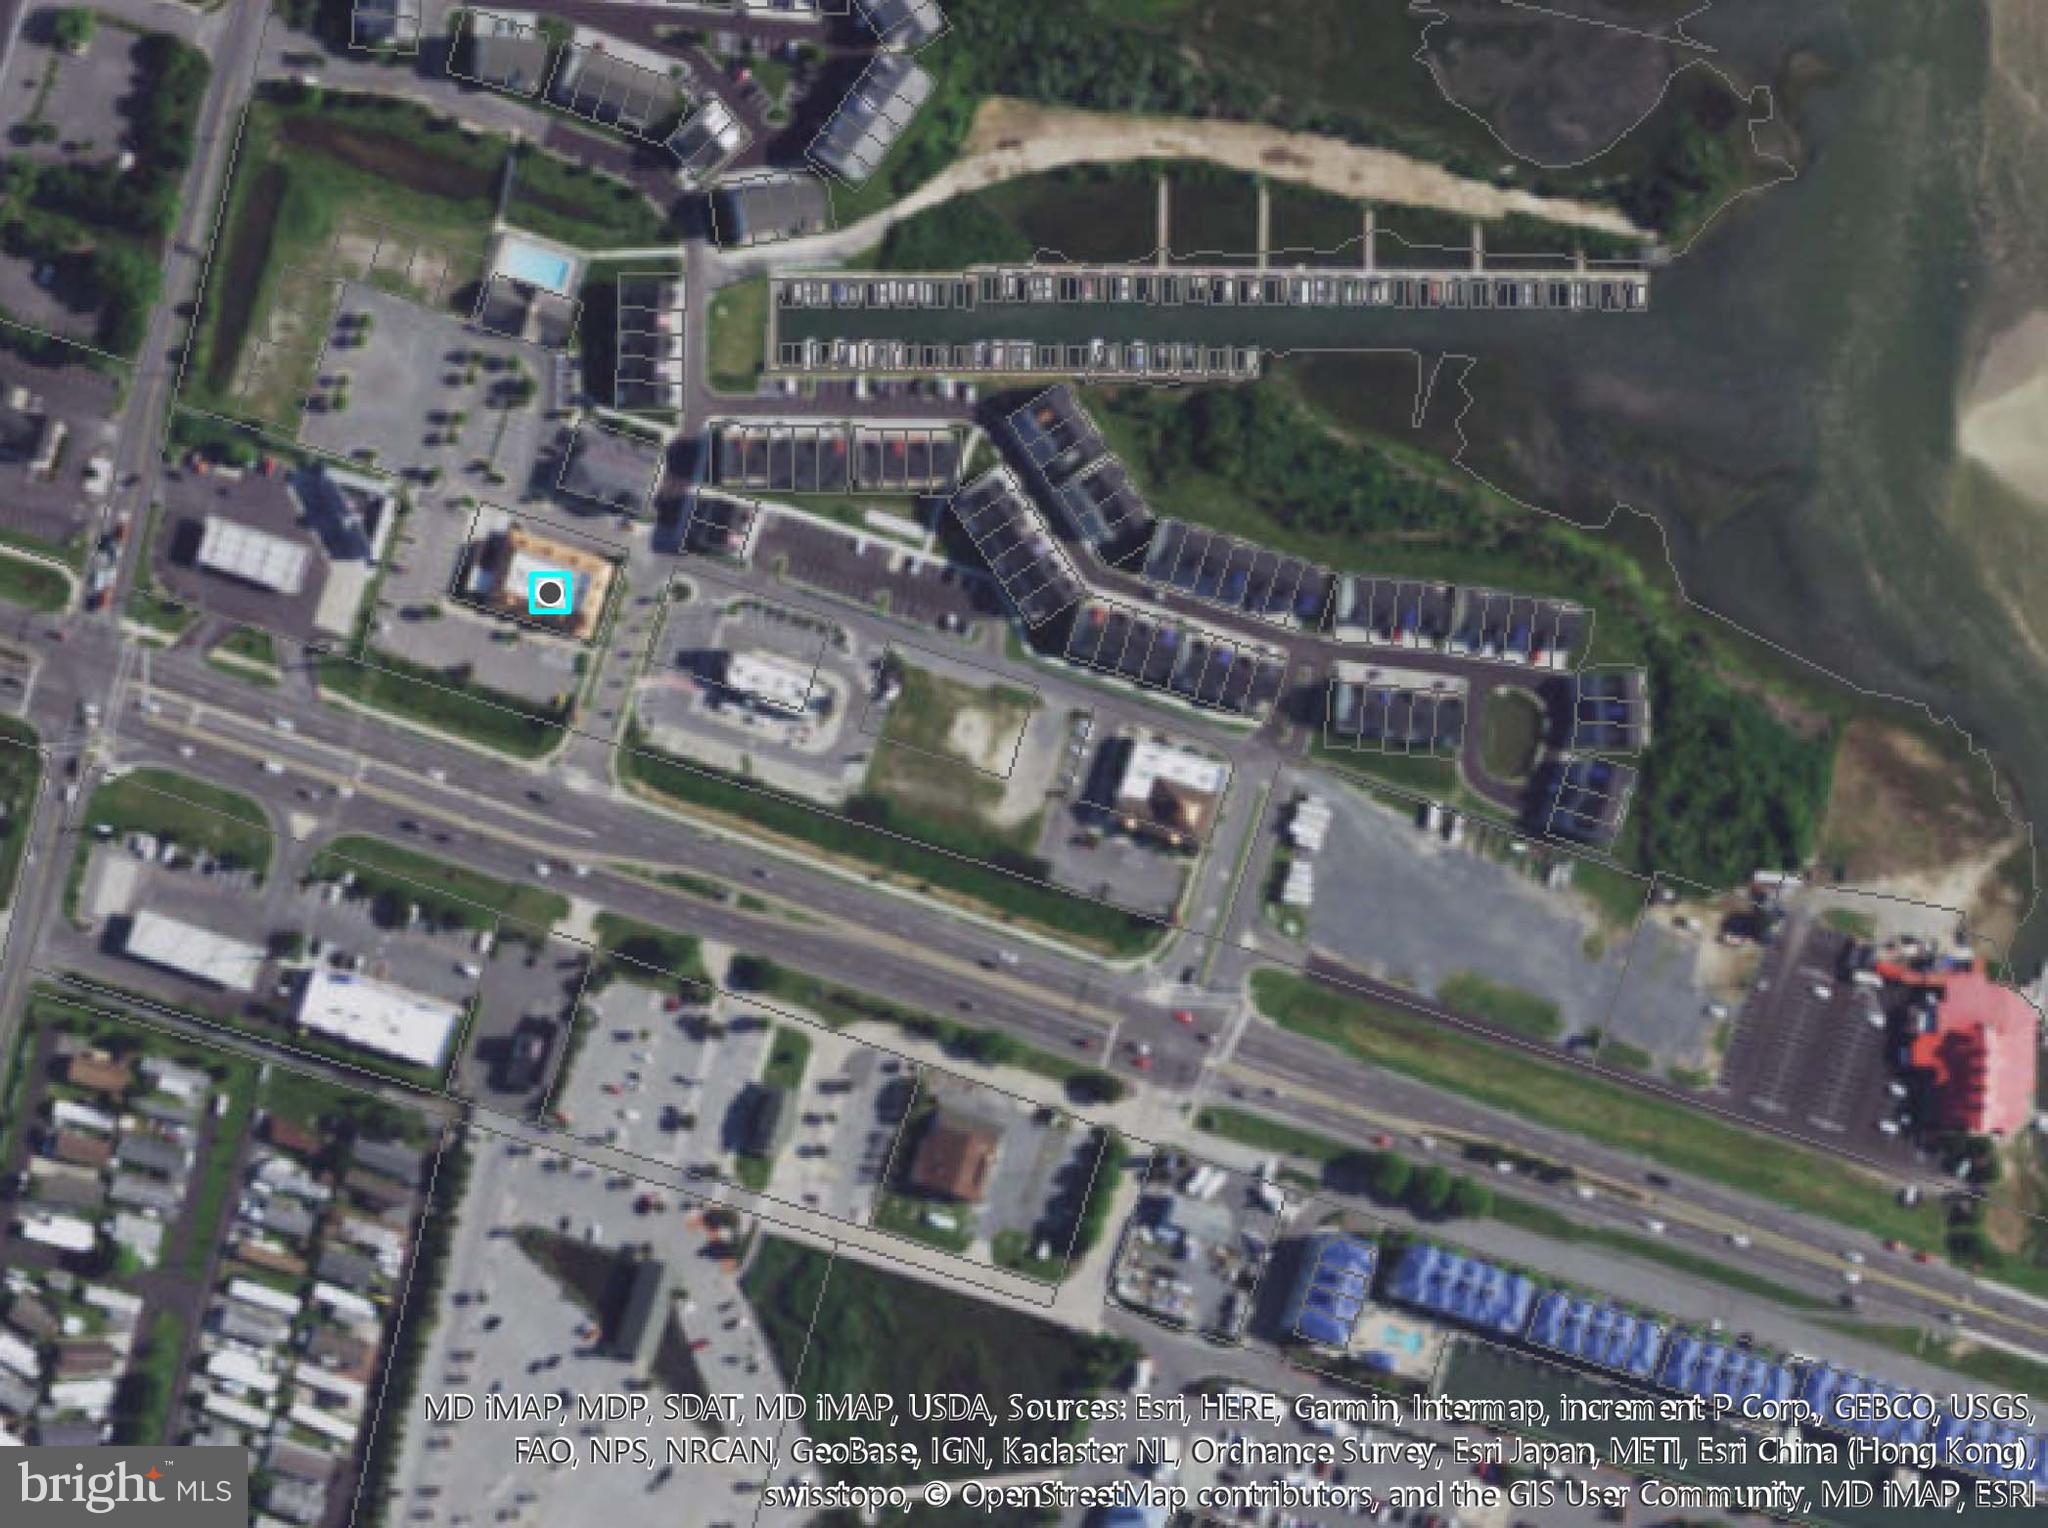
Prime Ocean City gateway commercial location with approx 6,537 sq ft and approx 56 parking spaces.  Currently an approx 220 seat restaurant with bar.  2019 condo fees approx $5,836.89.
#MDWO102306

OCEAN CITY

0 OCEAN GATEWAY 2

None Beds

None Baths

9,704 Sq.Ft.

$2,700,000

MLS#: MDWO102306
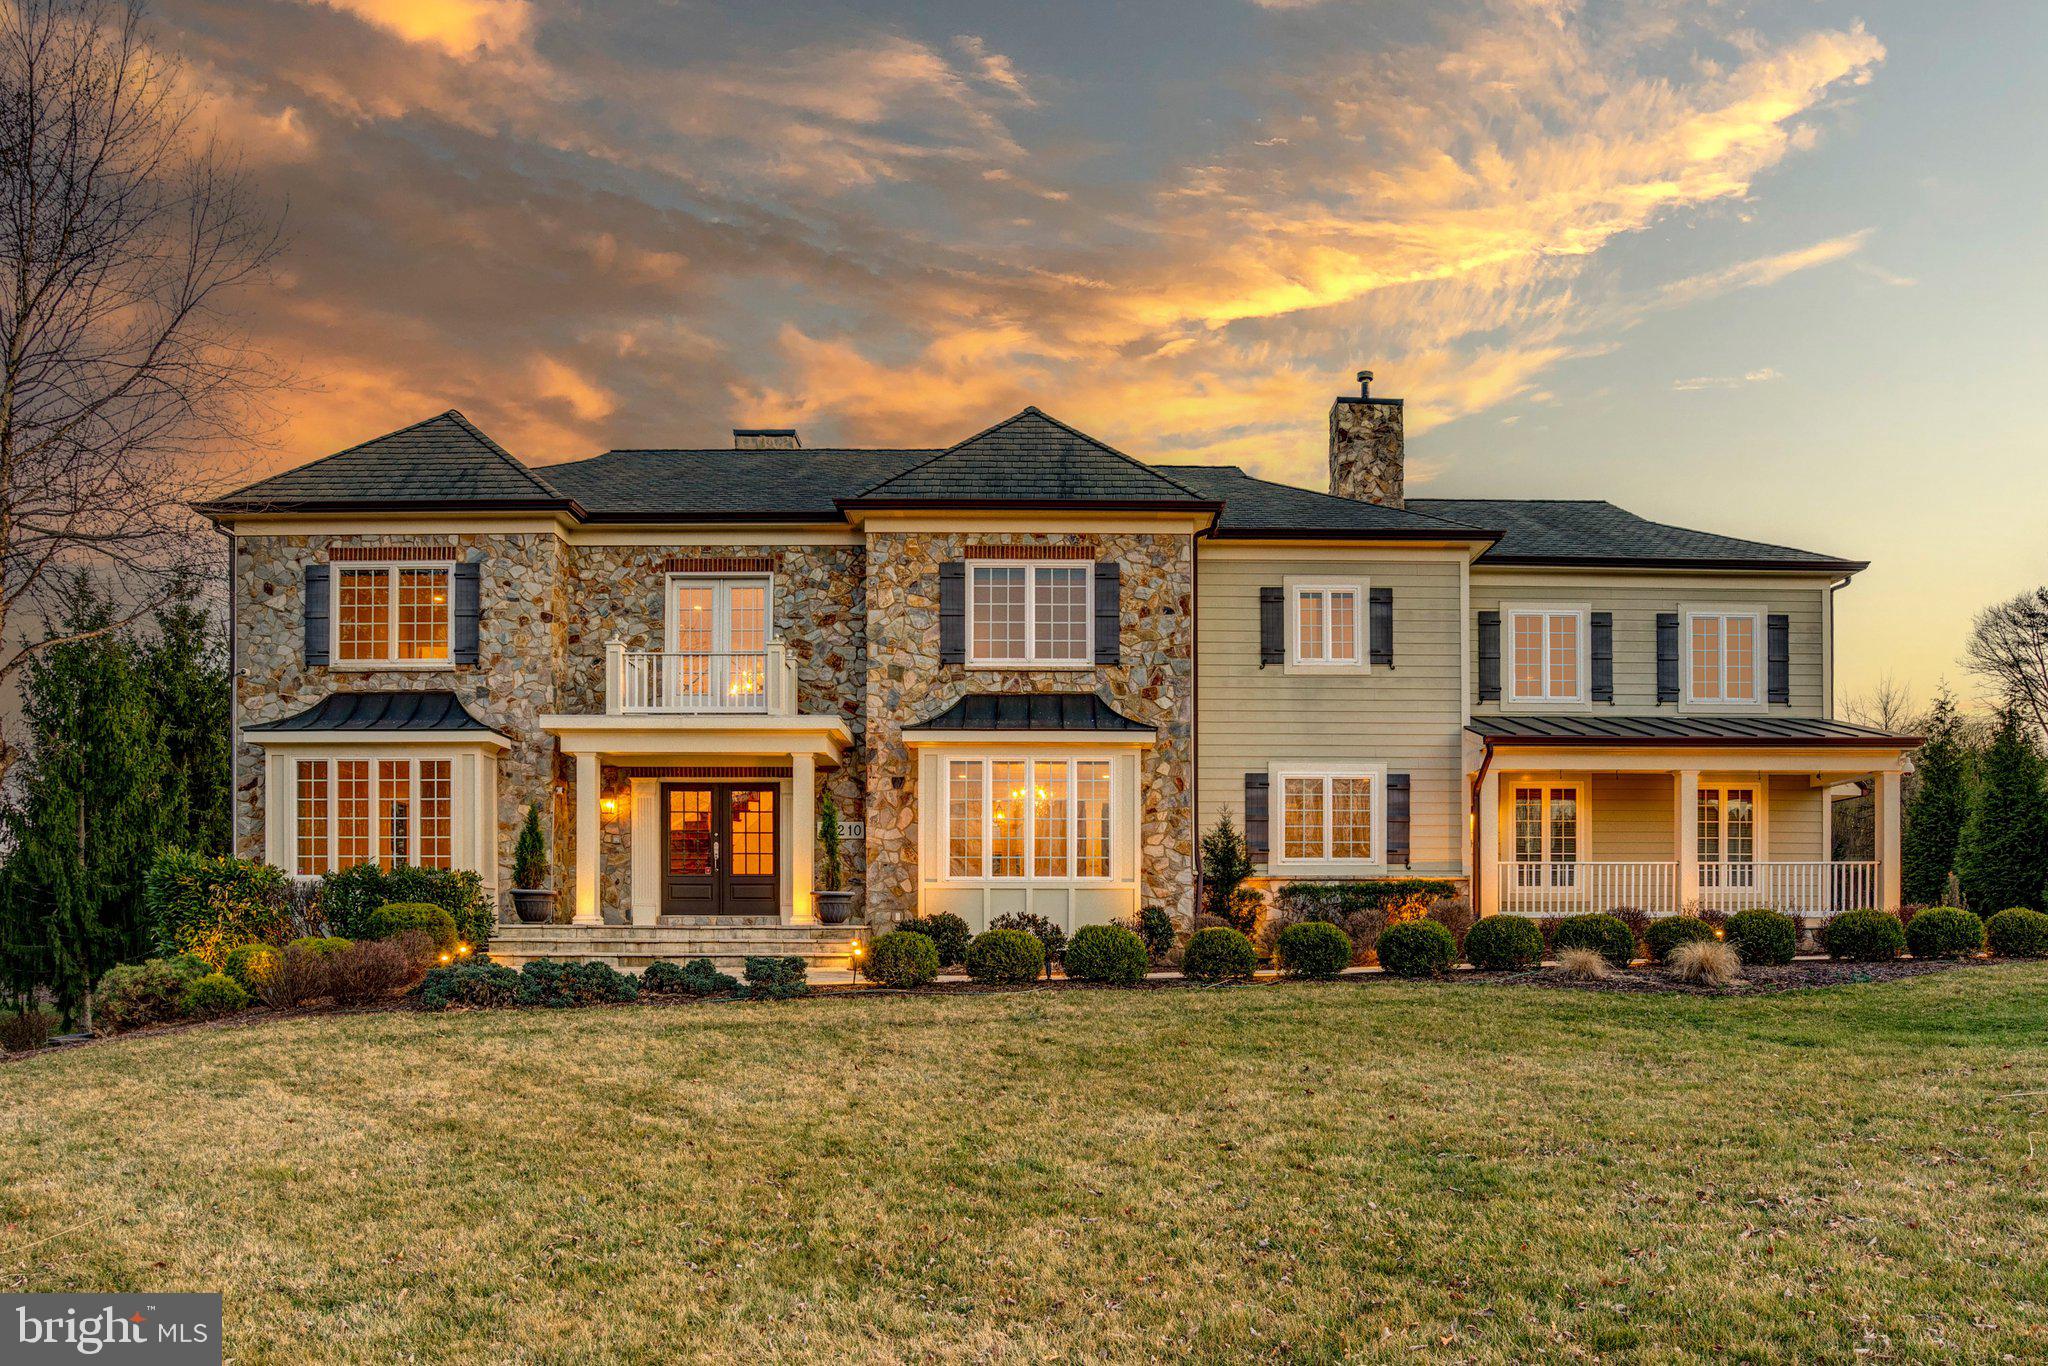
Nestled on a large, level lot in the highly sought-after Worthington Green community, this custom-built, high-quality home offers luxurious living at its finest. Recently updated with modern systems, this residence blends timeless craftsmanship with contemporary convenience. Featuring five spacious bedrooms, each with its own ensuite bathroom, this home is designed to provide ultimate comfort and privacy for every member of the family. High ceilings throughout the home add to the sense of openness and grandeur, creating a light-filled and airy atmosphere. 

Upon entering, you’re greeted by a grand two-story foyer that opens into the expansive great room, making it the perfect space for family gatherings and entertaining. The kitchen features a huge walk-in pantry, providing ample storage space for all your culinary needs. It seamlessly flows into the dining and living areas, perfect for both everyday living and hosting dinner parties. The first-floor den, with an adjoining full bathroom, offers incredible versatility. It could easily be transformed into a first-floor bedroom suite if needed, providing an ideal space for guests, a home office, or multi-generational living. The den also opens to a charming sunroom, offering the perfect spot to enjoy morning coffee or unwind with a good book while overlooking the beautiful yard.

Upstairs the huge primary suite is an absolute retreat, complete with a cozy fireplace, two walk-in closets, a private balcony, and a convenient wet bar—perfect for enjoying drinks in the comfort of your suite. This luxurious space offers the ideal setting to unwind and relax.

The lower level of this home is equally impressive, featuring a walk-out to the backyard and a versatile layout perfect for entertaining. This level includes a movie theater, home gym, and an entertaining bar, making it a perfect space for relaxation and socializing. Additionally, there’s a spacious bedroom with a full bath, offering privacy and comfort for guests or extended family. With a three-car garage and a second-floor laundry room for added convenience, this home is designed for modern living. Don't miss the opportunity to make this remarkable home yours!
#MDBC2121968

OWINGS MILLS

12210 WORTHINGTON

5 Beds

6 Baths

8,855 Sq.Ft.

$2,700,000

MLS#: MDBC2121968
None
#PAPH2570618

PHILADELPHIA

252 S 16TH STREET 54

None Beds

None Baths

3,398 Sq.Ft.

$2,700,000

MLS#: PAPH2570618

Turnkey 17-Unit Multifamily Investment | Fully Occupied | Renovated | Ideal for 1031 Exchange

Rare opportunity to acquire a fully stabilized 17-unit multifamily asset consisting of four buildings. The property is 100% occupied and producing consistent rental income, making it an excellent option for investors seeking a stable, income-producing property or a potential replacement asset for a 1031 exchange.

With extensive renovations already completed and professional management in place, this property offers a low-maintenance investment with immediate cash flow and long-term hold potential.

Property Highlights

Unit Mix

(8) Two-Bedroom Units

(8) One-Bedroom Units

(1) Four-Bedroom Single-Family Home

Stabilized Income

All units are fully leased with strong occupancy, providing dependable rental income from day one.

Major Capital Improvements Completed

Extensive upgrades throughout the property include:

New metal roofs on all buildings with a 30-year warranty

Modernized interiors with LED recessed lighting, waterproof laminate flooring, updated trim, and redesigned kitchens

Updated kitchens featuring premium cabinetry, countertops, and select stainless-steel appliances

New septic system installed

Improved landscaping and paved parking lot

Investor Advantages

Lead-free certification

Professionally managed for a smooth ownership transition

Significant capital improvements already completed

Located in the county with no city taxes

Positioned in a quiet county setting with convenient access to regional amenities and commuter routes, the property continues to support strong tenant demand and long-term occupancy.

This fully occupied, stabilized multifamily asset is well-suited for investors seeking reliable income, portfolio growth, or a potential 1031 exchange replacement property.
#MDWA2040394

HAGERSTOWN

15149 BLOYERS AVENUE

27 Beds

None Baths

9,859 Sq.Ft.

$2,700,000

MLS#: MDWA2040394
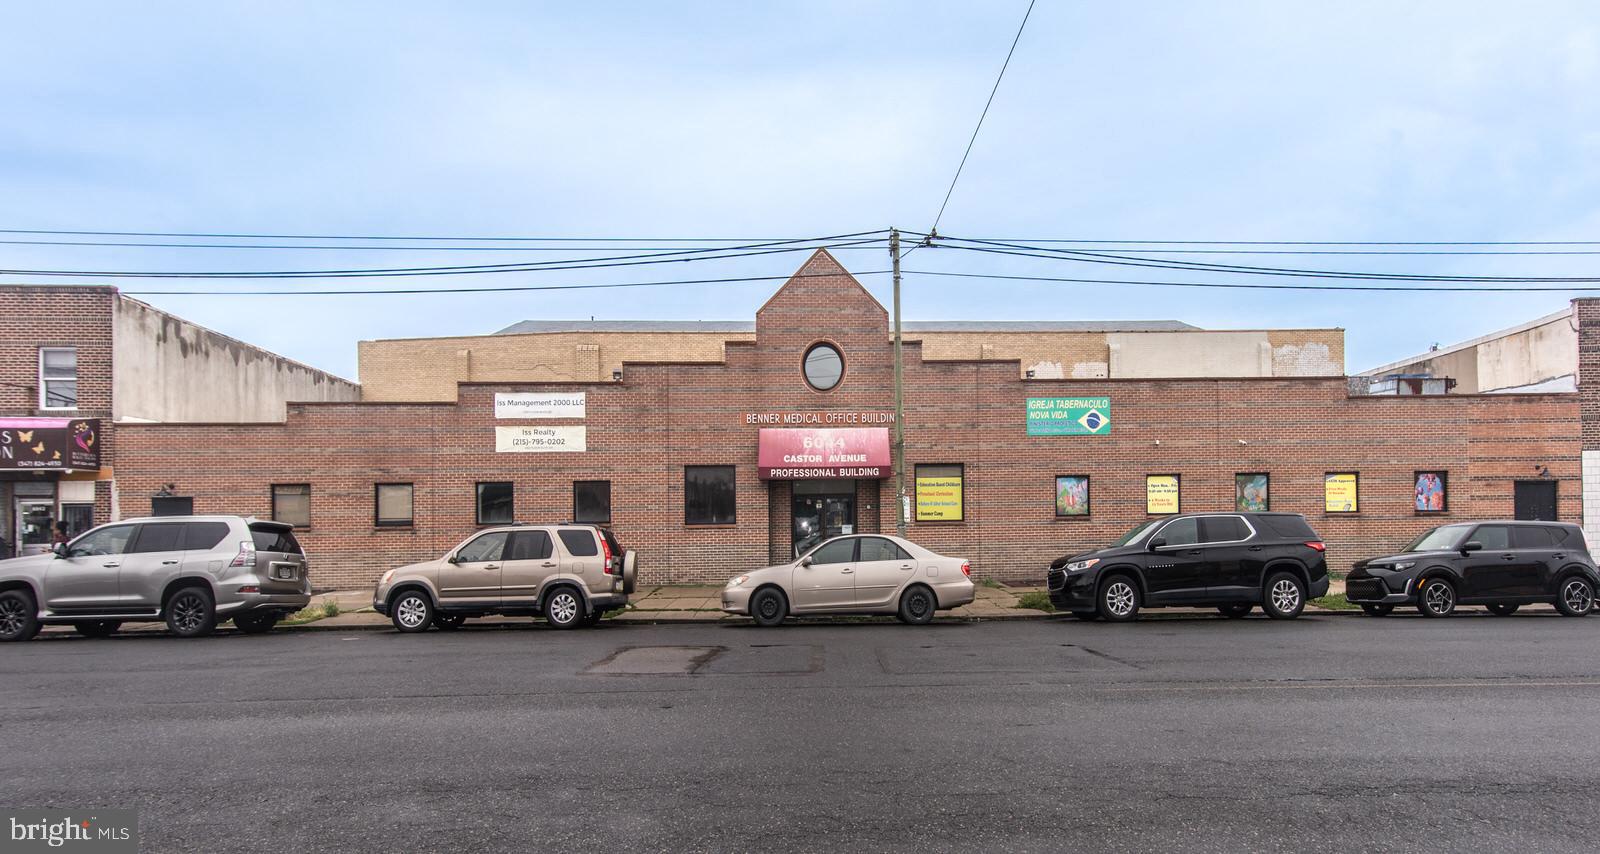
Great Opportunity for a business owner/investor. Build your business and collect rent, this CMX1 zoned building has endless possibilities including but not limited to child care facility, adult care facility, medical, dental or health practitioner, business and professional office space, government office space, building supplies and equipment, food/groceries store, pharmaceuticals, pet supplies and animal services in addition to financial services. Please reference the 2026 Philadelphia Zoning Guide, conduct your own due diligence. This is an excellent location and the seller has the building ready for your occupancy or for tenants! Enter through glass double doors to a large 2 story foyer with ceramic tile floor, inviting natural light and access to elevator and stairs to 2nd level.  The 1st floor suites total approximately 10,870 square feet, this does not include the foyer, and the 2nd floor features an additional 6,725 square feet which does not include the 2nd floor foyer. The 2nd floor offers 3 additional suites. There are 5 basements in total and all suites have their own bathrooms. ***Some additional notes*** Fire alarm and elevator are both certified and inspected annually. 4 of the 5 Units ARE Rented. Starting with the 1st floor, Suite 102 has recently been vacated (rent was $4,600 and is included in projection), it is a huge space and can may be converted into 2 Suites offering direct street access and basement access. 1st floor Suite 103, rent $5,000.00/month. 2nd floor unit 201, rent $2,000.00/month. 2nd floor unit 202, rent $1,200.00. 2nd floor unit 203, rent $3,200.00/month. The tenants are billed for all utilities and use and occupancy expenses. The location of this building is key, as the building is on Castor Avenue making it highly visible to traffic both walking and vehicles, close to residential areas, schools and transportation in addition to plenty of street parking.
#PAPH2635950

PHILADELPHIA

6044 CASTOR AVENUE 52

None Beds

None Baths

20,100 Sq.Ft.

$2,700,000

MLS#: PAPH2635950

*OPEN HOUSE SAT & SUN with PRICE ADJUSTMENT TO SELL!* Come Take a look at this One Of A Kind property in the heart of the it All!  Grab a Large Plot of Waterfront Land in Annapolis/Edgewater area!  Incredible value on this newly updated 10.77-acre waterfront estate,with Picturesque Winter Water views,  perfectly nestled on its own private peninsula on Beards Creek in Scotts Cove. Offering over 7,700 sq ft of finished living space, this unique 7-BR, 5-BA home is surrounded by 9.12 acres of wooded conservation easement, delivering extraordinary privacy with no HOA and flexible R-2 zoning.The expansive, versatile floor plan is optimized for multi-generational living or a high-yielding short-term rental—ideal for Navy families and students. Separate living zones include a main-floor bedroom with a full bath and a private side entrance, plus a flexible bonus wing (previously a media room/office) leading to a massive private deck.Premium Spring 2026 updates feature new CertainTeed Cedar Impressions siding in Coastal Grey, fresh Behr Cotton White interior paint, updated deck railings, and new sod/landscaping. Move-in ready with high-end mechanicals: private elevator (2022), 4 geothermal heat pumps (5 zones), tankless water heater, 3 steam showers, whole-house generator, and owned solar panels.Waterfront amenities include 665 ft of creek frontage, a private pier, and 2 boat lifts—perfect for kayaks and smaller watercraft. Unbeatable, secluded location just off Route 2 South with quick access to shopping, dining, Lee Airport, Route 50, Route 97, Annapolis, BWI, and Washington, D.C!
#MDAA2151080

EDGEWATER

126 GILBERT COURT

7 Beds

5 Baths

7,752 Sq.Ft.

$2,700,000

MLS#: MDAA2151080

Discreetly set back nearly 800 ft from the road behind a gated fieldstone entrance, Welcome House Farm is a rare offering blending the architectural integrity of a PA historic landmark w/ every modern luxury. Built 1791 & listed on the National Register of Historic Properties, the farm sits on 15.2 manicured acres & operates as a fully self-sufficient, off-grid-capable estate. The quintessential gentleman’s farm—meticulously restored, thoughtfully upgraded & ready for the most exacting standards of country living.
THE SETTING
Liftmaster-powered electrified gate framed by original Perkasie red stone columns. 800-ft meandering asphalt driveway winds past towering old-growth Red Oak, Black Walnut, Eastern White Pine & Sugar/Red/Silver Maple (many centuries old) to the main residence & barn. 50-yr-old evergreen forest of former Christmas trees creates a dense natural privacy screen. Productive orchard (planted 2015) yields Apples, Pears, Peaches, Cherries, Apricots, Raspberries, Elderberries & Persimmons. Nine pastures totaling  11 acres enclosed w/ perimeter fencing. There is a pond on the property too - roughly 1/4 acre. It was dredged in 2021
THE MAIN RESIDENCE
Stunning exterior of pointed fieldstone, stucco & siding—predominant Perkasie red stone. Additions in 1835 & 1971 brought plumbing & electrical fully up to modern code (no knob-&-tube). Crowning feature: Tesla Solar Roof in slate style that mirrors the original shale aesthetic while generating clean power. Paired w/ 2 Tesla Powerwalls (30 kWh backup), the home supports true off-grid living & can sell surplus power to the PPL grid. 4 BR & 2.5 renovated BA w/ random-width pine floors throughout. West bedroom (1835 addition) features extraordinary boards >15" wide. Master suite has 2 walk-in closets & bath renovated 2015; 2nd full bath updated 2022; powder room 2014. Kitchen (renovated 2015) is a chef’s showpiece: reclaimed pumpkin pine floors, custom Shenandoah maple cabinetry, Space Black granite counters & Viking professional propane range/oven. 3 working fireplaces (kitchen, den, study). Buderus oil-fired boiler w/ custom hardwood-covered baseboard radiators. Attic (renovated 2021) finished w/ 8" shiplap ceilings, exposed spalted maple beams & dedicated mini-split. Verizon Fios hardwired to main house, carriage house & barn for independent Wi-Fi networks.
POOL & WELLNESS
25,000-gal saltwater pool comprehensively renovated 2025 (new plumbing, plaster, tile & coping) & surrounded by David Austin roses. Hayward salt cell system, 1.5 HP pump & DE filter w/ internet-connected timers. Adjacent Jacuzzi infrared 3-person sauna steps from the water.
THE CARRIAGE HOUSE
Fully appointed 1 BR / 1 BA guest cottage. Fully renovated kitchen & bath, hardwood floors, built-in fireplace, custom bookcases w/ reading nook, Amish-crafted staircase & finished 2nd-story flex space. Independent systems incl. own pressure tank & electric heat pump. Below grade: mudroom w/ W/D hookups & 2-car garage w/ Eastman-powered doors.
THE STABLE
Renovated 2021 to world-class standards. Metal board-&-batten siding under standing-seam roof w/ 2 cupolas & 4 dormers. Ground floor: 8 matted stalls w/ automatic waterers (custom by J&E Grille Mfg, Lancaster PA); each opens to run-in pastures on both sides. Climate-controlled tack room w/ restroom, galley kitchen & custom built-ins, hot-water wash stall & dedicated feed room. Detached hay barn holds 200+ bales. Grand 40" staircase leads to fully insulated 2,000+ SF upper level soaring to 18-ft pine ceilings, recessed lighting & 5 statement chandeliers. Custom hand-milled random-width ash floor (felled on property, finished at Quaker Hardwoods). 2 independent mini-split zones for year-round use.
Regulation 150 × 200 outdoor riding ring + automatic field waterers across all 9 pastures.
WORKSHOP renovated 2021: new standing-seam metal roof, 60-amp sub-panel (120V & 240V). Husky cabinetry & 2 full garage doors open space to outdoors.
#PABU2127382

PERKASIE

318 WELCOME HOUSE ROAD

5 Beds

3 Baths

3,480 Sq.Ft.

$2,700,000

MLS#: PABU2127382
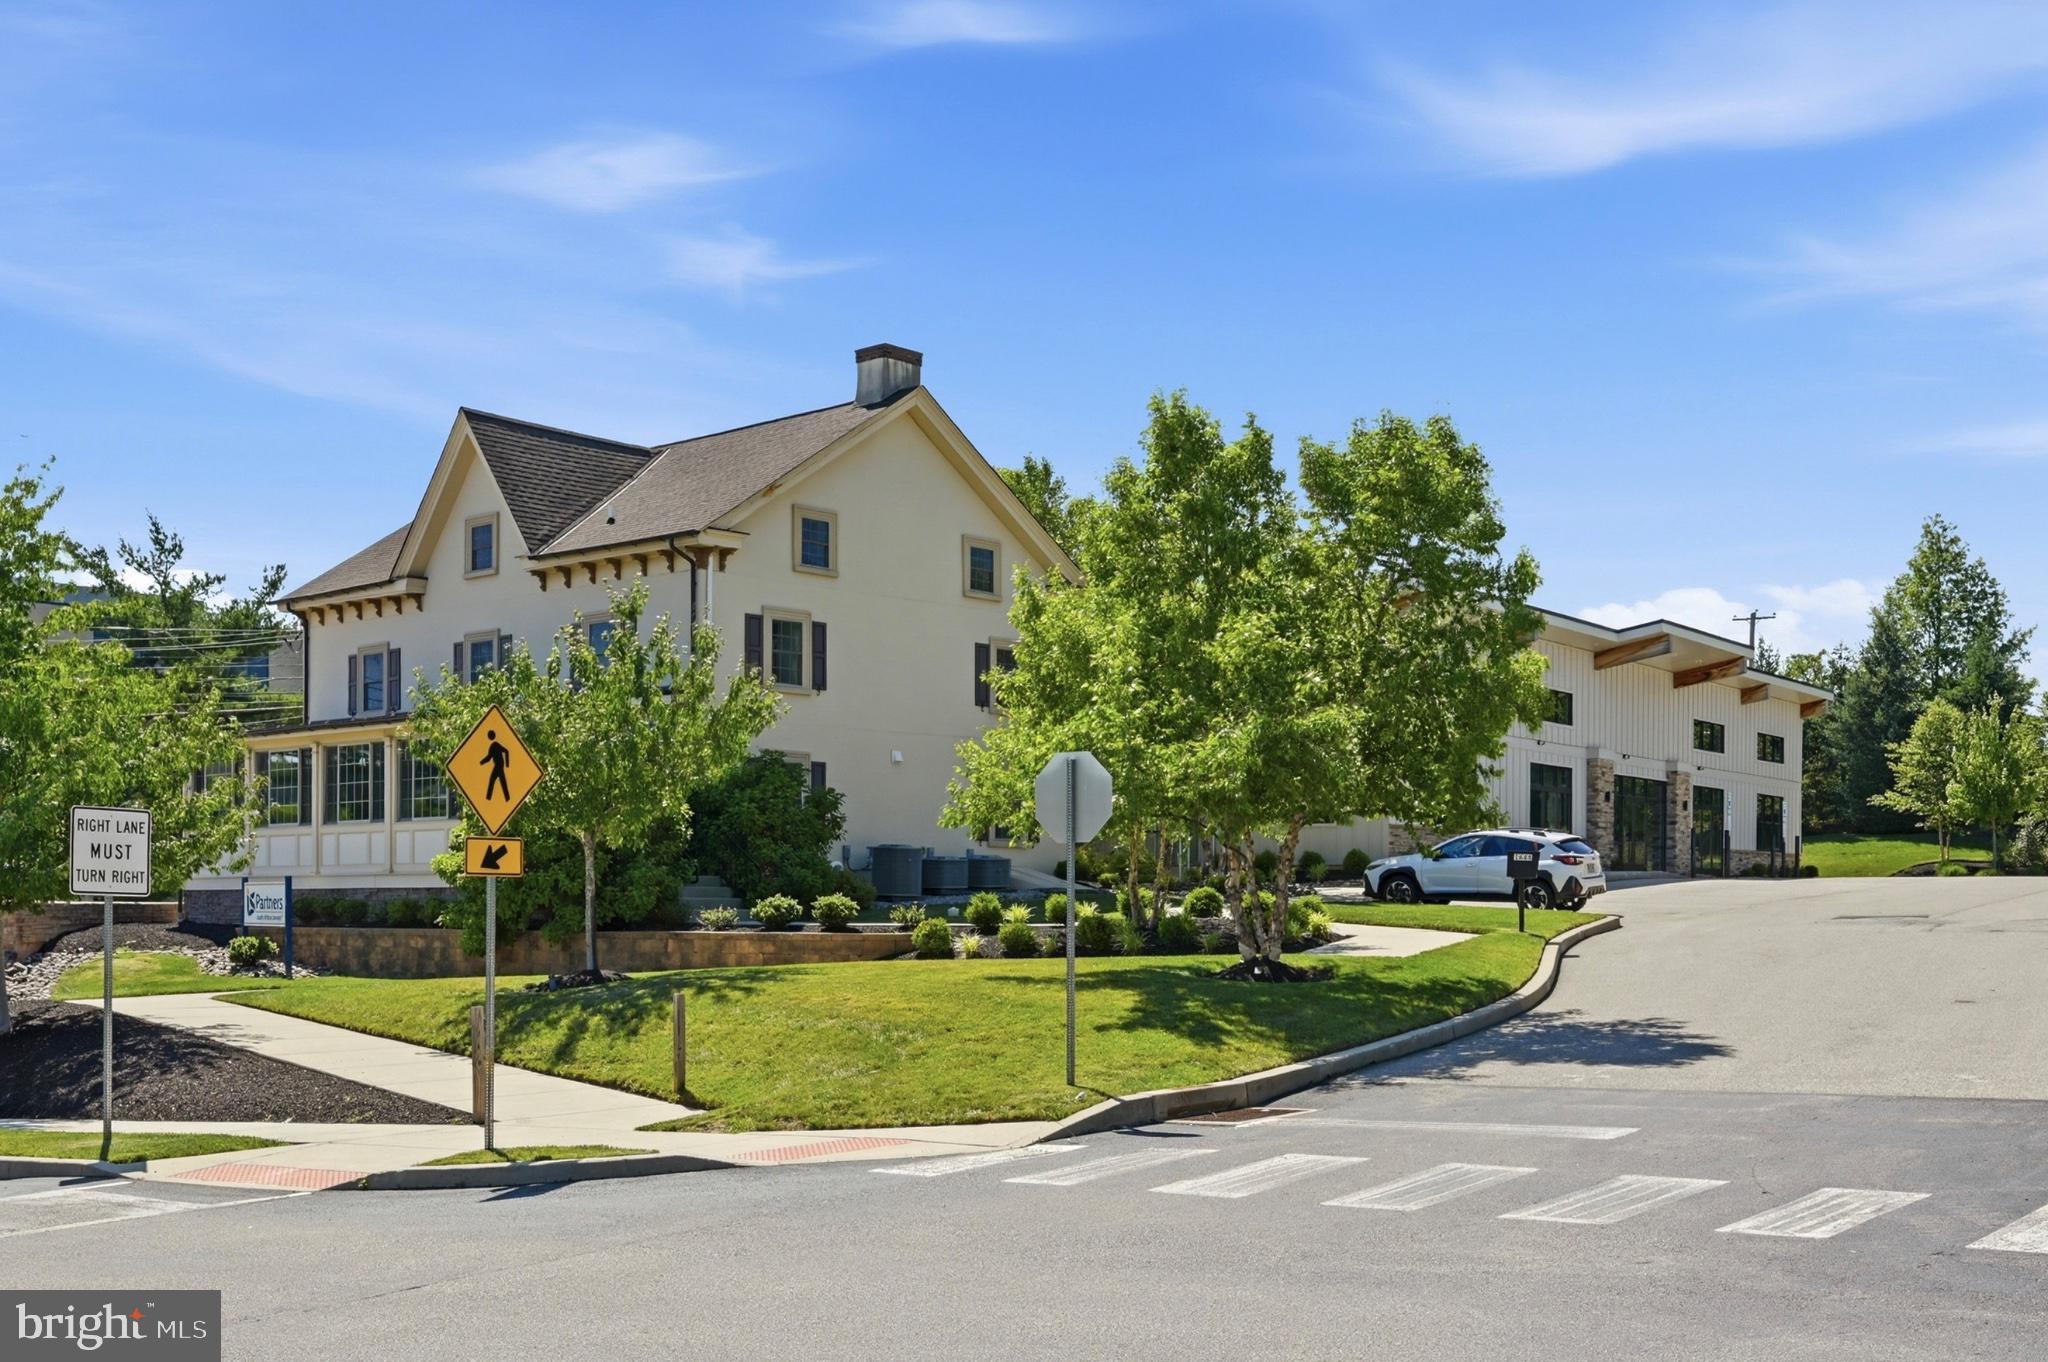
Rare opportunity to acquire a newly constructed Class A commercial campus consisting of two buildings in the heart of Upper Dublin Township’s desirable Dresher Overlay District. Situated on a highly visible and easily accessible site, the property consists of two buildings totaling approximately 6,600 square feet with ample on-site parking and easy accessibility to Route 309, PA Turnpike, SEPTA transportation, and the surrounding communities of Fort Washington, Blue Bell, Ambler, and Dresher. Delivered vacant at closing, the property offers immediate occupancy and maximum flexibility for owner-users, investors, medical operators, professional service firms, and more. Modern construction, prominent frontage, and generous parking make it particularly well-suited for medical office use, including primary care, specialty practices, physical therapy, behavioral health, dental, dermatology, orthopedics, women’s health, imaging, and wellness-related services. Additional potential uses include executive and professional offices, financial services, legal and accounting firms, insurance agencies, educational facilities, childcare operations, personal services, fitness and wellness concepts, and select retail uses. The property’s boutique scale, Class A construction, vacant possession, and strategic location within one of Montgomery County’s most affluent and sought-after commercial corridors create an opportunity rarely seen in this area. Ideal for a headquarters location, multi-tenant investment, medical campus, or owner-user seeking long-term growth in a premier suburban setting. Exceptional location with unlimited potential.
#PAMC2185020

DRESHER

1668 SUSQUEHANNA ROAD 1

None Beds

None Baths

6,600 Sq.Ft.

$2,700,000

MLS#: PAMC2185020
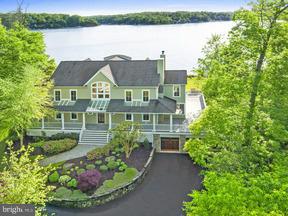
Great new price on exceptional waterfront home on private 1.73 acre natural setting w/panoramic Severn River views from 3 of 4 levels. Owners have expanded views, added living shoreline, landscaping, elevator to 3 levels, upper level office & lower level wine room. Enjoy sunset views, fine architectural details, walnut floors, wrap-around decking, hot tub overlooking river & deep water slip w/lift
#1002405498

ANNAPOLIS

1508 SEVERNCROFT ROAD

4 Beds

5 Baths

5,886 Sq.Ft.

$2,700,000

MLS#: 1002405498

Property is located in downtown Lancaster city, in close proximity to many restaurants and amenities.  Currently leased to Pennsylvania College of Art & Design.
#PALA2087750

LANCASTER

349 N MARKET STREET 351

None Beds

None Baths

N/A

$2,700,000

MLS#: PALA2087750
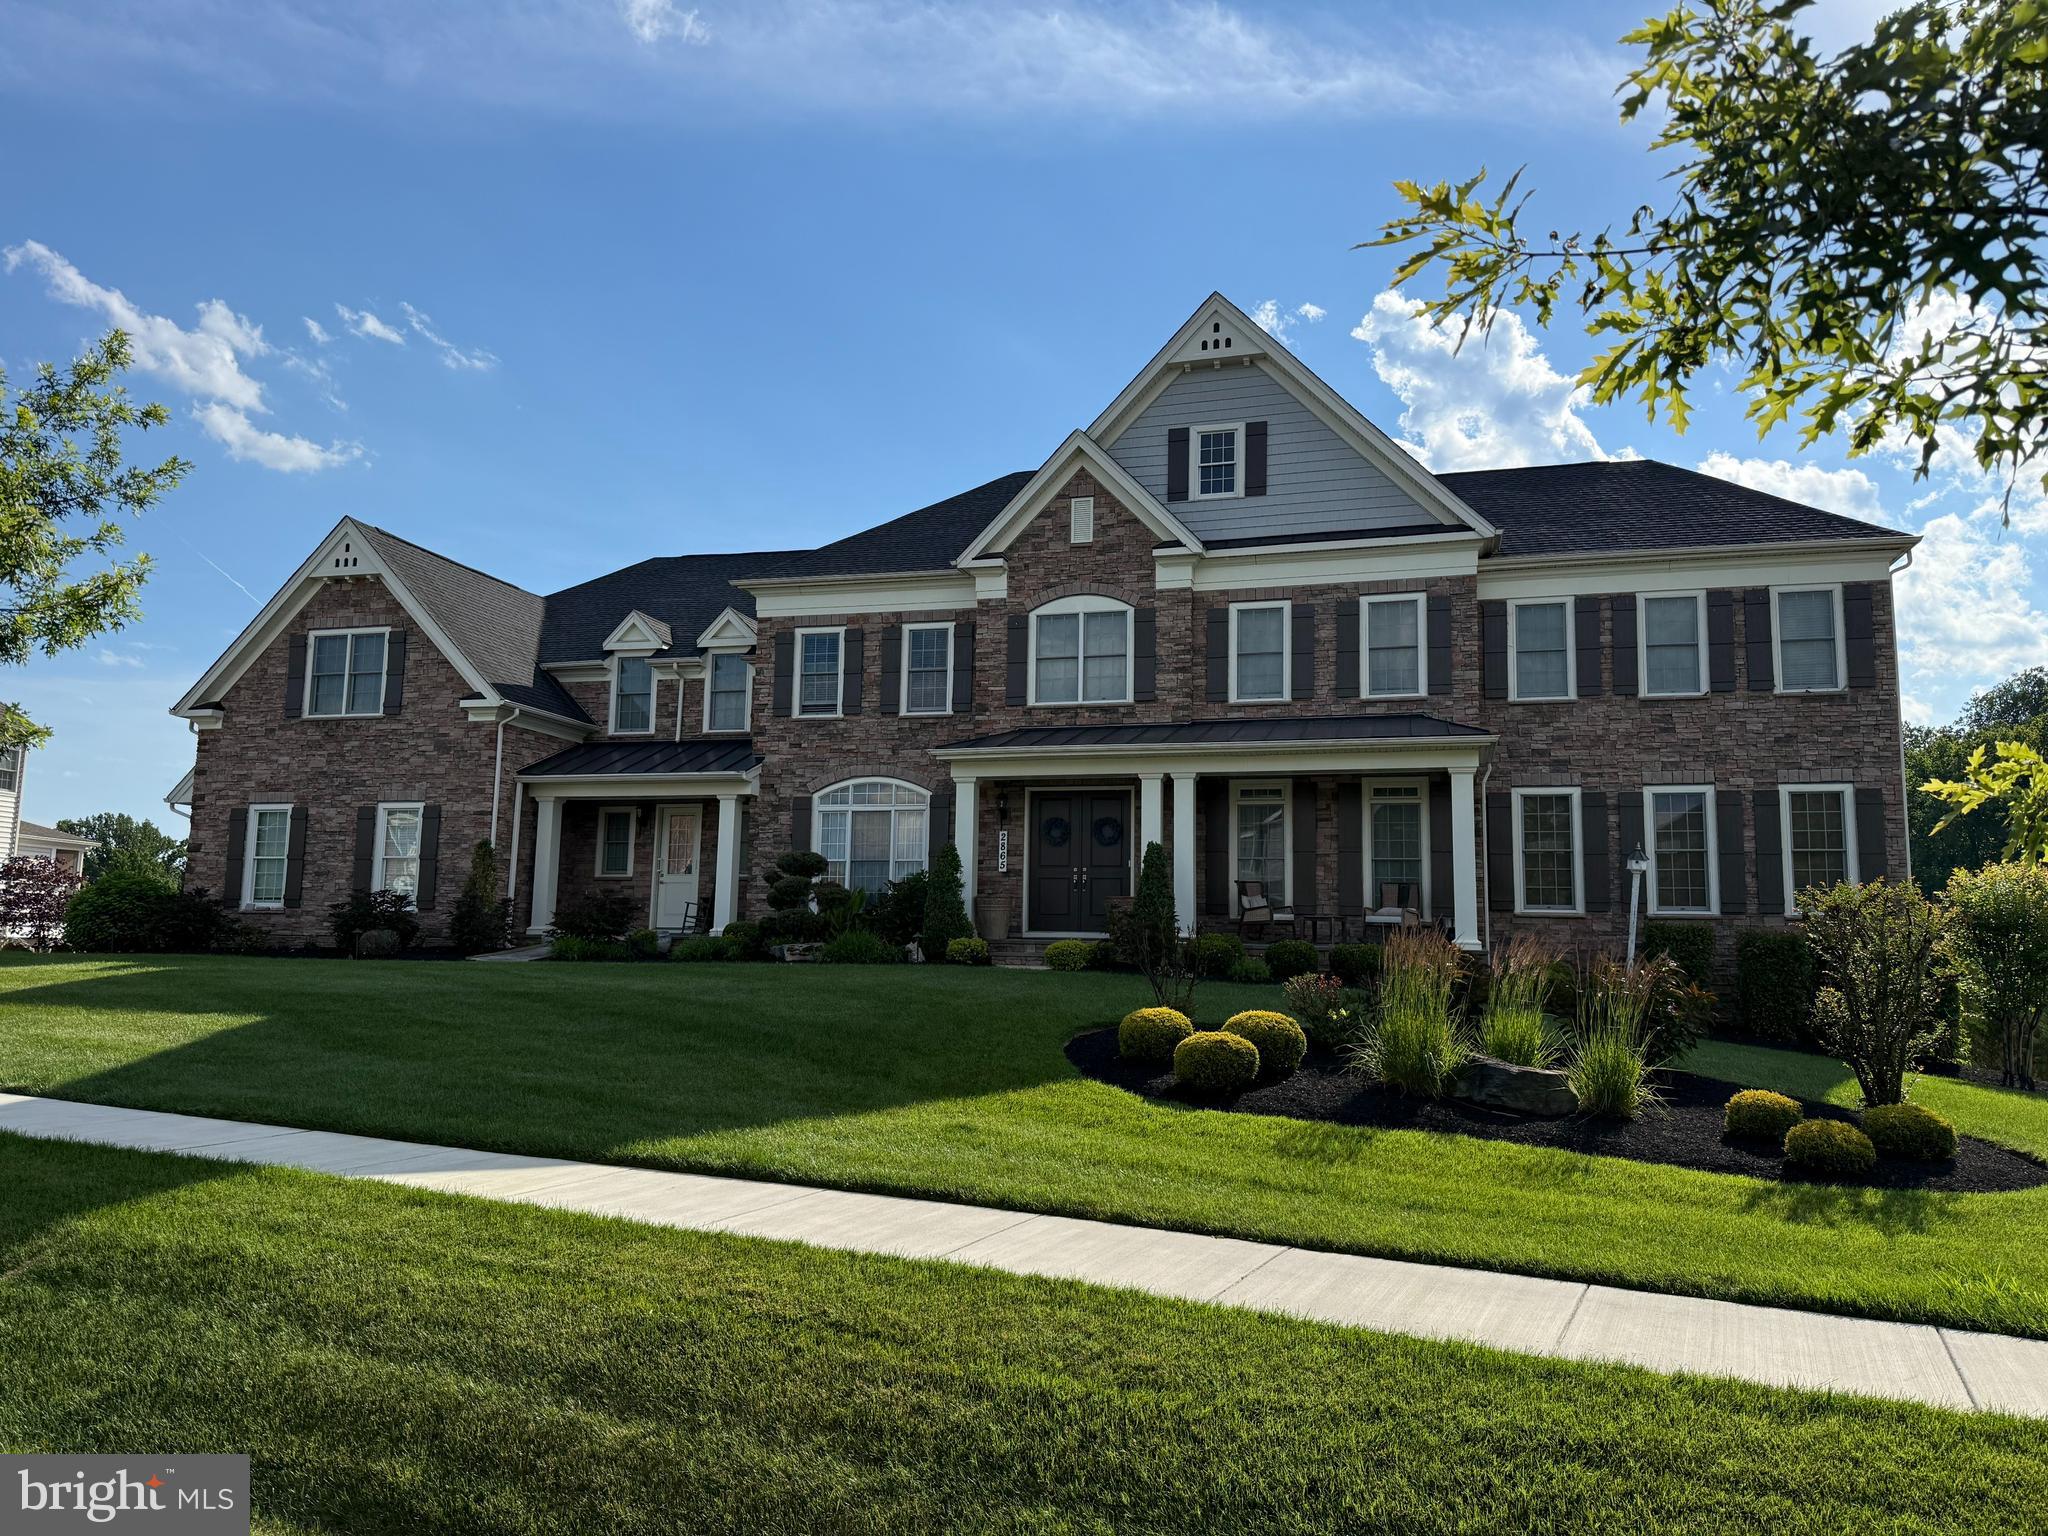
Near the end of a quiet street in Trotters Glen, this extraordinary Toll Brothers Craftsman estate immediately commands attention with its stone-clad exterior, dual front entrances, soaring 8-foot double doors, and unmistakable architectural presence. Set on a premium wooded homesite, the home offers more than 10,700 square feet of finished living space designed for both grand entertaining and everyday comfort. Inside, rich hardwood flooring, custom millwork, tray ceilings, and a breathtaking two-story great room with exposed beam ceilings create a sense of elegance at every turn. Natural light pours through expansive walls of glass, while oversized retractable sliders seamlessly connect the family room and gourmet kitchen to the composite deck overlooking panoramic wooded views. The result is an effortless indoor-outdoor lifestyle rarely found in the area. The kitchen is designed to impress, anchored by a massive double-width island, a 48-inch built-in Monogram refrigerator, stainless steel Monogram double wall ovens, a six-burner Monogram gas range, and a butler’s pantry. The conservatory adds a stunning gathering space filled with natural light, adjoining one of two private multi-generational suites on the main level providing exceptional flexibility.  The upper-level features four additional bedroom suites with private bathrooms and walk-in closets. The remarkable owner’s retreat has a sitting room, two-sided fireplace, dual boutique-style closets, and a spa-inspired bath centered around a freestanding soaking tub. The walk-out lower level extends the experience with a theater room, recreation spaces, second kitchen with bar, guest suite, patio access, and abundant storage. Conveniently located near Olney amenities, parks, golf, and MD-200, this is luxury living without compromise.
#MDMC2241632

OLNEY

2865 SEABISCUIT DRIVE

7 Beds

7 Baths

10,752 Sq.Ft.

$2,700,000

MLS#: MDMC2241632

1 ... 326 327 328 329 330 ... 666
* Listings identified with the FMLS IDX logo come from FMLS and are held by brokerage firms other than the owner of this website. The listing brokerage is identified in any listing details. Information is deemed reliable but is not guaranteed. If you believe any FMLS listing contains material that infringes your copyrighted work please click here to review our DMCA policy and learn how to submit a takedown request. © 2024. First Multiple Listing Service, Inc.

Send a message

Message successfully sent.

Your message

What is 3 + 4 ?

Reason for contacting?

I agree to receive email communication and understand I can unsubscribe at any time.

I agree to be contacted by Charis Realty Group - Christine Issler, Broker via call, email, and text for real estate services. To opt out, you can reply 'stop' at any time or reply 'help' for assistance. You can also click the unsubscribe link in the emails. Message and data rates may apply. Message frequency may vary. Privacy Policy

Sign Out

Virtual Assistant

Would you like to take the next step with this property? We can help you schedule a showing or virtual tour, or send you more details.

Yes, I would like more information.

Thank You for Your Reply, One of Our Agents will contact you as soon as possible

No, maybe later.

Thank you, you can always contact me via email, phone number or through the contact form.

Realhub AI

Lucy - Your AI-Powered Realtor

Update Your Temporary Password

Personalize your search

Enter your email and we'll notify you immediately when new listings match what you're looking for.

or enter email address

Already have an account ? Login here

Continue your home search

I agree to receive communications and understand I can unsubscribe at any time.

I agree to be contacted by Charis Realty Group - Christine Issler, Broker via call, email, and text for real estate services. To opt out, you can reply 'stop' at any time or reply 'help' for assistance. You can also click the unsubscribe link in the emails. Message and data rates may apply. Message frequency may vary. Privacy Policy

Already have an account ? Login here

We use cookies

We use cookies primarily for analytics to enhance your experience. By accepting, you agree to our use of these cookies. You can manage your preferences or learn more about our cookies policy.
