Properties

Browse or get in touch to schedule a walkthrough.

  • Nearby me
Price range

Popular Features

Community Features

Association

Property Features

Waterfront

View

Exterior Features

Interior Features

Style

10000 properties match your criteria

Updated 1 minute ago

E-Alert name

Exceptional opportunity to acquire a turnkey, state-of-the-art dental facility in Lancaster City, offering outstanding visibility and convenient on-site parking. The property features multiple fully equipped dental suites with high-quality fixtures, furnishings, and equipment, providing flexibility for a single practice with multiple specialties or multiple independent dental/medical users. The existing infrastructure significantly reduces the time and capital typically required to establish a modern clinical facility. Ideal for an owner-user, dental group, DSO, medical practice, or healthcare investor. **$500 LIST PRICE IS A PLACEHOLDER ONLY. Property is being offered without a stated asking price. Ownership is inviting offers and encourages interested parties to submit their proposal for consideration. Also available for lease at $19.95/SF NNN, plus $4.00/SF for turnkey dental FF&E, creating a rare plug-and-play opportunity in the Lancaster market.
#PALA2094098

LANCASTER

60 W WALNUT STREET

None Beds

None Baths

17,150 Sq.Ft.

$4,500,000

MLS#: PALA2094098
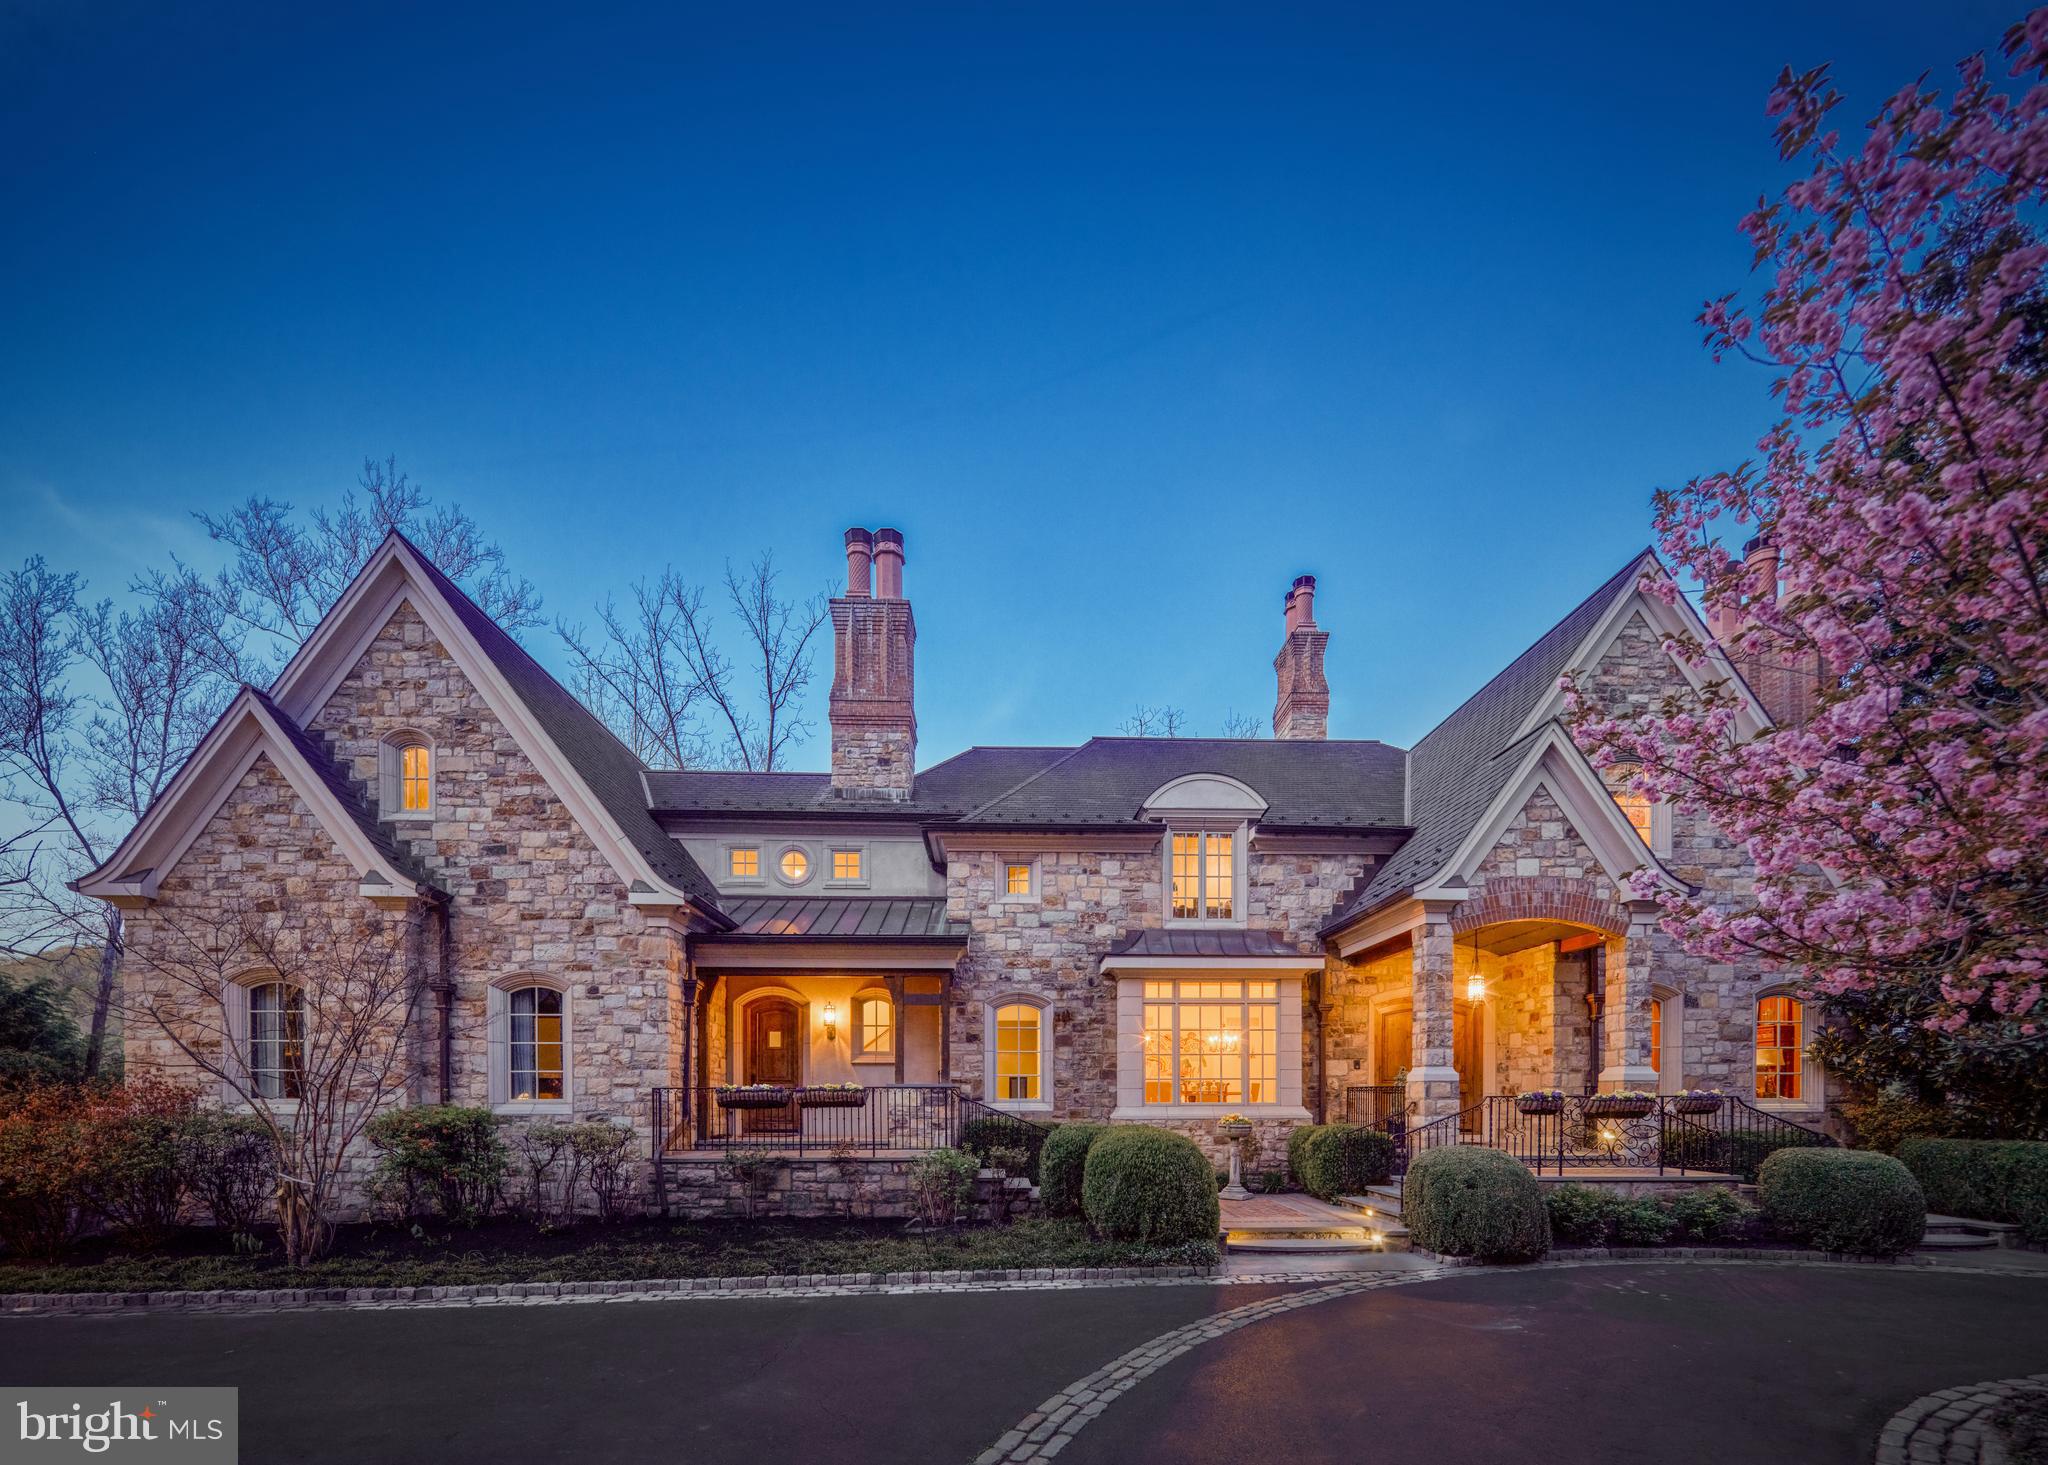
Côte d'Azur - South of the river village of New Hope, PA, a quintessential stone manor house is sited on a raised plateau overlooking the Delaware River and the Delaware Canal. This stunning, all-stone villa, is reminiscent of the country villas found in Provence. This villa is known as Côte d'Azur. This 8,000-square-foot home is constructed of authentically cut stone culminating with the swirling stone and brick chimneys built by the 19th century stone masons. The home features 5 bedrooms, with the primary on the first level, and 5 full baths and two half baths. The interior features soaring room heights with magnificent walls of glass that look out on the 1.9 acres of Riverfront and Canal frontage. It is rare if you walk from one room to another without a view of the vibrant Delaware waters, The millwork throughout the home is astonishing...starting with the massive solid wood front door to the library with ornate mantel with twin carved lion surrounds on the fireplace mantle to the heavy wooden coffered ceiling. The Great room, with ceilings over 20 feet, terminates in a masterful coffered ceiling and grand chandelier. The nucleus of this room is the floor to ceiling window walls that make the Delaware River a living canvas. The Great Room moves seamlessly into the high-end kitchen featuring twin dishwashers, a built-in Miele cappuccino maker, and a Miele built-in steamer. The breakfast area is bathed in light and views of the river. The open concept of these two rooms provides the aesthetic design that is desired by today's buyers. The first-floor hallway leads to the elevator that services all floors, the utility and laundry rooms, and a very desirable first-floor home theater outfitted with 9 luxurious leather theater seats. The location of the home theater makes it more accessible for daily viewing than the usual awkward trip to the basement. Off of the main foyer and adjacent to the kitchen, is the banquet-sized dining room that is ideal for large family holiday gatherings. The beautifully designed butler's pantry provides extra storage and preparation areas and a wonderfully concealed ice maker. The upper-level houses the additional bedrooms and baths and are all of a generous size. The primary bedroom, located on the first floor, is awash with light and views of the River from the extensive glass walls. This bedroom boasts an opulent bathroom and an unusual and special closet/dressing room that reminds one of an exclusive Parisian dress shop. The current owners are in the process of building a state-of-the-art saltwater pool, spa, al fresco dining patio, additional parking, and room for a pickle ball court. In a world of center hall colonials, Côte d'Azur is more than an architectural masterpiece, but a study in craftsmanship and skill that rises above anything in today's market.
#PABU2068220

NEW HOPE

1726 RIVER ROAD

5 Beds

5 Baths

8,025 Sq.Ft.

$4,500,000

MLS#: PABU2068220
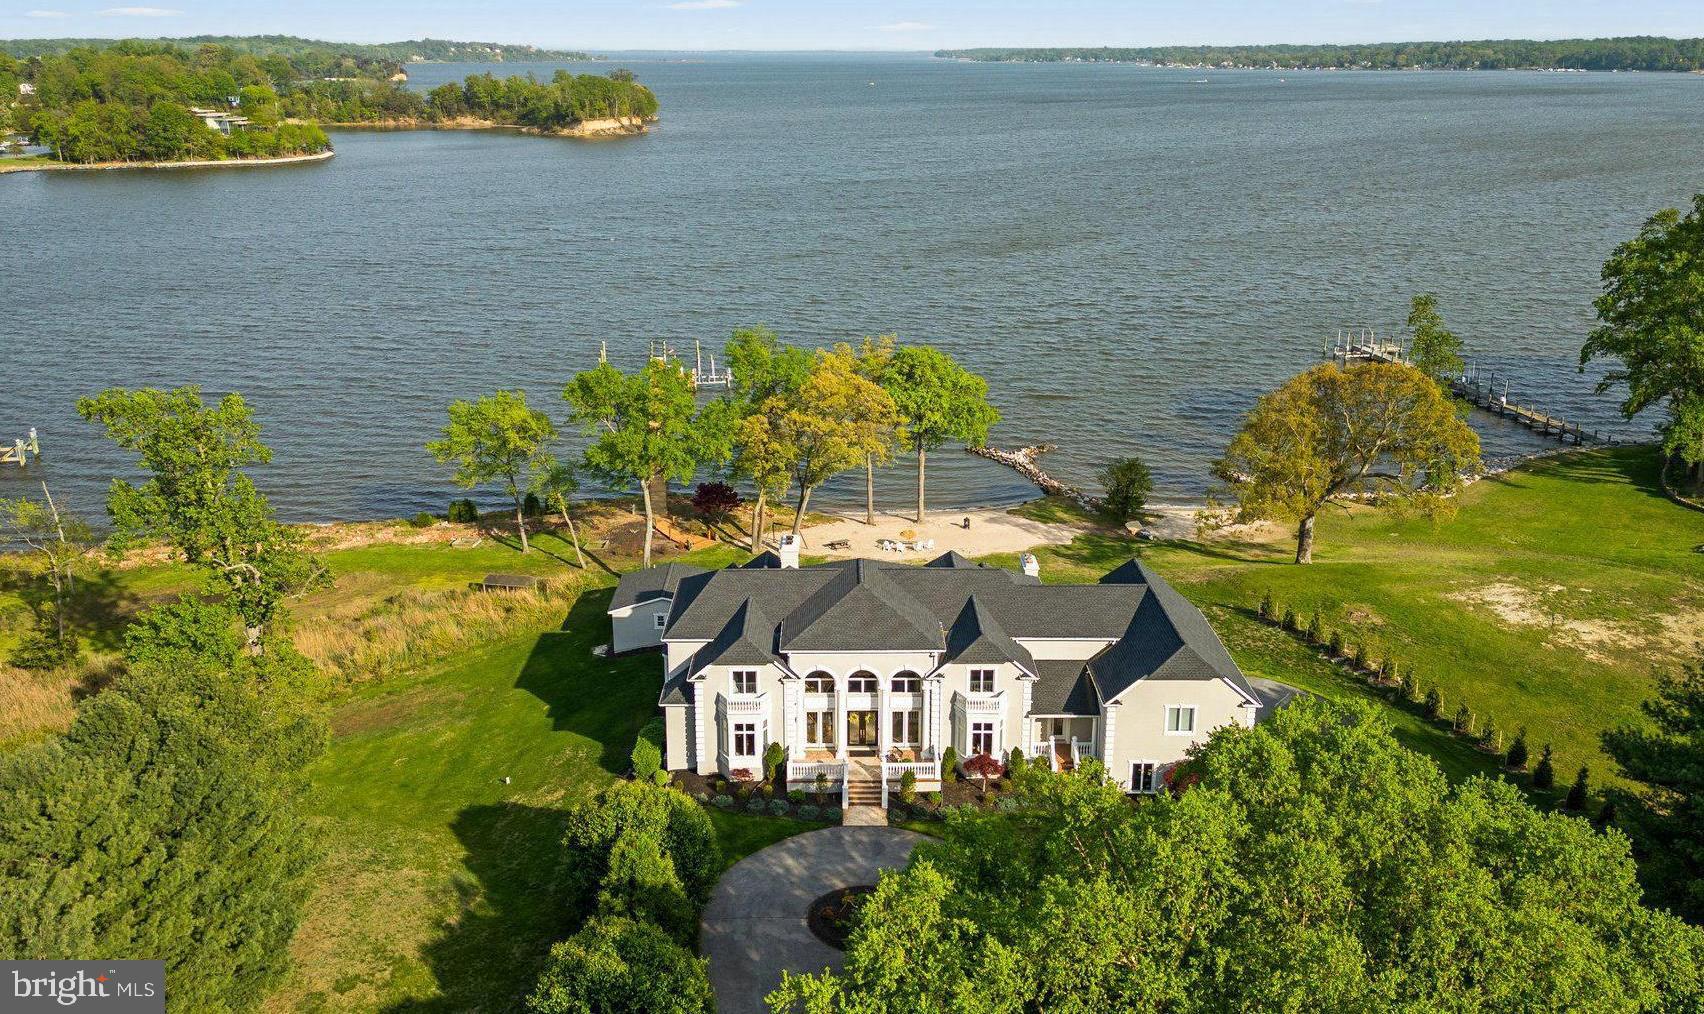
Experience luxury living in this stunning 11,000+ square foot home, nestled on 3.2 acres with over 300 feet of waterfront. Located just 30 minutes from Baltimore and Annapolis, this estate offers expansive, unobstructed views of Broad Creek, the Magothy River, and the Chesapeake Bay. At approximately $400 per square foot, it’s like getting the exceptional waterfront for free!

The walkout lower level, an entertainers paradise featuring a home theater/game room, bar/family
room, gym, and bedroom with en-suite bath, leads to a covered patio with dining for 16, pool house
with one full and one half bath and a dockside garage, and an outdoor kitchen overlooking the in-ground
pool and spa, private beach, 210 foot pier with three slips and a lift (previously providing dockage to a
53’ Hatteras Motor Yacht, 40’ Sea Ray, and a 23’ Mako center console).

Upon entering the grand foyer with curved staircase and soaring ceilings, guests are drawn to the
expansive waterfront views from the adjacent, and equally grand, living room. The east wing contains a
private office, half bath, and primary suite with ensuite bath. The west wing hosts a large eat-in kitchen
with sitting room, dining room, half bath, laundry/mudroom, access to the 4-car garage and immense
bonus room above, and backstairs to the lower and upper levels. Between the wings you’ll find a large
upper deck designed for entertaining.

Up the curved staircase you will find an open central hall overlooking the foyer and living room below,
four spacious bedrooms, two full baths, and a second laundry room.
Built in 2000 this property redefines privacy, ensuring a secluded and independent lifestyle, close to
everything but off the beaten path. Propane powered spa, hot water, dryer, cooktop, and furnaces
keeps utility bills in check. The propane fueled whole house generator ensures uninterrupted power.
With no HOA you have the freedom to live your life your way. The new roof (2022) and exterior (2024)
provide maintenance free living for decades to come.

This estate is a must-see for those who crave a water-oriented lifestyle, wide open spaces, large rooms,
magnificent windows with expansive views, and high ceilings--not to mention truly exceptional
waterfront. Schedule your private tour today!
#MDAA2113652

PASADENA

285 EAGLE HILL ROAD

6 Beds

5 Baths

12,179 Sq.Ft.

$4,500,000

MLS#: MDAA2113652
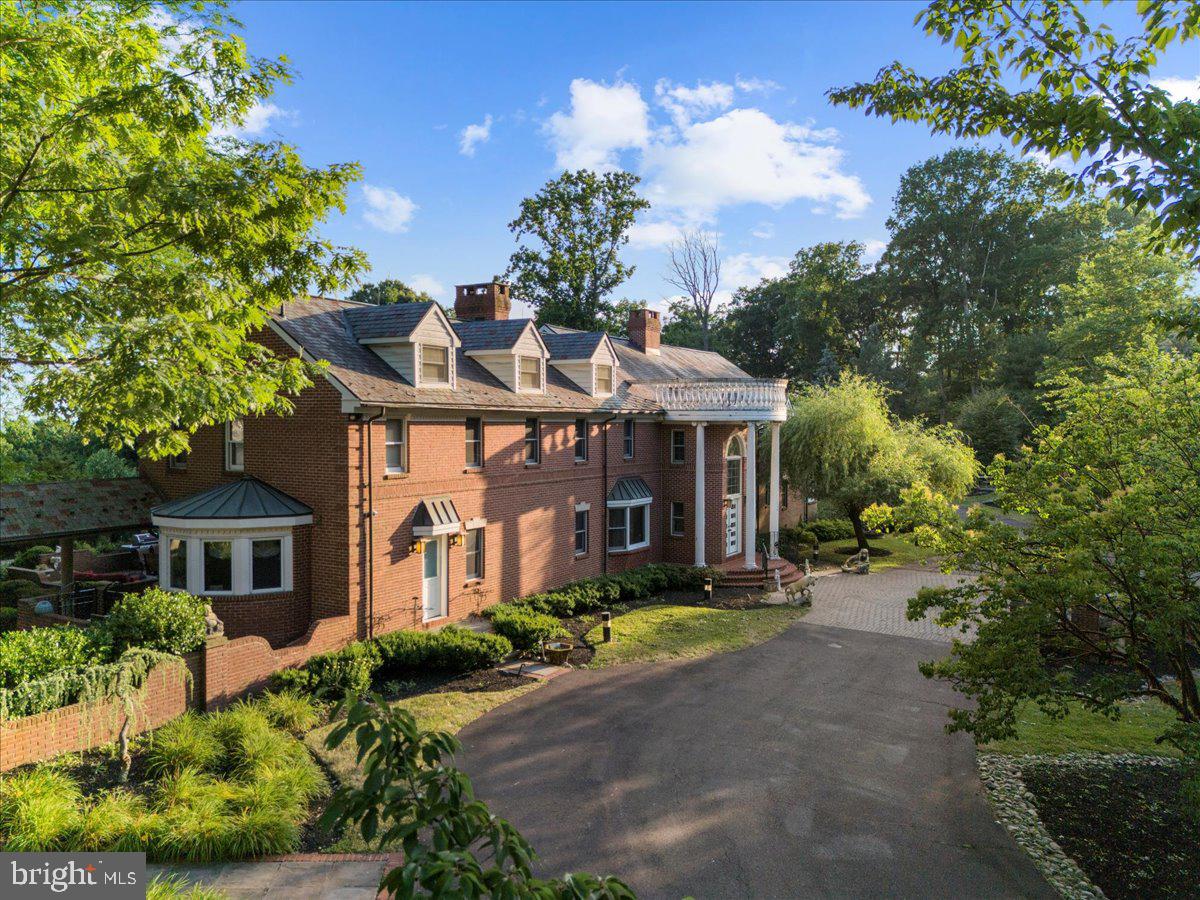
The Exquisite Georgian Manor Estate is situated on Solebury Mountain Ridge in New Hope, PA, offering two stunning gated entrances and winding wooded driveways. With over 46 acres of complete privacy, the property provides panoramic views of pastoral fields, woodlands, and beautifully landscaped grounds. The brick manor includes over 6,000 sq ft, 20 rooms, 5 bedrooms, 4 baths, 2 powder rooms, 5 fireplaces, custom millwork, moldings, raised paneled cabinetry, and more. Additionally, there is a multi-level Roman-inspired pool house and spa spanning over 4,000 sq ft, featuring a full bar, caterer's kitchen, 2 full bathrooms, a loading dock, and exceptional viewing terraces. An elegant covered pavilion connects the residence to a 2-story carriage house with a 4-car garage, office space, a full bathroom, and a spacious upper-level apartment equipped with its bathroom and kitchen. An expansive heated barn with three bays and an additional seven-bay garage complete this magnificent property.
Lot size includes 6084 Stoney Hill Road.
#PABU2073942

NEW HOPE

6154 STONEY HILL ROAD

5 Beds

7 Baths

6,829 Sq.Ft.

$4,500,000

MLS#: PABU2073942
None
#MDMC2125946

POTOMAC

11824 CENTURION WAY

8 Beds

8 Baths

17,126 Sq.Ft.

$4,500,000

MLS#: MDMC2125946
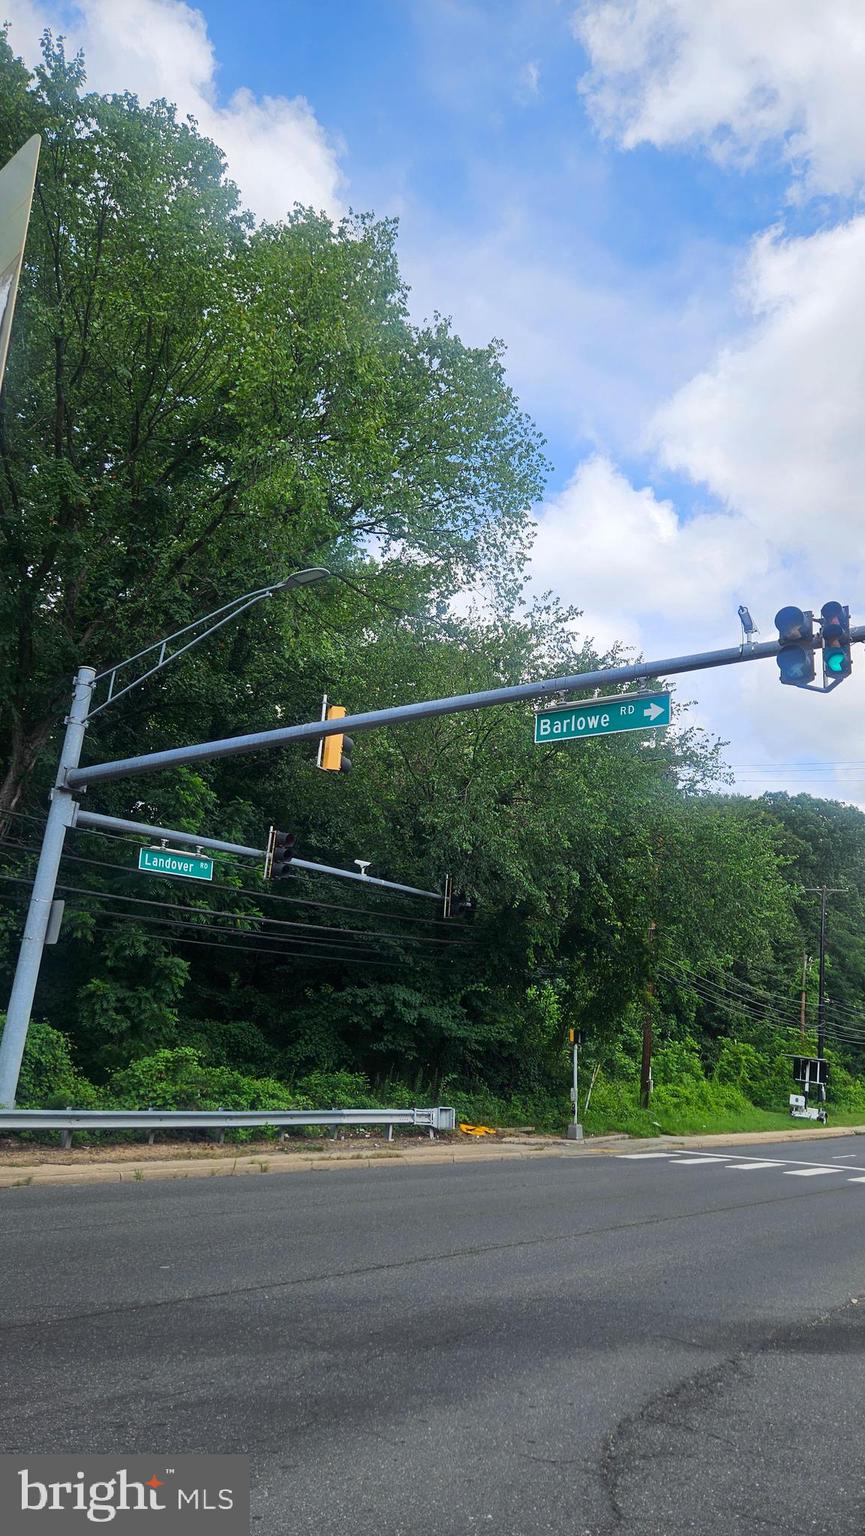
Assemblage of 3 Highly Visible Unimproved Parcels, Zoned TAC (Transit-Oriented/Activity Center) & RSF-65, Totaling 49± Acres, Located off Landover Road in Landover. All parcels are offered and will be sold as an entirety. Parcel 1 (8410 Landover Road, Tax Account No. 13-1443324) — 635,540± SF in Prince George’s County, MD. Zoned TAC 

Back To Active!!! Price Improvement! Prime Development Opportunity – 49.24 Acres
8410 Landover Road, Landover, MD 20785
3 Parcels Available – Individual or Package Sale

Unlock the potential of 49.24 acres in the heart of Landover, Maryland—a dynamic location experiencing rapid growth and major redevelopment. This rare assemblage includes three distinct parcels offering zoning for mixed-use commercial, single-family homes, and townhome development. Whether acquired individually or as a full package, this site presents a unique opportunity for visionary developers.

Property Overview

 Parcel 15 – 6.3 Acres (Wetlands)
Map 0060, Grid 00B2, Parcel 15
Ideal for open space, conservation credits, stormwater management, or natural buffer
 
Parcel 0016 – 14.59 Acres
Map 0060, Grid 00B2, Parcel 0016
Zoning: M-X-T (Mixed-Use – Commercial & Residential)
Suitable for commercial retail, office space, or multifamily residential development

Parcel 0068 – 28.35 Acres
Map 0060, Grid 00B2, Parcel 0068
Zoning: R-55 (21.56 Acres) & RT (13.09 Acres)
Preliminary potential for 37 single-family homes and additional townhome units

Location Advantages

Frontage along high-traffic Landover Road (MD-202)

Minutes from I-495, Metro Stations, Woodmore Towne Centre, and FedEx Field

Close proximity to the multi-billion-dollar redevelopment of the former Landover Mall

Easy access to Washington, DC, National Harbor, and major employment hubs

Development Highlights

Total Acreage: 49.24 acres

Flexible zoning mix for commercial, residential, and open space use

Strong market appreciation and robust local infrastructure

Excellent opportunity for a master-planned or phased development

Owner open to individual or full-package sales

 Contact the listing agent today for detailed zoning data, conceptual site plans, and to schedule a private tour. This is your chance to develop a cornerstone project in one of Prince George’s County’s most strategically positioned locations.
#MDPG2157696

LANDOVER

8410 LANDOVER ROAD

None Beds

None Baths

1.1 acres

$4,500,000

MLS#: MDPG2157696

The seller is inviting qualified purchasers to submit non-binding acquisition proposals for Baltimore Loft Apartments. Proposals will be evaluated based on purchase price, financing certainty, due-diligence requirements, closing timeline, contingencies, and overall terms.
#MDBA2229972

BALTIMORE

8 E FAYETTE STREET

None Beds

None Baths

20,675 Sq.Ft.

$4,500,000

MLS#: MDBA2229972

2314-56 N American St., Philadelphia, PA 19133
Exceptional Development Opportunity! Rare 0.91±-acre corner parcel in Philadelphia's rapidly transforming West Kensington/North Philadelphia East corridor. Strategically located at the highly visible intersection of N. American Street and W. York Street, this CMX-zoned property offers outstanding flexibility for a wide range of commercial, industrial, mixed-use, warehouse, or redevelopment projects (subject to zoning and approvals). The site includes fully approved plans for a four-story, approximately 101,312 SF self-storage facility with accessory office space and on-site parking, allowing a developer to move forward with minimal entitlement risk. Situated within a Qualified Opportunity Zone, the property may provide significant tax advantages for eligible investors. Convenient access to I-95, Center City Philadelphia, and major transportation routes makes this an ideal location for future development. Surrounded by ongoing residential and commercial growth, this is a rare opportunity to acquire a shovel-ready development site in one of Philadelphia's fastest-growing neighborhoods. Buyer is responsible for verifying all zoning, approvals, permits, and intended uses.
#PAPH2645248

PHILADELPHIA

2314 N AMERICAN STREET

None Beds

None Baths

N/A

$4,500,000

MLS#: PAPH2645248
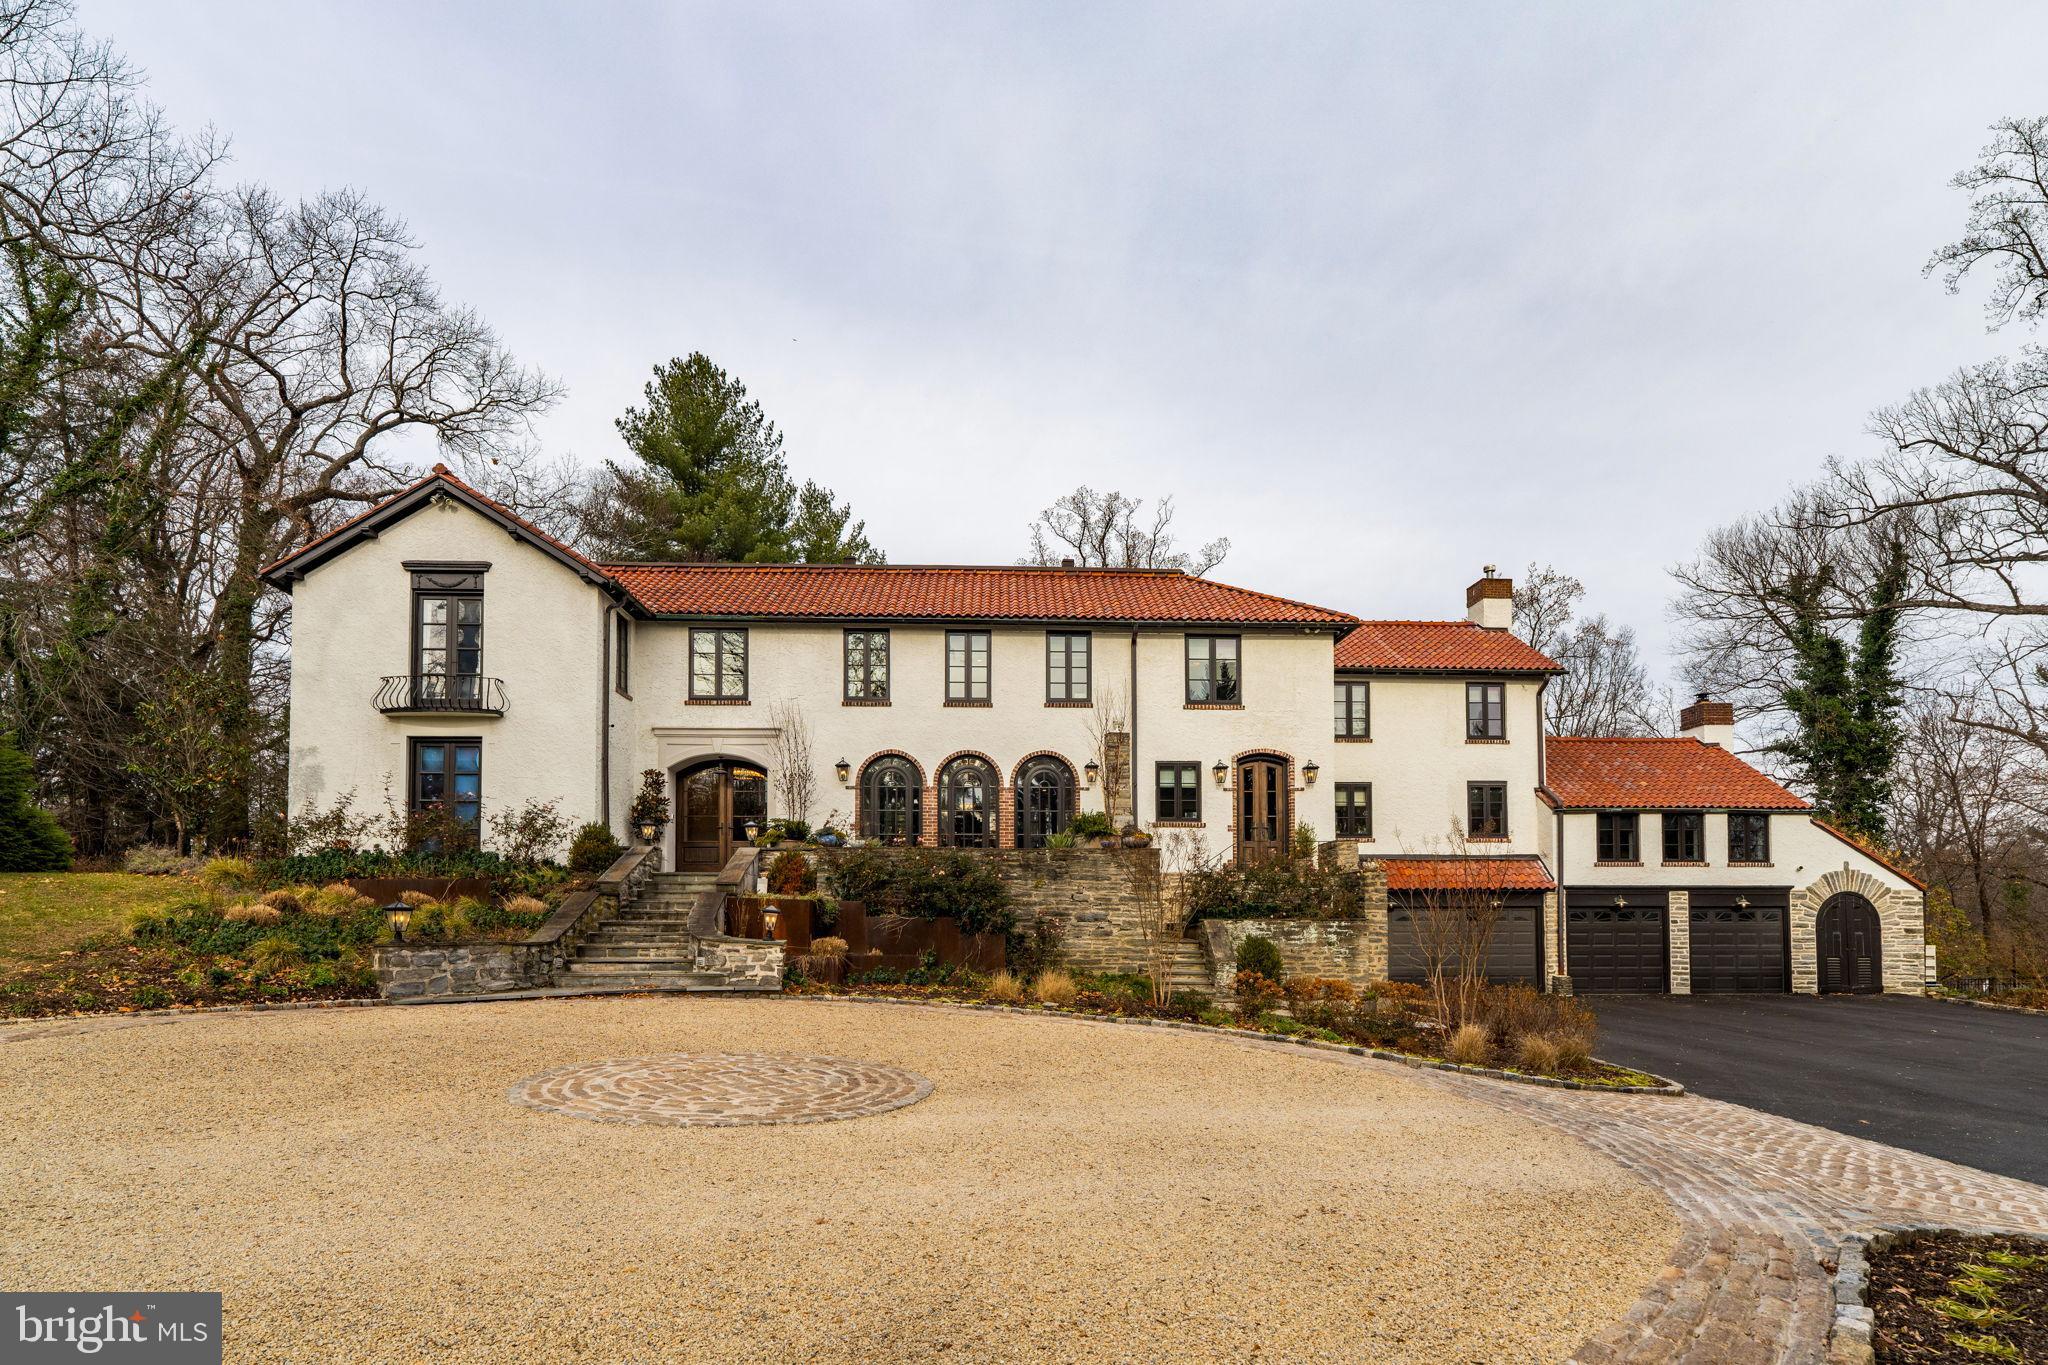
Privately set along a quiet lane in Northside Haverford, just moments from the historic Merion Cricket Club, this exceptional residence has been fully renovated with an unwavering focus on craftsmanship, materials, and architectural detail. The result is a home that honors its European-inspired heritage while seamlessly delivering refined modern luxury and everyday functionality.

A circular drive and stone approach lead to the striking stucco façade, clay tile roof, arched openings, and iron detailing. Inside, a dramatic, wide foyer with custom tile flooring and a grand double staircase creates an immediate architectural statement, offering both scale and symmetry rarely found.

The first floor unfolds into a series of beautifully defined and generously proportioned spaces. The formal living room features a fireplace and custom built-ins, while a sunlit first-floor office just beyond offers abundant natural light and exceptional functionality. The well-sized dining room, complete with a working fireplace, flows effortlessly into a front sunroom with a bar and direct porch access—ideal for entertaining or relaxed daily living.

At the heart of the home, the kitchen is both striking and highly functional. Stunning marble countertops, custom cabinetry, a statement Lacanche range, and a Sub-Zero refrigerator anchor the space. Large glass doors open directly to the rear patio and pool, creating seamless indoor-outdoor flow. A beautifully designed butler’s pantry provides exceptional storage, prep space, and support for entertaining.

Adjacent to the kitchen, the great room impresses with vaulted ceilings, exposed wood beams, a fireplace, and a nearby full bath, offering flexible use as a living space, guest area, or potential first-floor suite. Toward the rear, a true showstopper awaits—an extraordinary media and entertaining room with wood-beamed ceilings and a projector-screen television, perfectly designed for movie nights, game days, or large gatherings while opening to the terraces beyond.

Upstairs, the primary suite is privately situated and thoughtfully designed as a peaceful retreat. The bedroom features beautiful wood ceiling detailing, while the spa-inspired bath includes a freestanding soaking tub, oversized glass-enclosed shower, patterned tile floors, and custom vanities. A boutique-style dressing room with extensive custom cabinetry, integrated lighting, seating, and a stone-topped center island completes the suite.

Secondary bedrooms are spacious and well-appointed, complemented by a conveniently located second-floor laundry room and a dedicated workout or wellness space.

The finished lower level continues the home’s thoughtful design with a recreation area, custom mudroom, and a full bath featuring a second laundry and a shower ideal for a dog wash.

Outdoors, the property transforms into a private, resort-style retreat. Expansive stone terraces overlook a custom pool with raised spa, outdoor kitchen, and multiple seating and dining areas. Café lighting, terraced gardens, walking paths, and a tucked-away fire pit lounge create a serene, estate-like setting, while a gated entrance, fully fenced yard, mature landscaping, new irrigation system and wooded surroundings provide exceptional privacy.

A rare Northside Haverford offering defined by architectural integrity, extensive renovation, and exceptional indoor-outdoor living.
#PAMC2167452

HAVERFORD

311 QUARRY LANE

5 Beds

6 Baths

7,500 Sq.Ft.

$4,500,000

MLS#: PAMC2167452
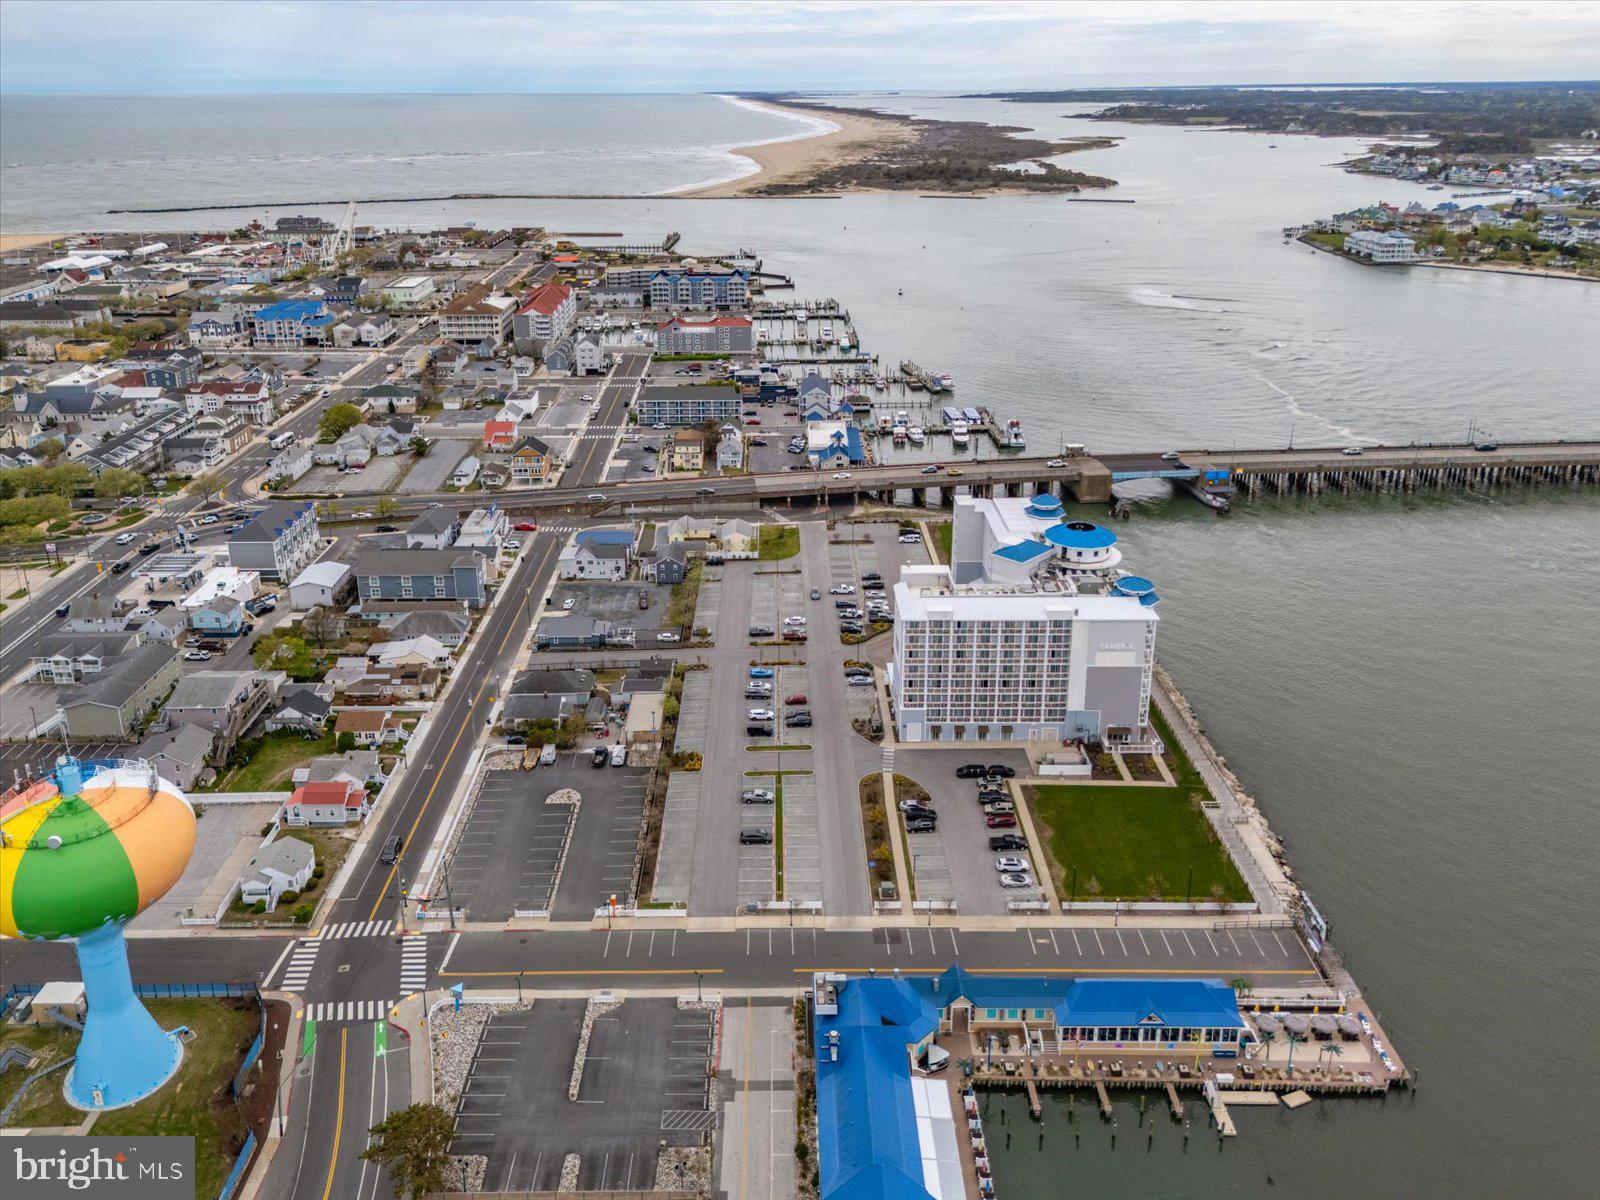
It would be difficult to find a better location in town for your next project! Located directly north of the Cambria Hotel in downtown Ocean City, this lot offers an ideal location with visibility from the Rt 50 bridge, as well close proximity to the boardwalk, dining, entertainment and more - not to mention the panoramic bay views. 'By-Right', can build 27 unit residential project, with public water and sewer and on-site parking available. Deed restriction in place that prohibits the property from being used for a hotel, motel, resort, extended stay or a business use that would compete with the Cambria Hotel located on Parcel A. Reach out to the listing agent for further details!
#MDWO2038176

OCEAN CITY

13 SAINT LOUIS AVENUE

None Beds

None Baths

0.8 acres

$4,500,000

MLS#: MDWO2038176
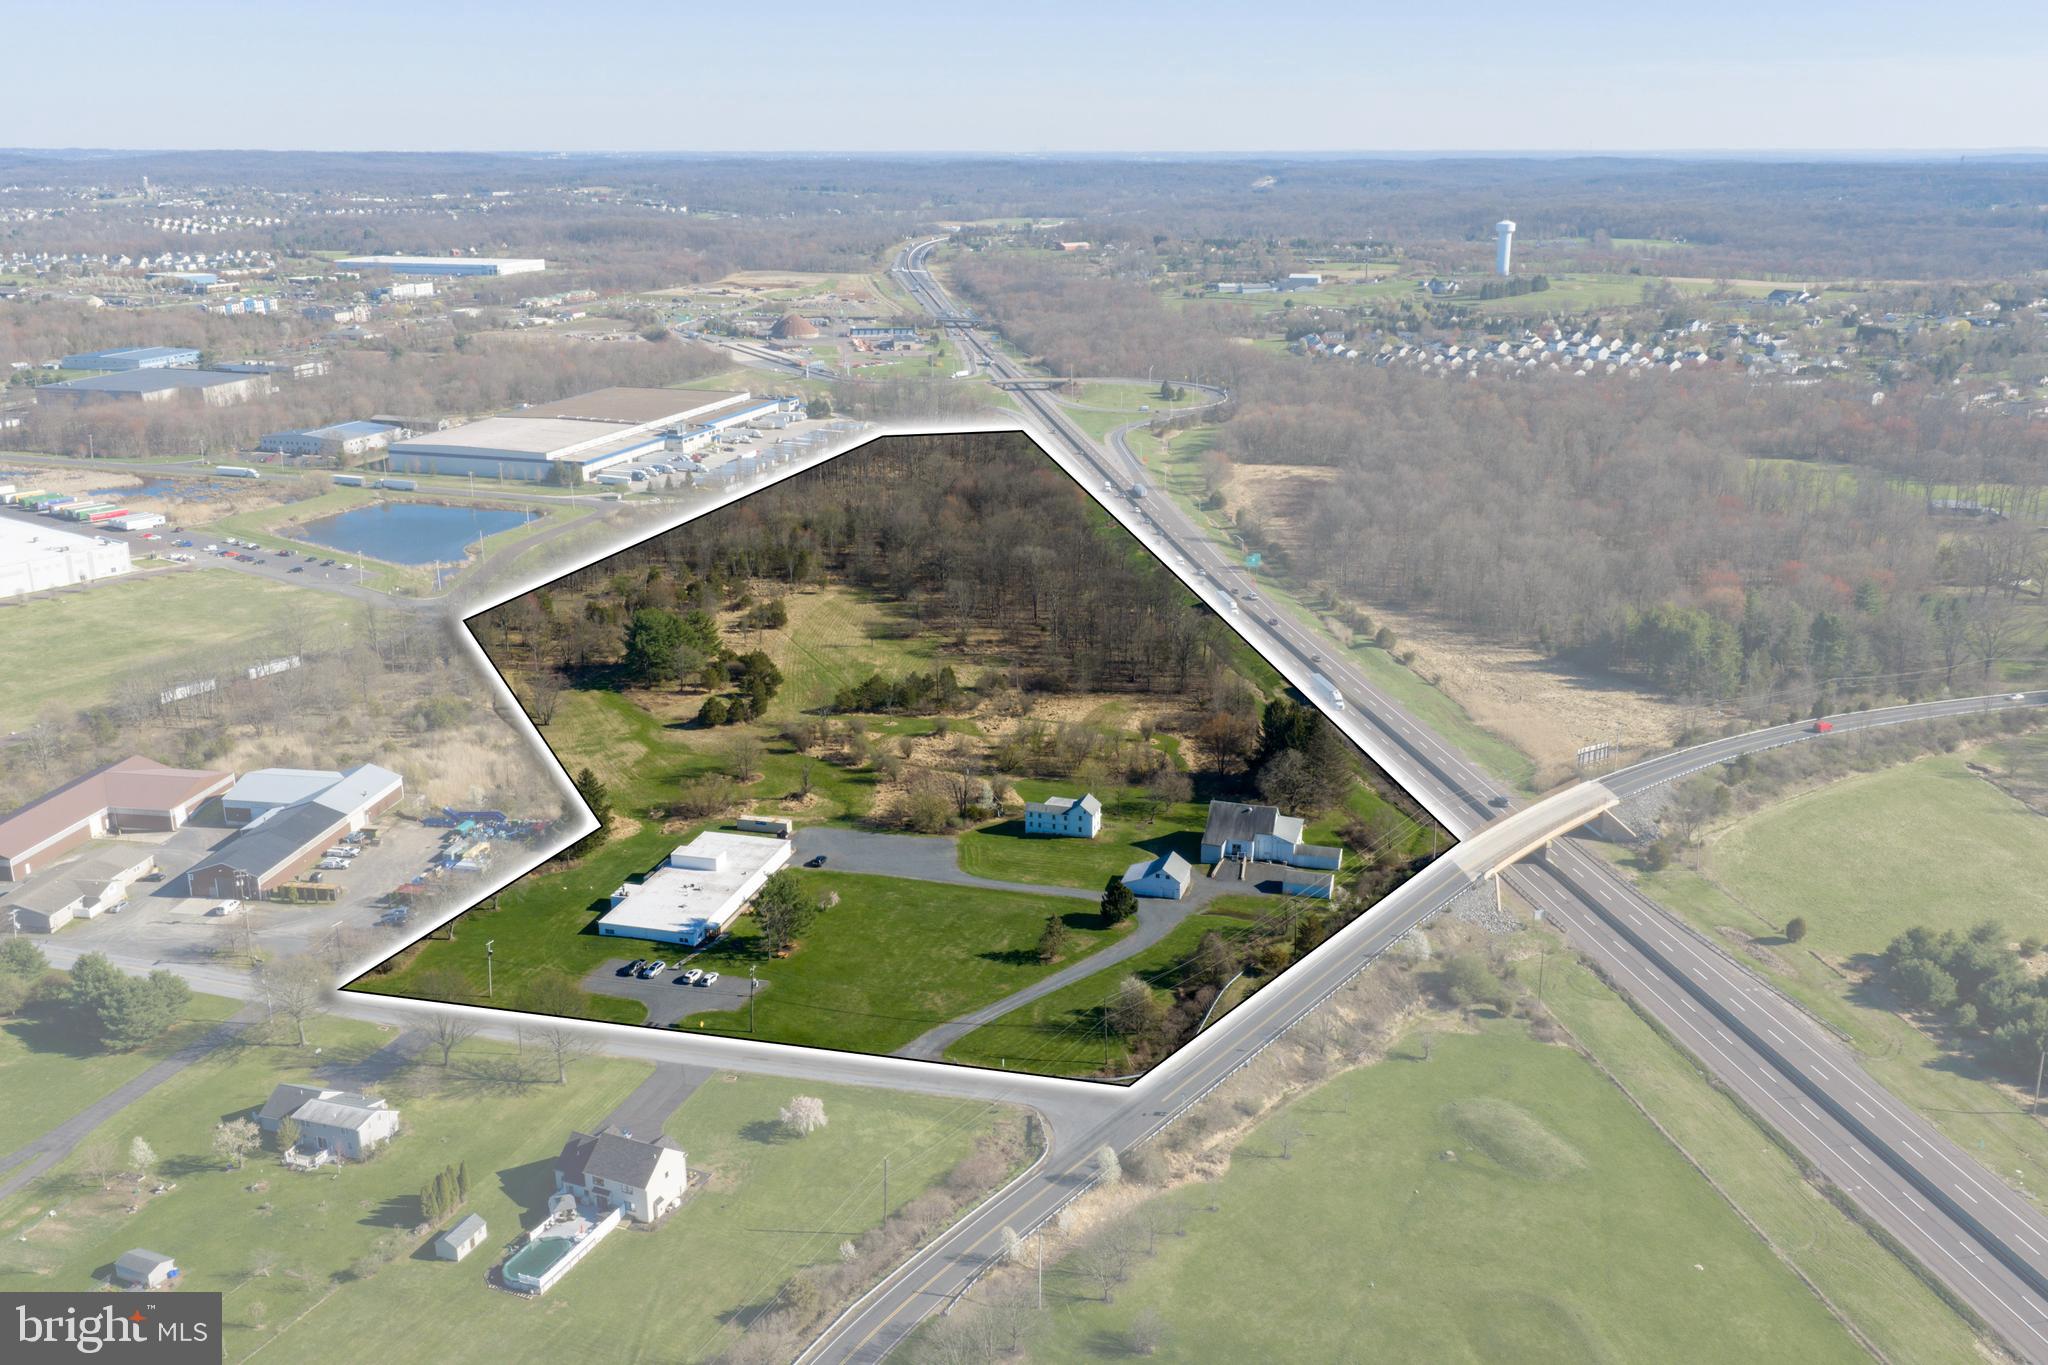
Rare opportunity to acquire a private 26.1-acre campus in Milford Township featuring approximately 13,000 SF± of improvements, including a functional laboratory facility and additional structures. The property offers a unique setting suited for research and development, environmental or analytical testing, veterinary or animal health uses, and light industrial or institutional applications.

The site provides a quiet, rural environment with natural buffering, making it ideal for users seeking privacy and separation from dense commercial areas. Existing infrastructure supports immediate occupancy or adaptive reuse, with potential for expansion subject to township approvals.

Conveniently located within close proximity to Route 309, I-78, and the Pennsylvania Turnpike, the property offers regional access to the Lehigh Valley, Philadelphia, and New Jersey markets while maintaining a campus-style setting.

Zoned Industrial. Buyer to verify permitted uses, utilities, and development potential.
#PABU2112782

QUAKERTOWN

1745 WENTZ ROAD

None Beds

None Baths

10,075 Sq.Ft.

$4,500,000

MLS#: PABU2112782
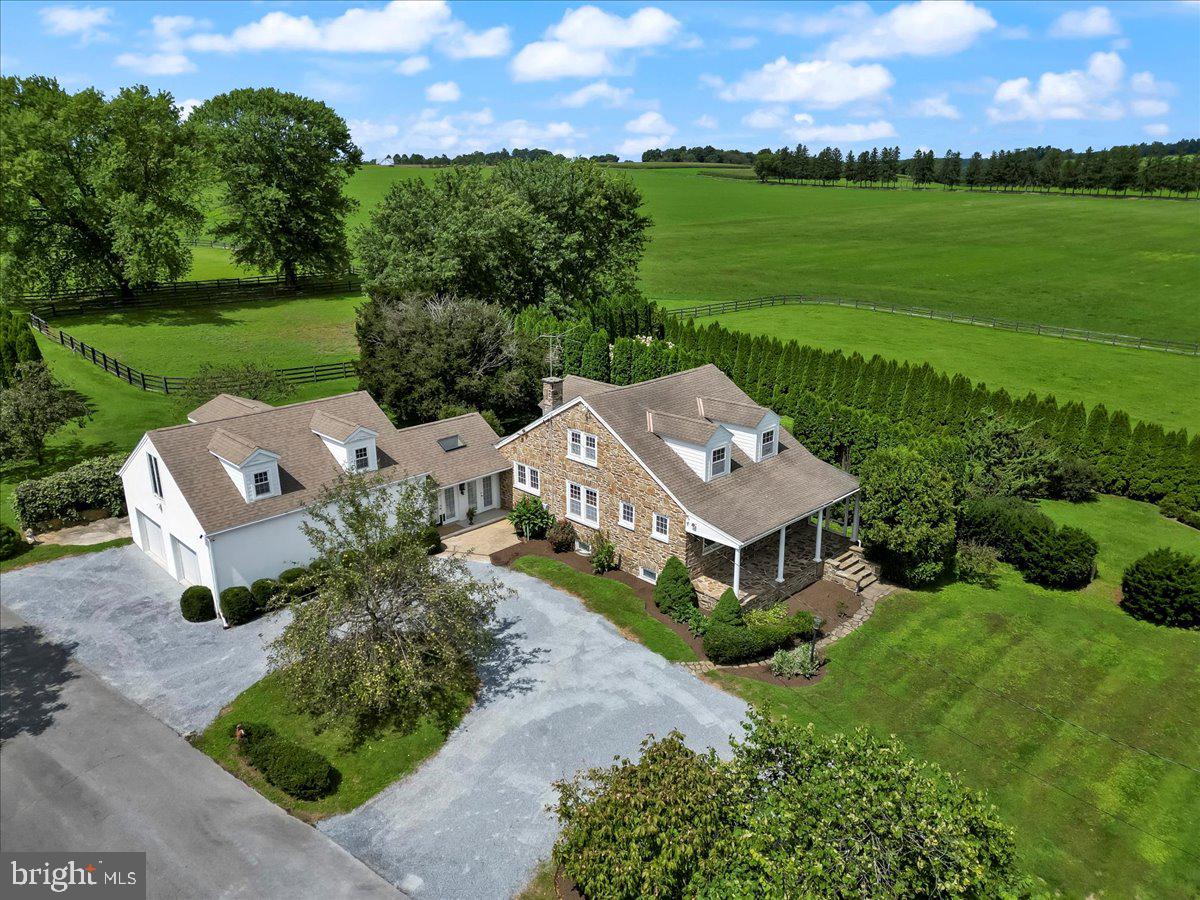
ROB ROY FARM, the original famed AUGUSTINE STABLES is surrounded by superb country estates, farmland vistas, and borders the picturesque eastern branch of the Octoraro Creek.  Adjacent to the Andrew's Bridge Hunt Stables, and nearby River Hills Hunt Country, the well appointed 181.9 Acre equestrian facility is minutes from equine activity in every direction, from Cheshire Hunt Country one way, to Fair Hill in the other.  Highlights of the gently sloping acreage are the Cottage Residence, a 4-unit brick Apartment House, 3 Stables (24+ stalls, wash stalls, laundry room, tack room, powder room), Smoke House, Milk House, Equipment Barn, Round Pens, 8 Loafing Sheds and Fenced Paddocks with Automatic Waterers, all enveloped by acres of Fenced Pasture and Hay/Crop fields.  If you're a Family Farmer, Gentleman Farmer, Equine Professional, Fox Hunting, Polo or Eventing Enthusiast or Investor, this is a rare opportunity for a very special property in an idyllic location. Property is thoughtfully preserved with a Brandywine Conservancy Easement and Act 319 enrollment.   Enjoy the serenity of the Village of Kirkwood and all of the rich agricultural heritage and charm that Lancaster County has to offer, with easy access to shopping and major travel corridors.
#PALA2055620

KIRKWOOD

650 BELL ROAD

2 Beds

3 Baths

1,596 Sq.Ft.

$4,500,000

MLS#: PALA2055620
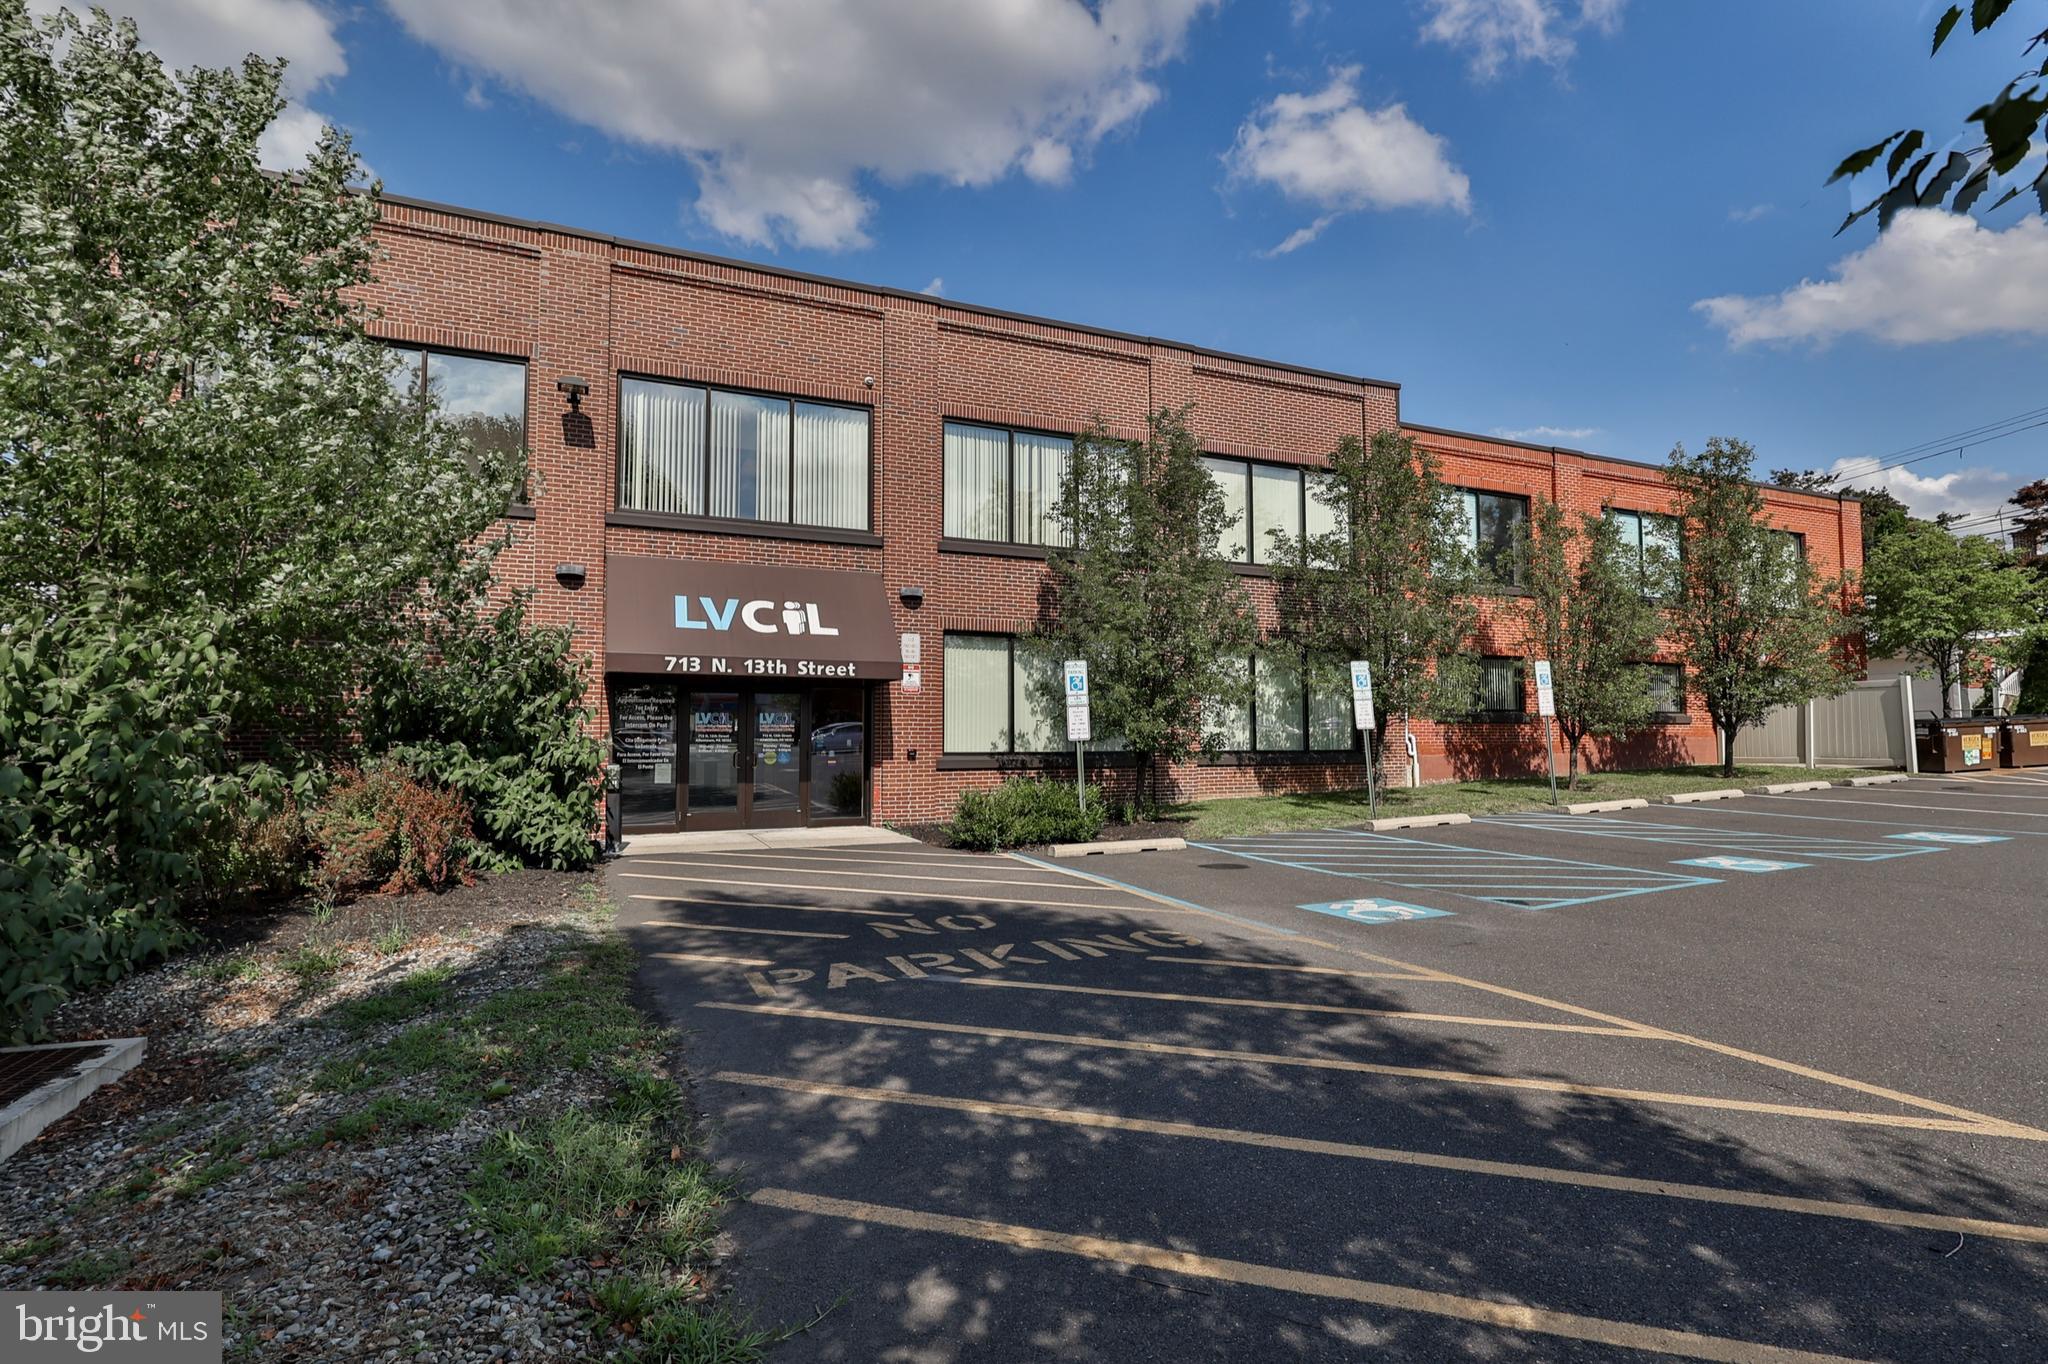
West End Allentown: Class "A' Office Building and 2 separate parking lots. Accessible to PUBLIC TRANSPORTATION and Route 22 at the 15th Street interchange. AVAILABLE FOR SALE OR LEASE - $13.50 SF (IN PART OR ALL / FEE SIMPLE OR CONDOMINIUM), total 19600 SF (9800 SF currently under lease). Ideal for urban educational facility. VIDEO TOUR AND FLOOR PLAN AVAILABLE UPON REQUEST. Financing available (subject to terms and conditions). Call listing agent for additional details
#PALH2014392

ALLENTOWN

1226 W GREEN STREET 1232

None Beds

None Baths

19,200 Sq.Ft.

$4,500,000

MLS#: PALH2014392
None
#MDTA2008018

EASTON

28580 MARYS COURT

None Beds

None Baths

16,692 Sq.Ft.

$4,500,000

MLS#: MDTA2008018
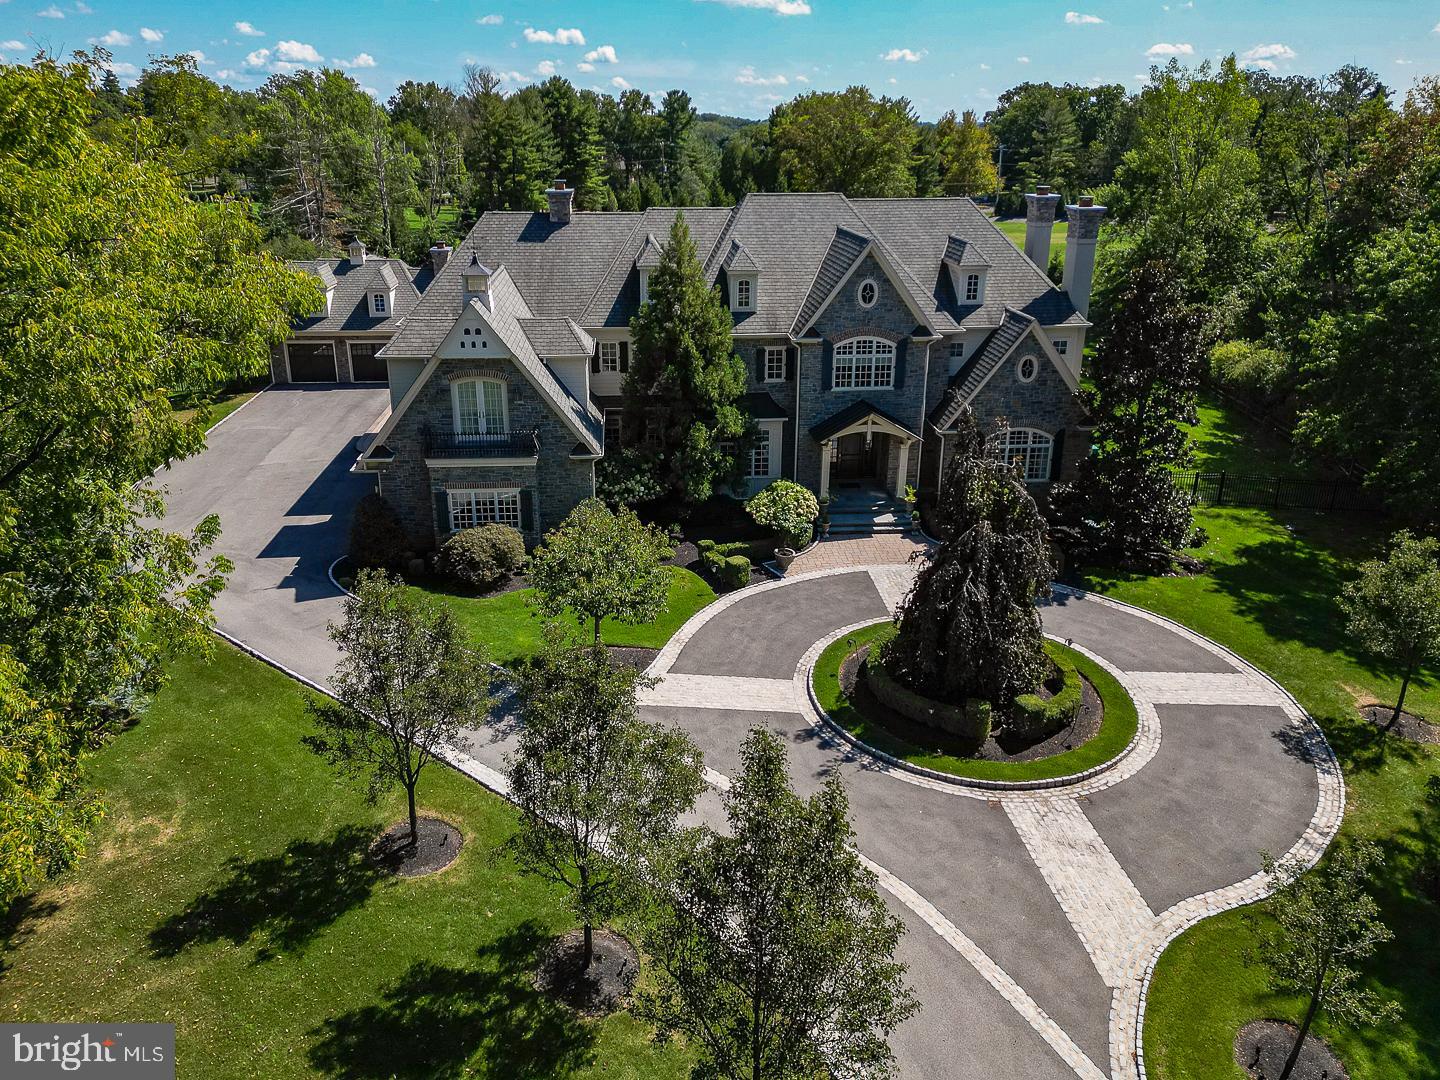
Introducing the Estate of 'Grey Fox Farm' – Honored as Philadelphia Magazine's 2010 Design Home. This exceptional estate represents a remarkable convergence of refined architecture, artisanal craftsmanship, and top-tier interior design. The collaboration of visionary artisans resulted in a showcase of excellence at every turn. Nestled in the prestigious Gwynedd Valley, this distinguished property embodies all the expectations of luxury living, and then surpasses them. From the moment you step into its grand entrance, you are immersed in opulence. The heart of the home is a truly gourmet kitchen, equipped to meet the demands of culinary enthusiasts. The lavish primary suite redefines luxury living, boasting a morning room, an intimate sitting area, and spacious designer baths for both him and her. Every corner of this estate is designed to captivate and entertain, featuring a range of splendid spaces, from the inviting pool and spa area to the outdoor kitchen and formal gardens adorned with water features and fire pits. Entertain with flair on the poolside covered terrace, complete with a fireplace and flat-screen television, offering a lavish experience to your guests. The fully finished walk-out lower level is a testament to sophistication, featuring a lounge and bar with exquisite stonework, a state-of-the-art home theater, a fully equipped gym, sauna, and a spa-like luxury bath. This property incorporates cutting-edge systems to ensure unparalleled comfort and convenience. The cabinetry and millwork are the epitome of sophistication, reflecting an unwavering commitment to exquisite craftsmanship. At 'Grey Fox Farm,' elegance and beauty harmonize with an unwavering dedication to the finest details, creating an unparalleled standard of luxury living. Schedule your tour today to really capture all the incredible features about this magnificent estate.
#PAMC2090428

LOWER GWYNEDD

1321 GYPSY HILL ROAD

5 Beds

7 Baths

12,064 Sq.Ft.

$4,500,000

MLS#: PAMC2090428

1 ... 177 178 179 180 181 ... 666
* Listings identified with the FMLS IDX logo come from FMLS and are held by brokerage firms other than the owner of this website. The listing brokerage is identified in any listing details. Information is deemed reliable but is not guaranteed. If you believe any FMLS listing contains material that infringes your copyrighted work please review our DMCA policy and learn how to submit a takedown request. © 2024. First Multiple Listing Service, Inc.

Send a message

Message successfully sent.

Your message

What is 3 + 4 ?

Reason for contacting?

I agree to receive email communication and understand I can unsubscribe at any time.

I agree to be contacted by Charis Realty Group - Christine Issler, Broker via call, email, and text for real estate services. To opt out, you can reply 'stop' at any time or reply 'help' for assistance. You can also click the unsubscribe link in the emails. Message and data rates may apply. Message frequency may vary. Privacy Policy

Sign Out

Virtual Assistant

Would you like to take the next step with this property? We can help you schedule a showing or virtual tour, or send you more details.

Yes, I would like more information.

Thank You for Your Reply, One of Our Agents will contact you as soon as possible

No, maybe later.

Thank you, you can always contact me via email, phone number or through the contact form.

Realhub AI

Lucy - Your AI-Powered Realtor

Update Your Temporary Password

Personalize your search

Enter your email and we'll notify you immediately when new listings match what you're looking for.

or enter email address

Already have an account ? Login here

Continue your home search

I agree to receive communications and understand I can unsubscribe at any time.

I agree to be contacted by Charis Realty Group - Christine Issler, Broker via call, email, and text for real estate services. To opt out, you can reply 'stop' at any time or reply 'help' for assistance. You can also click the unsubscribe link in the emails. Message and data rates may apply. Message frequency may vary. Privacy Policy

Already have an account ? Login here

We use cookies

We use cookies primarily for analytics to enhance your experience. By accepting, you agree to our use of these cookies. You can manage your preferences or learn more about our cookies policy.