Properties

Browse or get in touch to schedule a walkthrough.

  • Nearby me
Price range

Popular Features

Community Features

Association

Property Features

Waterfront

View

Exterior Features

Interior Features

Style

10000 properties match your criteria

Updated 1 minute ago

E-Alert name
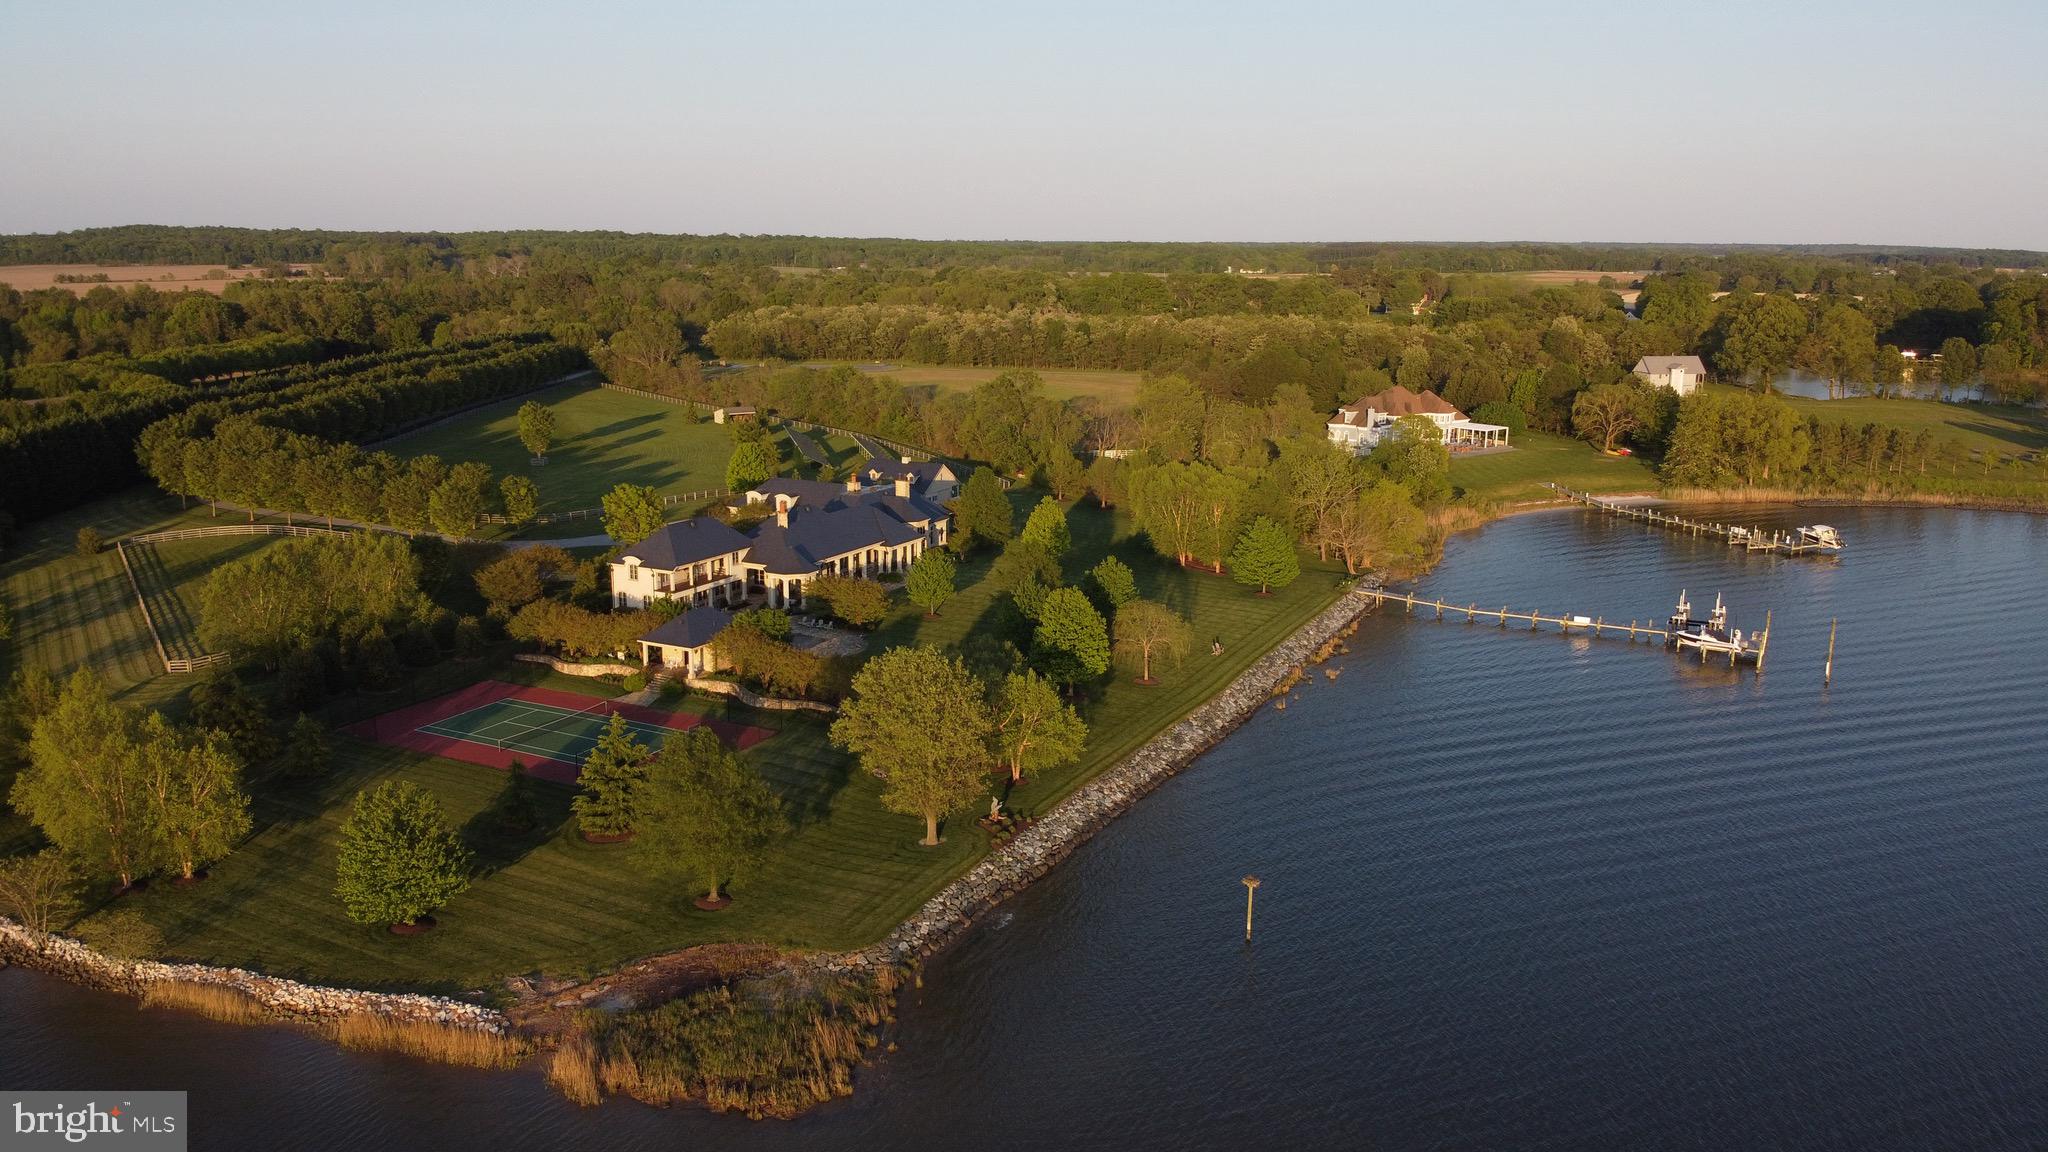
This custom designed old-world country style estate is situated on a spectacular point of land on the Wye River.  Built by Pyramid Builders in 2009, the  Wye Estate  is one of the finest waterfront estates available in the region.  The home is situated perfectly on the nearly 14 acres of manicured grounds and includes a tennis court, saltwater pool with pool house, resort quality outdoor spaces, Amish built barn with 3 stables, 6 acre fenced paddock and a protected deep-water pier.  With reclaimed wood floors throughout, the finest fit and finish, ultra-energy efficient systems, a warm open floor plan and state of the art technology, this one of a kind home is an exquisite blend of old-world charm and modern-day luxury.
#MDQA141638

QUEENSTOWN

836 STAGWELL ROAD

6 Beds

4 Baths

8,514 Sq.Ft.

$6,500,000

MLS#: MDQA141638

Welcome to Peace by Piece Farm, a spectacular 44+ acre equestrian estate in the heart of Chester Springs, offering an exceptional opportunity for horse professionals, trainers, breeders, and farm enthusiasts alike. Nestled amid rolling countryside and protected woodlands, this turnkey equestrian property combines a state-of-the-art equestrian facility with an elegant custom residence, creating one of the area's most distinguished horse farms. The farm is thoughtfully designed for both professional and private equestrian use. At its core is a 100' x 200' indoor riding arena complete with observation room, offices, and utility space, providing a year-round training environment. The facility includes a 12-stall main barn with a heated wash stall, tack room and a spacious center aisle leading directly to the arena, a 5 stall lower barn with a wash stall and tack room and a 4-stall shed row. Additional improvements include an equipment and shavings building and ten fenced paddocks, providing ample turnout and management flexibility. Carefully maintained and purpose-built, the facility is ready to support a variety of equestrian disciplines. A picturesque drive through the farm leads to the custom-built European-inspired residence overlooking the farm's scenic landscape. The 5-bedroom home was designed to capture expansive views of the surrounding pastures and countryside. Inside, elegant living spaces include a dramatic two-story foyer, grand great room with fireplace and floor-to-ceiling windows, gourmet kitchen with center island and breakfast area, sunroom, wet bar, butler's pantry, formal dining room, private office, and conservatory. Luxury finishes throughout include granite and marble surfaces, stone flooring, custom millwork, built-ins, and designer lighting. The upper level features a luxurious primary suite with spa-like bath and walk-in closets, along with three additional ensuite bedrooms. The finished lower level offers extensive entertaining space with a bar, recreation room, fitness room, additional bedroom, and direct access to the terrace and saltwater pool. Amenities include radiant heated floors, whole-house generator and a central vacuum system. Currently enrolled in Act 319 and comprised of three separate tax parcels, the property offers significant agricultural and investment appeal. Conveniently located just minutes from major routes, shopping, dining, and the renowned Ludwig's Corner Horse Show Grounds, Peace by Piece Farm represents a rare opportunity to own a premier equestrian property in one of Chester County's most desirable locations.
#PACT2133768

CHESTER SPRINGS

1800 ART SCHOOL ROAD

5 Beds

5 Baths

9,917 Sq.Ft.

$6,500,000

MLS#: PACT2133768

Tucked away behind the nationally-renowned Congressional Country Club, its namesake Country Club Drive is one of Bethesda’s most prestigious streets, with a mere 26 of the very finest estate homes dotted along sweeping curves in a picturesque setting. Within this rarified air, at the apex of a verdant cul-de-sac, is this quintessential colonial estate home. Tucked away far back from the street, its elegant approach is via an elegant circular driveway, revealing a white brick facade capped by a cedar shake roof evoking cues of classic old-world New England colonials situated on large swaths of land, and exuding an ethos of quiet luxury. Contrasting black shutters infuse the classic exterior with a modicum of modernity as one approaches the central front door via flagstone walkway. The blend of tradition and currency is further carried through the interiors, which have been comprehensively reimagined to suit the tastes of a contemporary luxury clientele while retaining its quintessential elegance. A traditional center hall foyer is flanked by embassy sized formal living and dining rooms. The former can be discreetly closed off via pocket doors, enjoying an ethereal palette augmented by natural light flooding in from the Palladian window on its far side, illuminating the roaring fireplace wall flanked by custom built-ins. The latter also showcases a fireplace, one of five in the home, this one featuring a bold, dark marble surround to complement the moody, sophisticated palette à la fine dining establishment – for sophisticated large scale entertaining. A transverse gallery bifurcates the main level’s formal and informal spaces, with the large family room and its wall of glass, rustic floor-to-ceiling stone fireplace wall, and patio access serving as a midpoint. The chef’s kitchen is the heart of the informal wing. Enjoying almost a European-level of minimalism, its white shaker cabinetry and matching counters conceal a comprehensive suite of state-of-the-art appliances, and are contrasted by a dark, full-height backsplash wall. A large family entrance and mudroom, additional powder room, connection to the butler’s pantry, and direct access to the oversized three-car garage are conveniently tucked away in this wing. A private library with built-ins connected to a spacious den surrounded by glass, both with coffered ceilings, completes the main level. A transverse hallway on the upper level commences at the top of the sweeping staircase and mirrors that of the gallery below. The exquisite primary suite spans the entire width of the upper level, with a large bedroom overlooking the lush grounds. The central dressing room is akin to a luxury boutique in scale and layout, with multiple nooks all surrounded by extensive illuminated built-ins. Minimalist yet still lavish, the primary bath boasts the ubiquitous double vanity, freestanding soaking tub, separate water closet, and walk-in shower. Three additional generously proportioned bedrooms, each with a designer ensuite bath, complete the upper level alongside a spacious and conveniently located laundry room. A finished third level comprises two additional private bedroom suites, ideal for young adults, a fitness studio, bonus space, or a fully private telecommuting solution, as well as ample storage space. A comprehensive entertainment zone, the lower level revolves around a substantial recreation room which spans over 47 feet in length. A professional home cinema is found at one end, while a large fitness center and step-down game room, currently set up as a golf simulator, are found at the other. A spa-inspired bath including a full sauna completes the space. The home’s outdoor space is another certain highlight, occupying 2.06 coveted acres in a proximate Bethesda location. The manicured landscaping is complemented by a flagstone patio, comprising a pergola above a modern linear fire pit, full outdoor kitchen, and sunken hot tub.
#MDMC2239506

BETHESDA

8611 COUNTRY CLUB DRIVE

7 Beds

7 Baths

11,050 Sq.Ft.

$6,500,000

MLS#: MDMC2239506
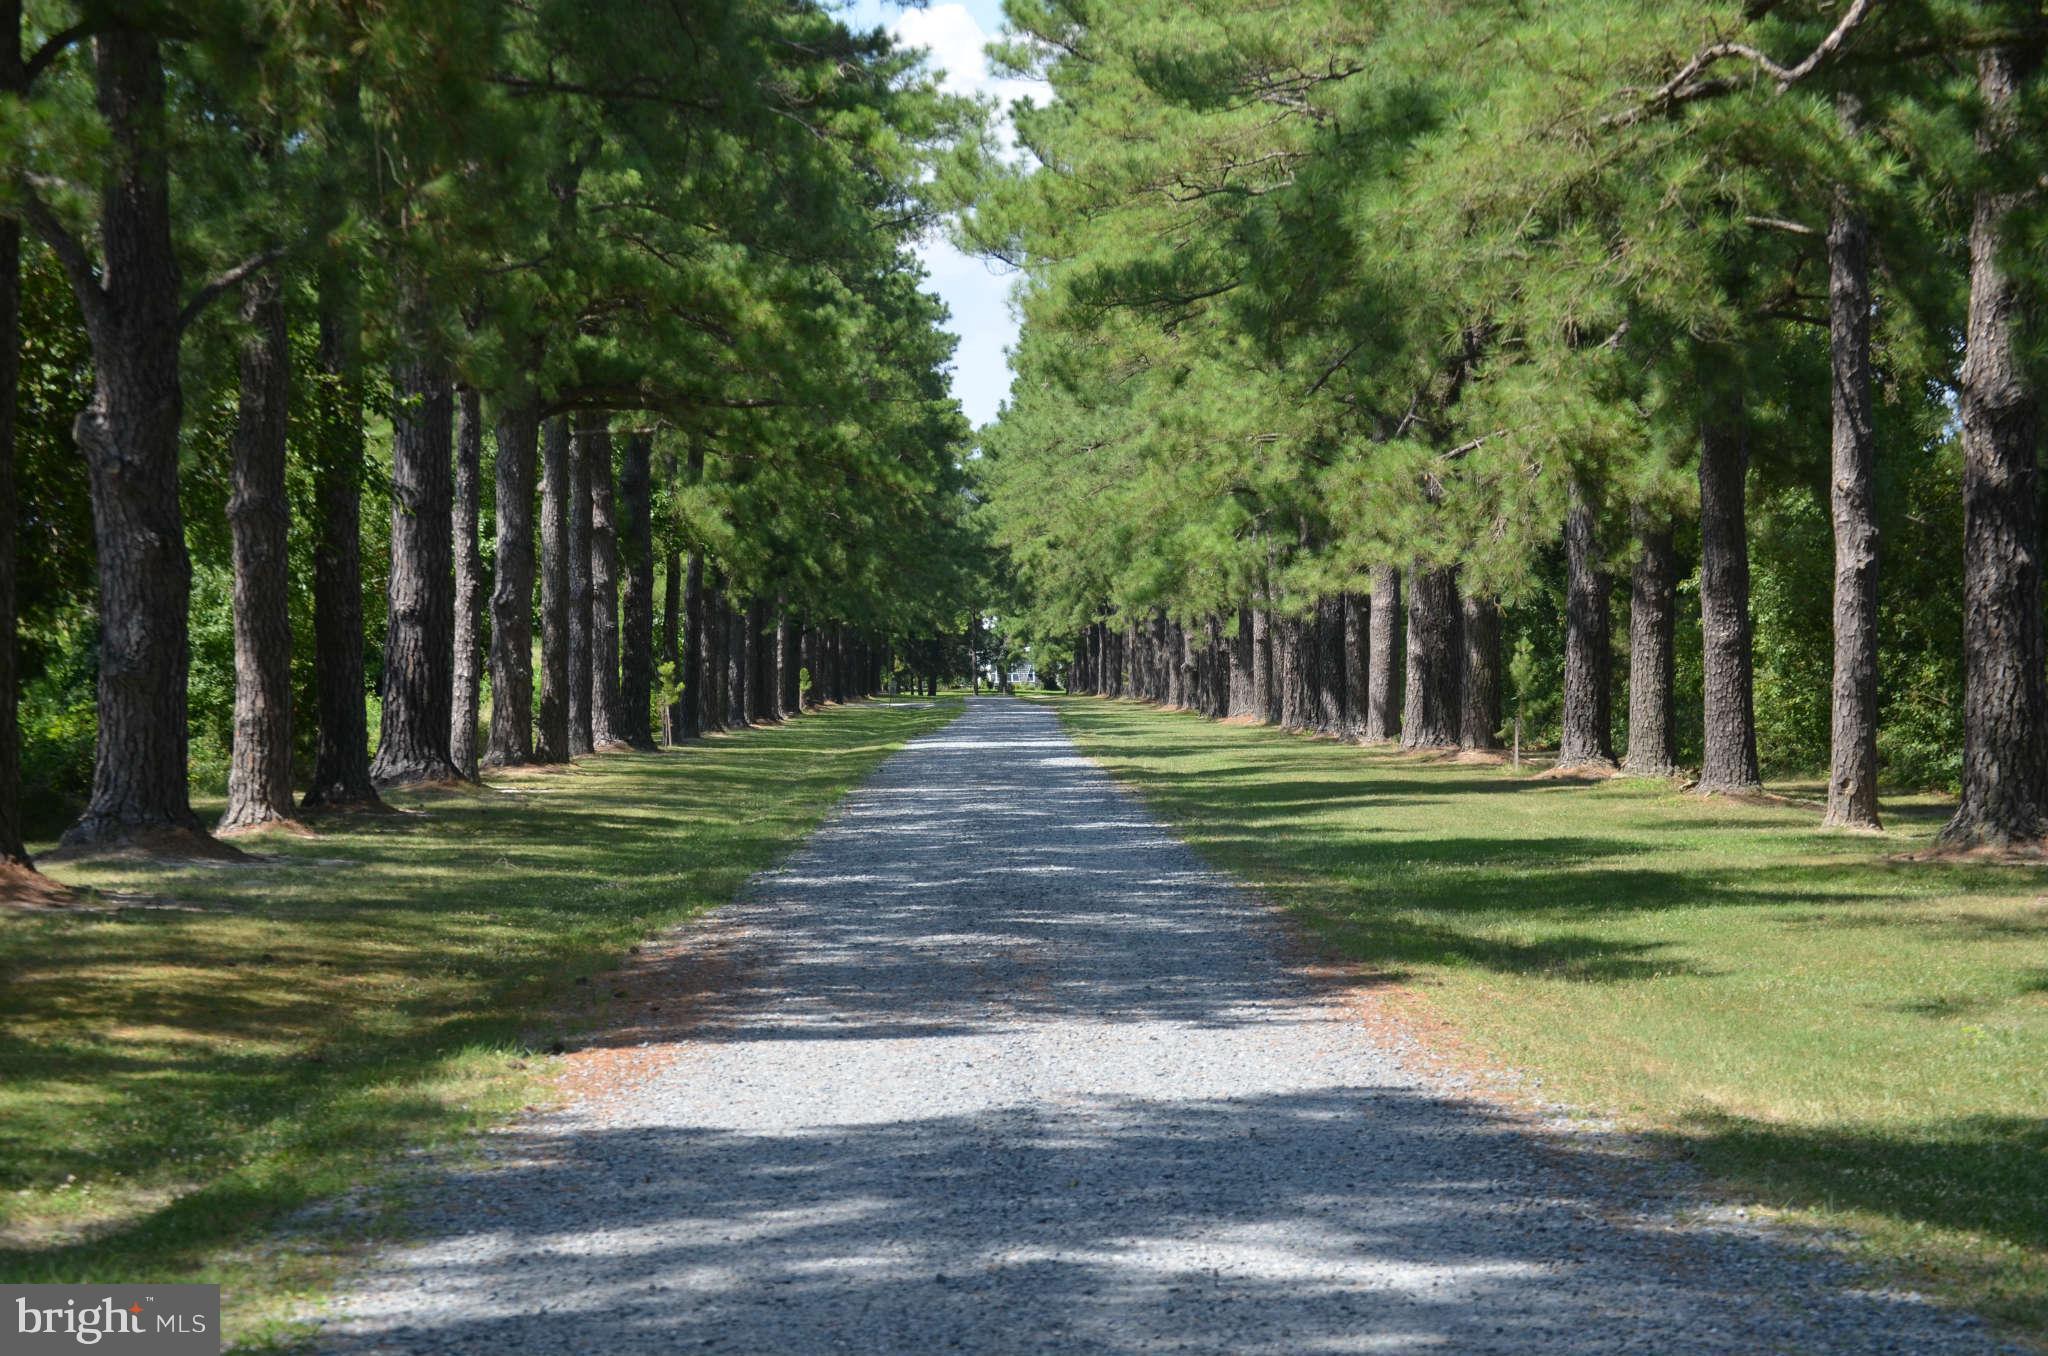
Long Point Farm - 266 acres - One of the few remaining unencumbered waterfront farms in Talbot County has over 6,000 feet of shoreline on Golsborough Creek, Flatty Cove, & the Tred Avon River.  Improved by a main house, 9 tenant residences, & guest homes, all with wonderful waterviews.  Features a majestic tree-lined drive, boat house and deep water pier offering 6 slips in a protected location.
#1003650186

OXFORD

5252 LONG POINT FARM DRIVE

5 Beds

5 Baths

N/A

$6,500,000

MLS#: 1003650186
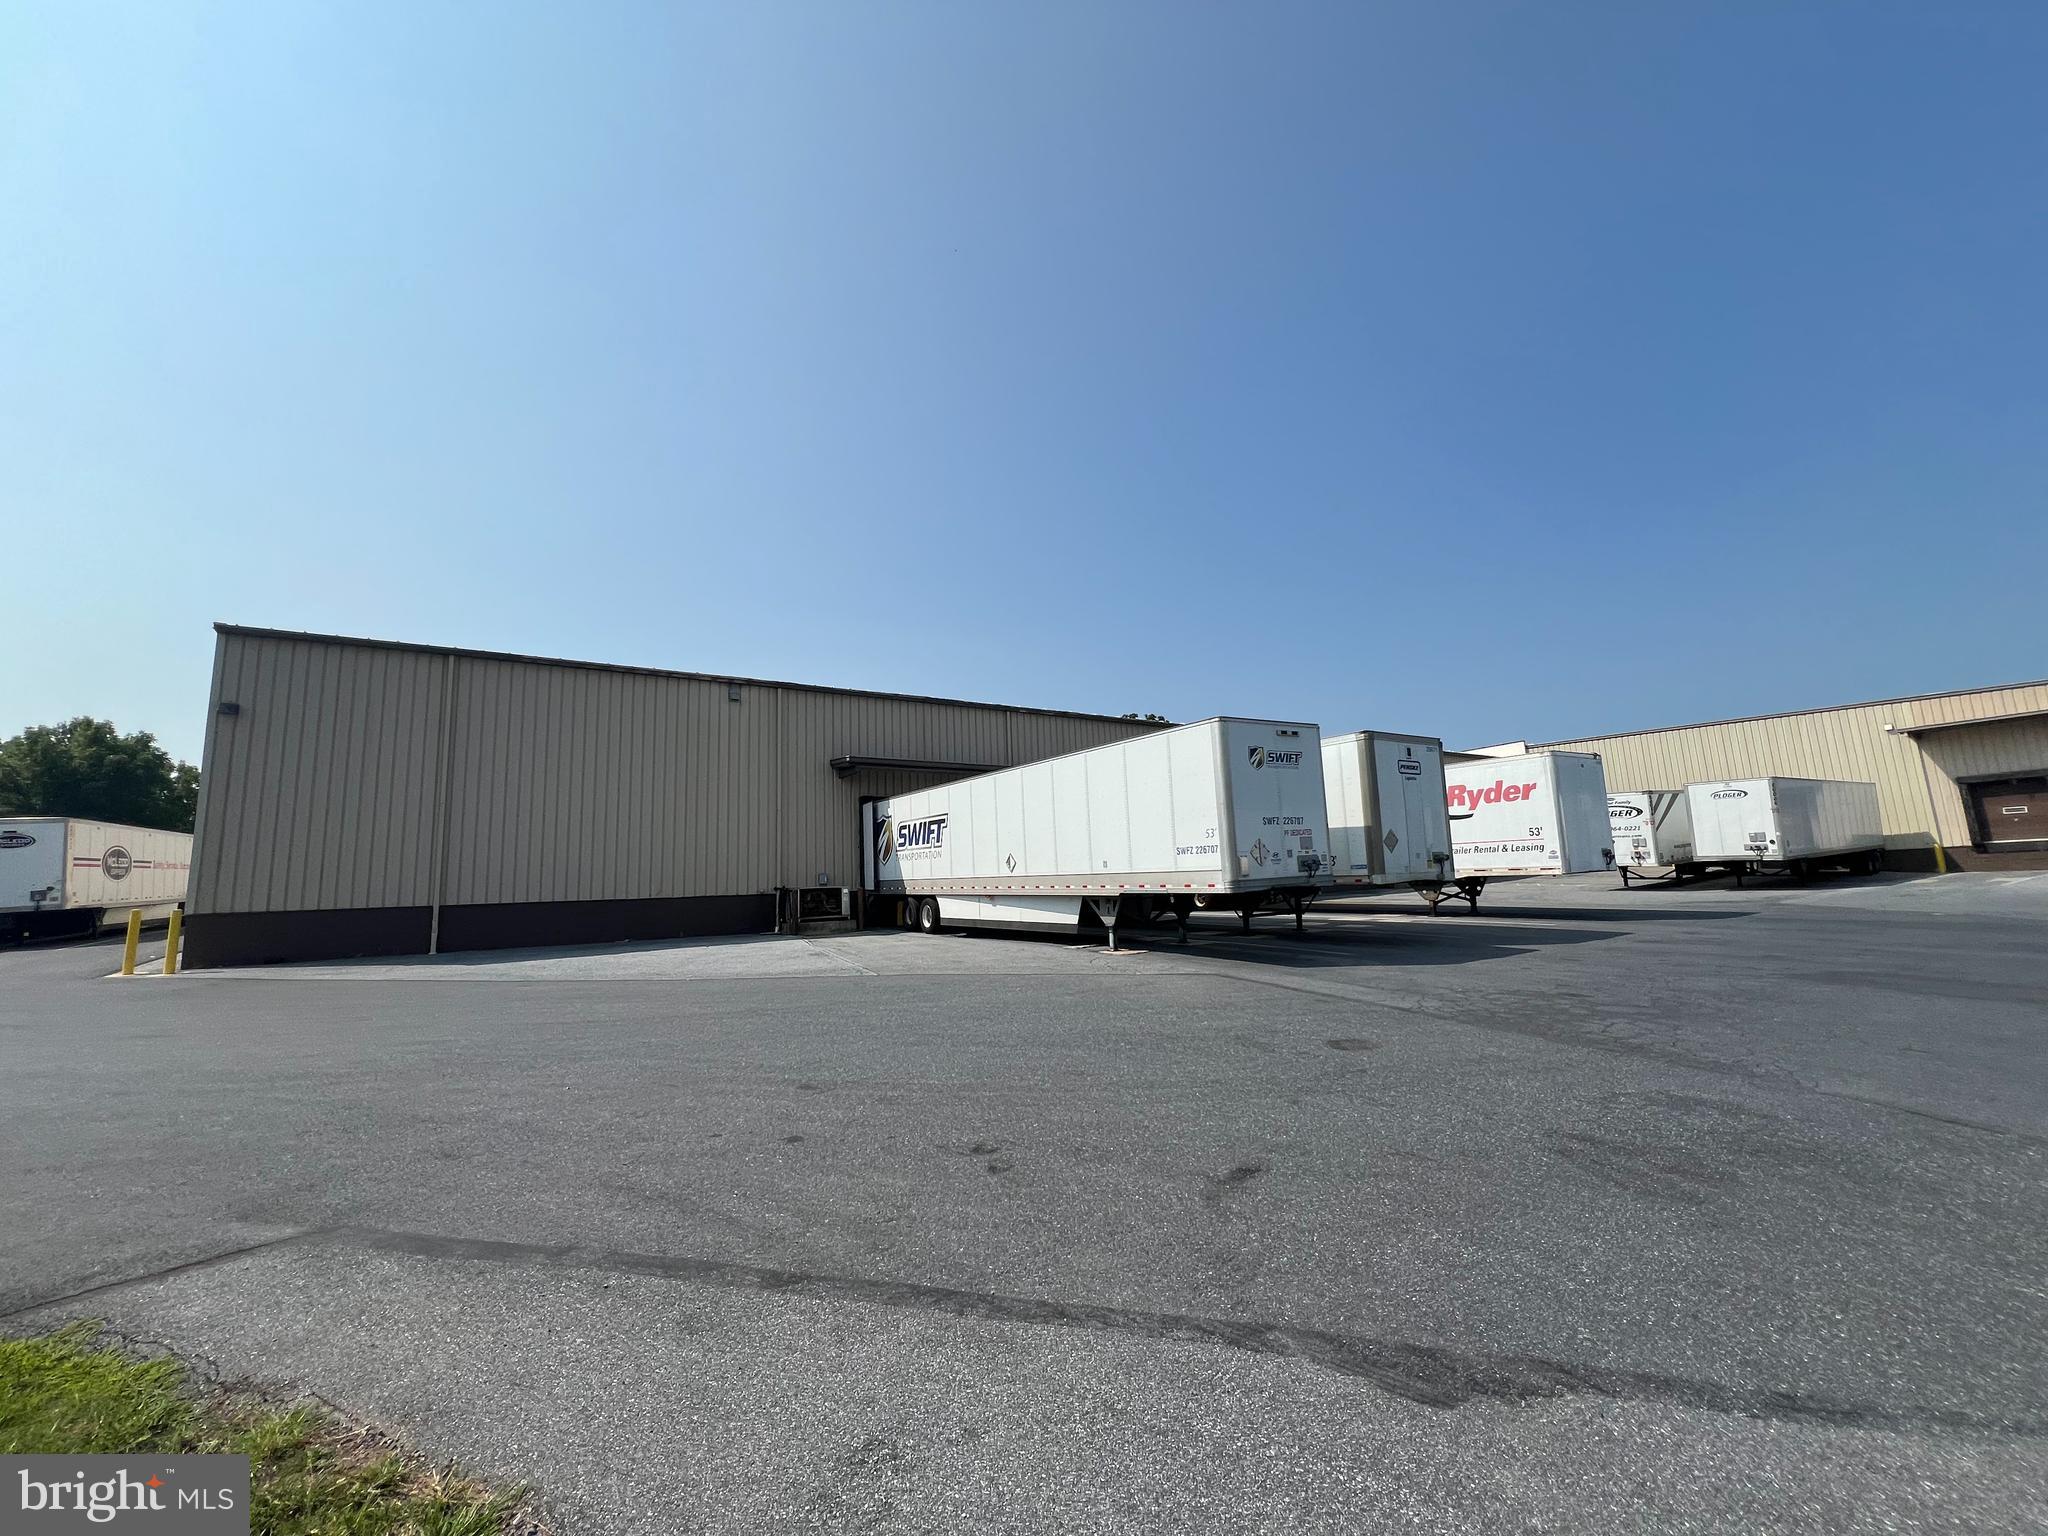
This offering at 34 Denver Road features 82,750 SF of highly sought after fully condition, climate controlled  warehouse space on 5.8 acres of industrial zoned ground in E. Cocalico Twp. This property is positioned at the front door of the industrial park along Denver Road and access to the property is less than a mile from Rt. 222 and PA turnpike 76. The building features eight (8) total dock doors, 28'-30' ceiling height and a wet sprinkler throughout. Plenty of outside space for storage and additional trailer parking.
#PALA2055586

DENVER

34 DENVER ROAD

None Beds

None Baths

N/A

$6,500,000

MLS#: PALA2055586
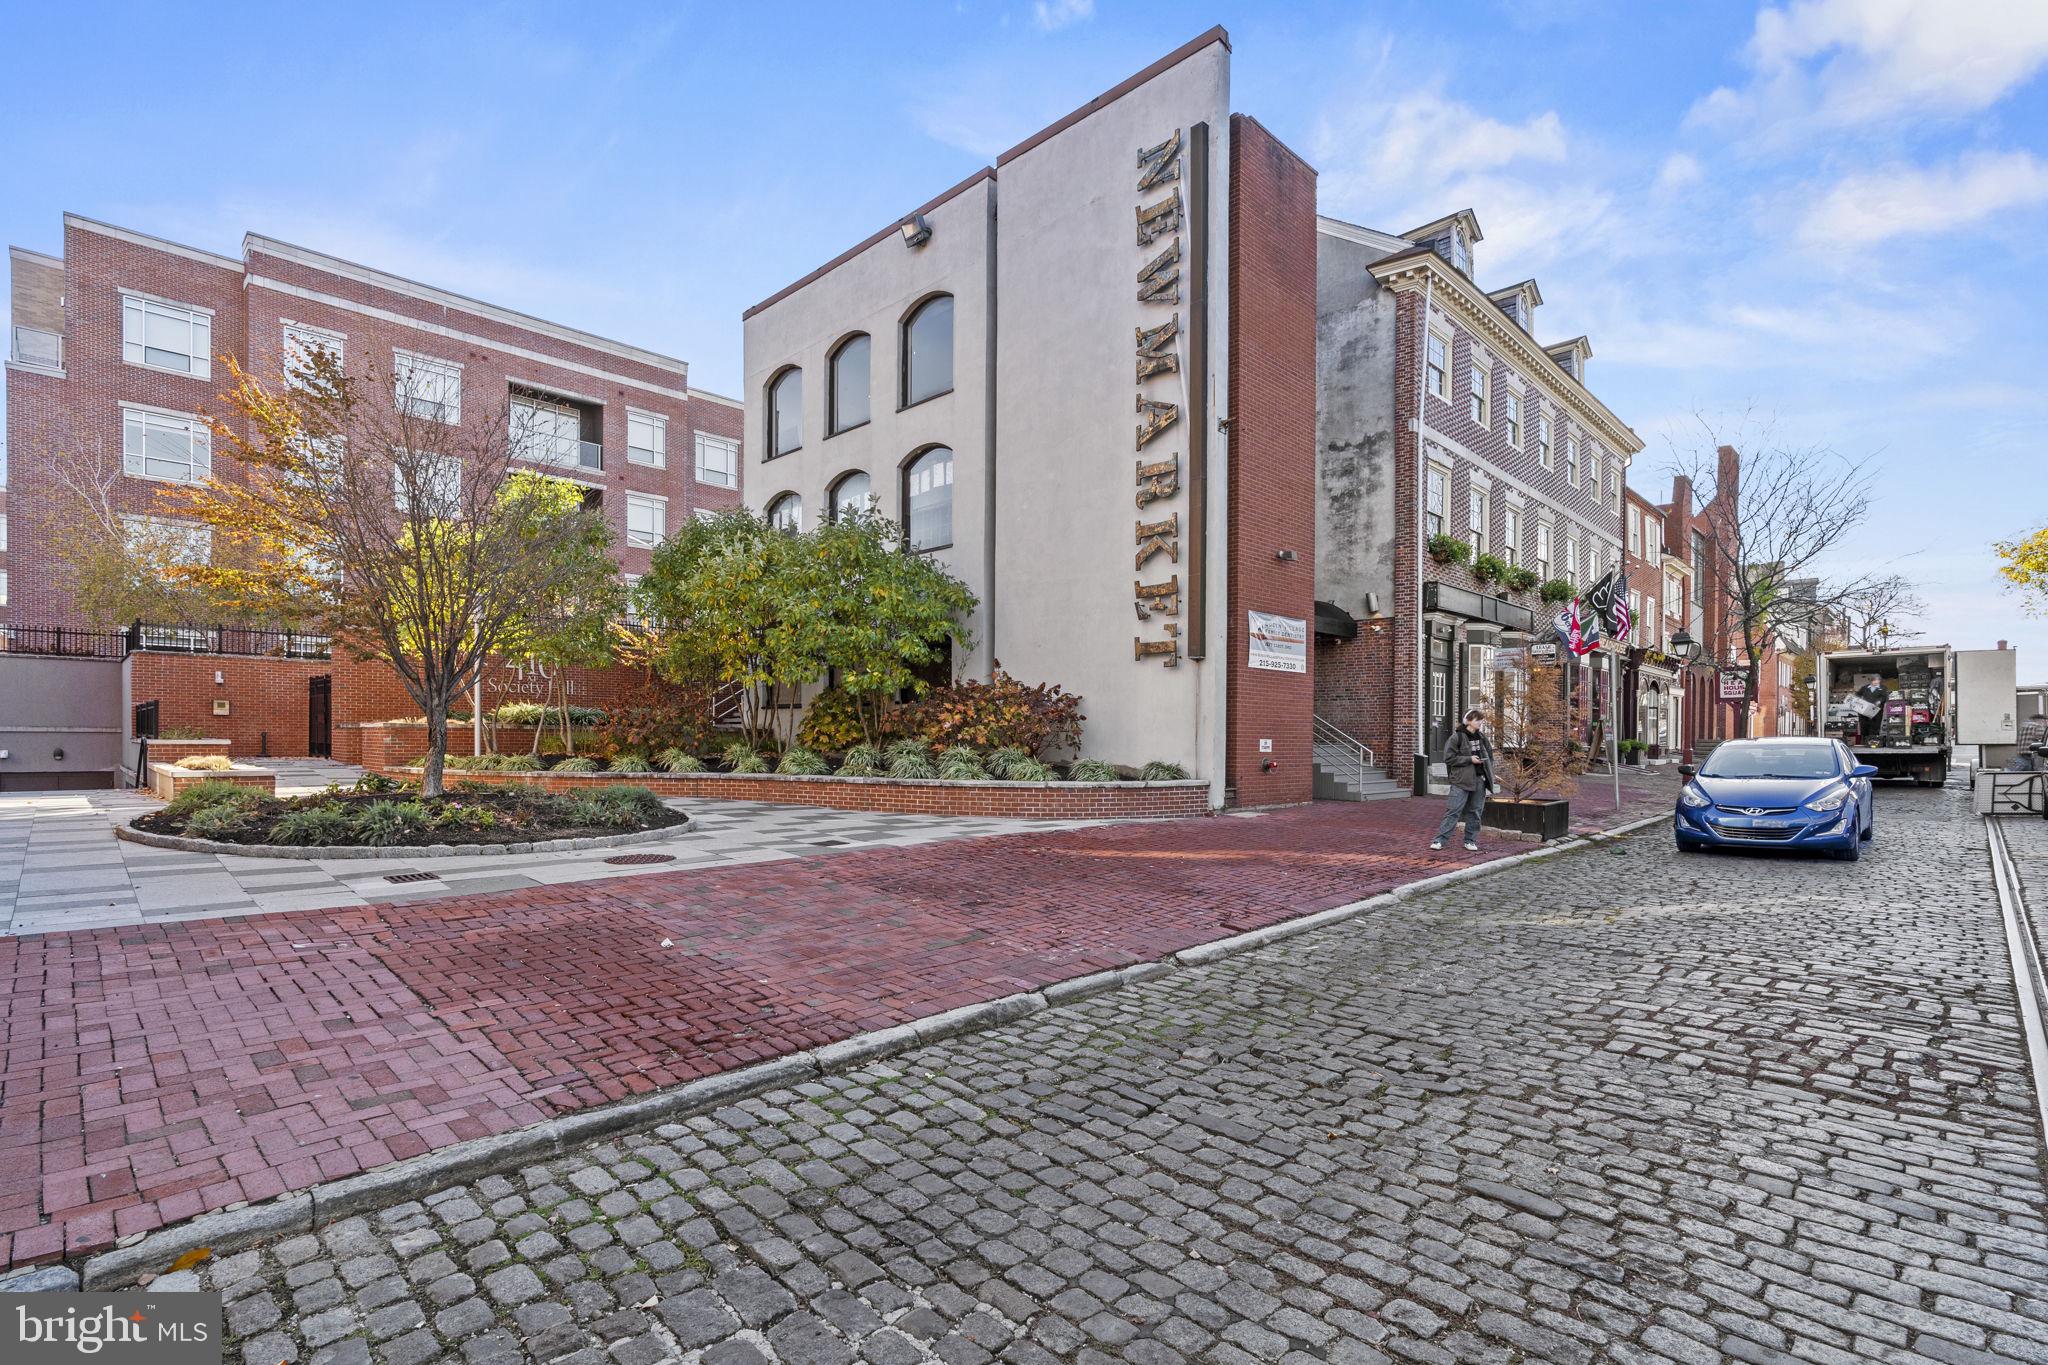
CMX-2 property on a prime corner in Society Hill neighborhood of Philadelphia. Currently mixed use property consisting of  retail and professional office including an 8,400sf former CVS space.
#PAPH2603942

PHILADELPHIA

419 S 2ND STREET

None Beds

None Baths

33,500 Sq.Ft.

$6,500,000

MLS#: PAPH2603942
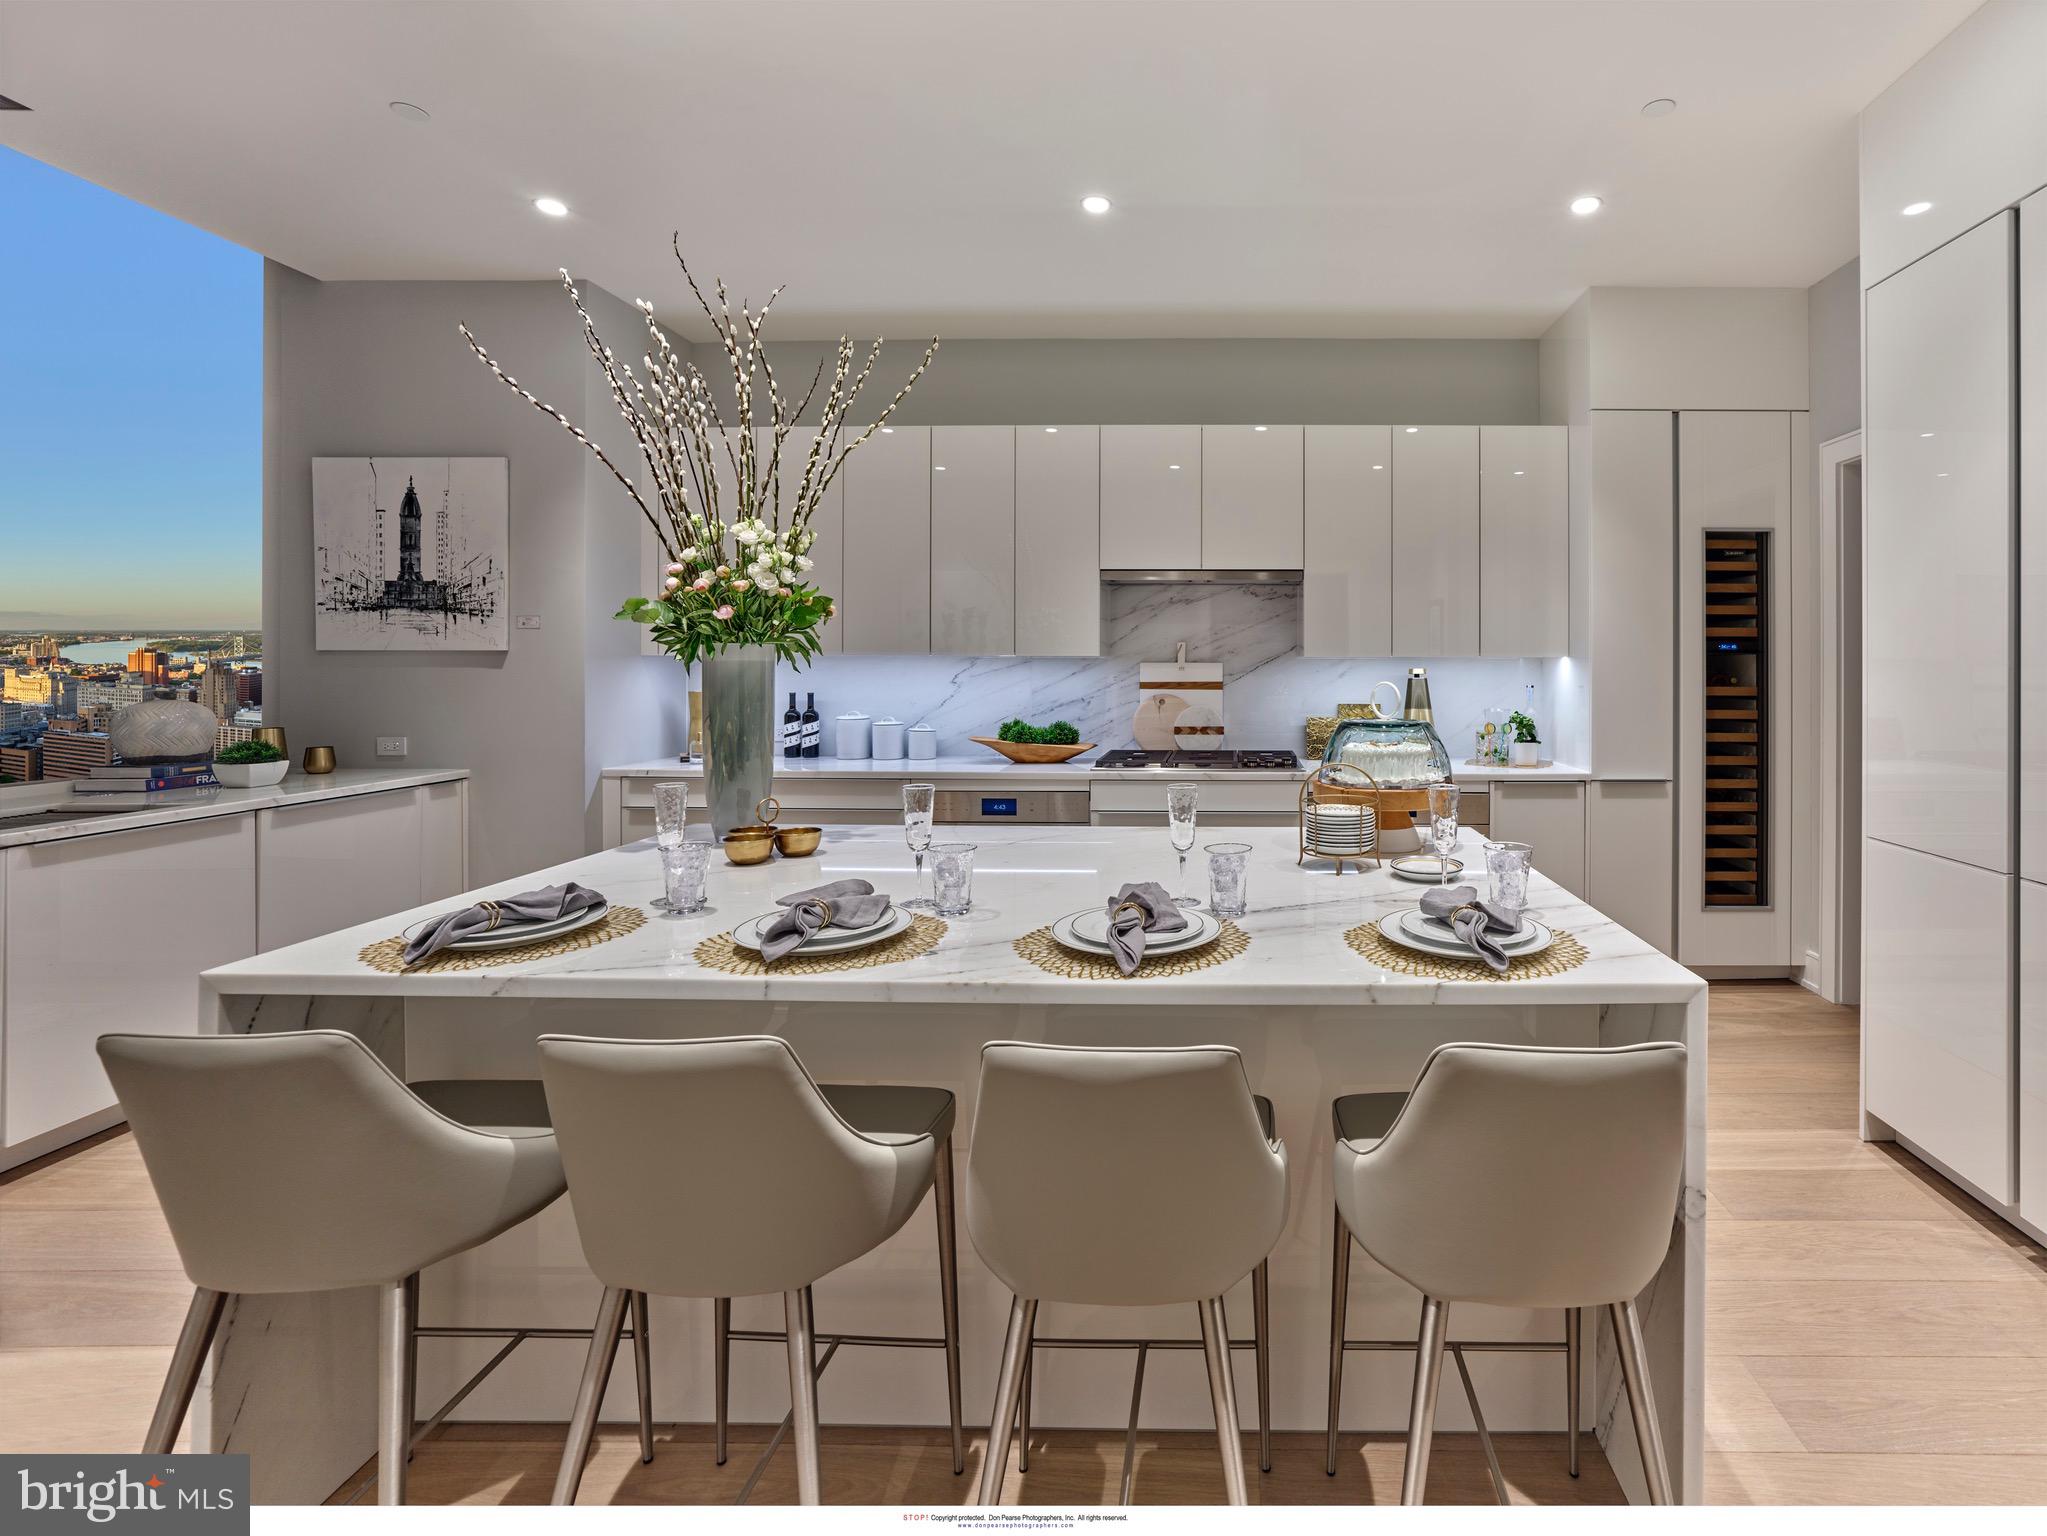
Presenting Penthouse 1 at Arthaus, an extraordinary expression of refined urban living in Philadelphia’s prestigious Avenue of the Arts. Occupying Level 41 of the iconic Arthaus tower, this full-floor residence spans 4,284 square feet and features two weather-protected balconies, offering seamless indoor-outdoor living high above the city.

The Gallery sets the tone upon arrival—10-foot ceilings and recessed lighting create a museum-like atmosphere, evoking the grandeur of the Louvre. This formal entry establishes a sense of arrival and frames the home as a true collector’s residence.

To the west, the Great Room commands attention, offering a dramatic 52-foot entertaining space with sweeping skyline views. A private home library, enclosed by double doors and illuminated with recessed lighting, provides the perfect canvas for a bespoke interior design vision—ideal for a curated, one-of-one aesthetic. 

The chef’s kitchen is designed for serious culinary pursuits, featuring Poggenpohl cabinetry, a full Wolf and Sub-Zero appliance suite with gas cooktop, an oversized island, and a large butler’s pantry—ideal for private chefs or elevated entertaining. The family room off the chef’s kitchen is the perfect place to re-connect with loved ones at the end of the day. 

Penthouse 1 features three bedrooms, four lavish baths, and an additional powder room, delivering both sophistication and effortless comfort.

Arthaus amenities redefine luxury living, including a 75-foot indoor heated lap pool, comprehensive wellness facilities, and exclusive access to a BMW 750 with a personal driver. Residents enjoy a rooftop all-season greenhouse, dog run and pet spa, and an outdoor terrace with fire pits, grilling stations, and al fresco dining areas.

Located just steps from world-class performing arts venues, fine dining, and with seamless access to major sports arenas and PHL International Airport, Arthaus represents the pinnacle of cosmopolitan living in Philadelphia.

The Penthaus Collection at Arthaus is not simply a residence—it is a lifestyle statement.
#PAPH2586552

PHILADELPHIA

301 S BROAD PH1 - 4101

3 Beds

5 Baths

4,284 Sq.Ft.

$6,500,000

MLS#: PAPH2586552
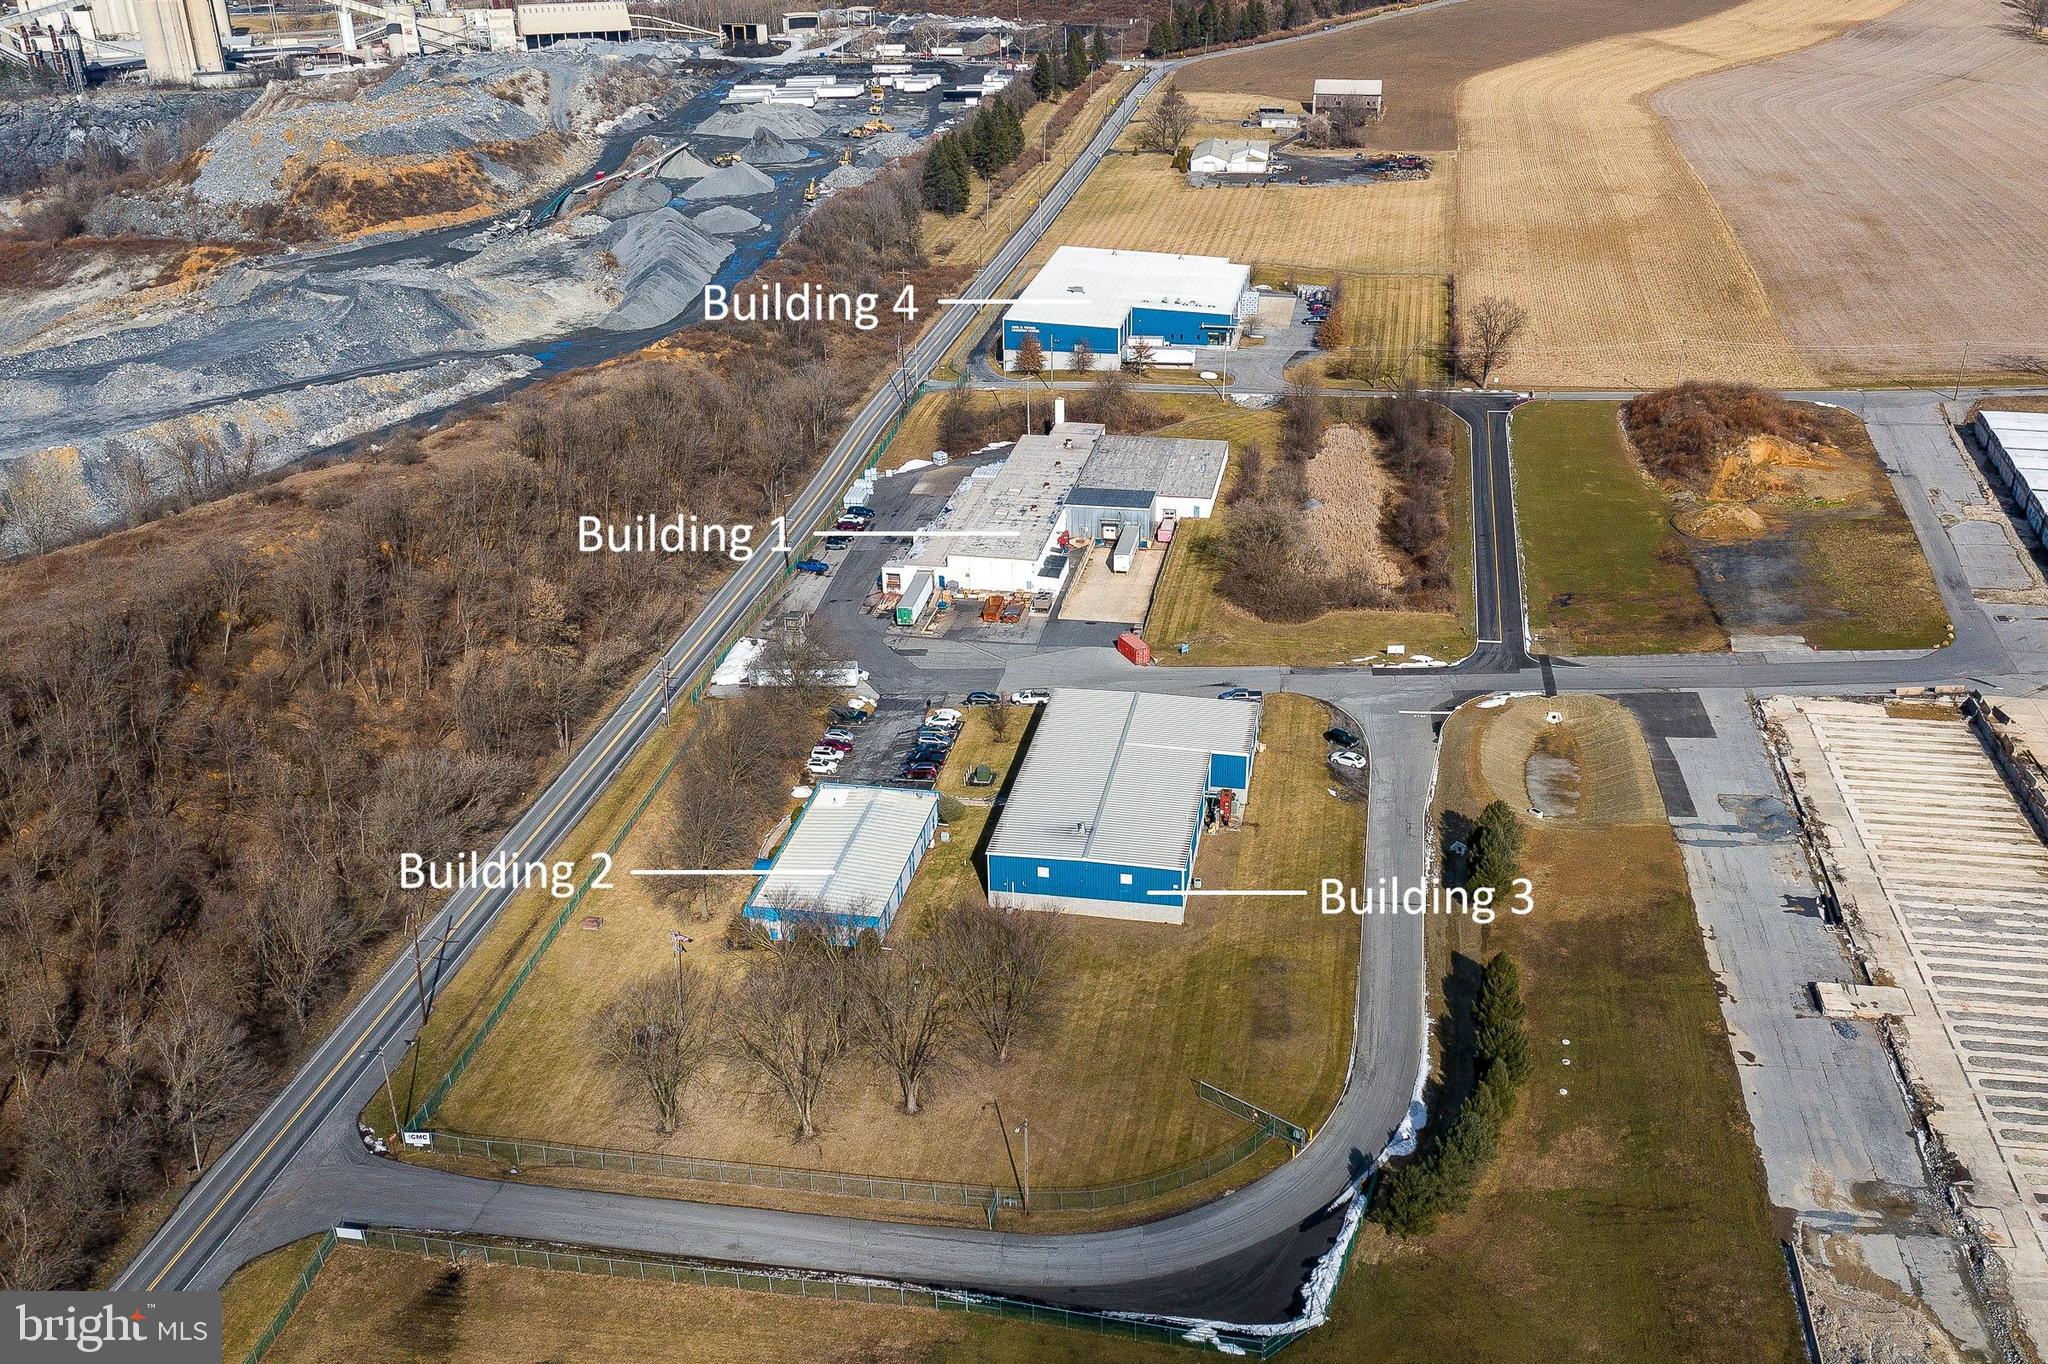
Four buildings containing over 77,000 sq. ft. of warehouse, manufacturing, processing, lab and office space.  Two tax parcels totalling 9.26 acres.  This is a NNN leased facility.  5+ year renewal option just excercised with two additional 5 year options available to the tenant.
Financial information available upon request and with execution of NDA and proof of financial ability to purchase.
#PABK2053526

FLEETWOOD

1246 and 1246-A MAIDENCREEK ROAD

None Beds

None Baths

77,398 Sq.Ft.

$6,500,000

MLS#: PABK2053526
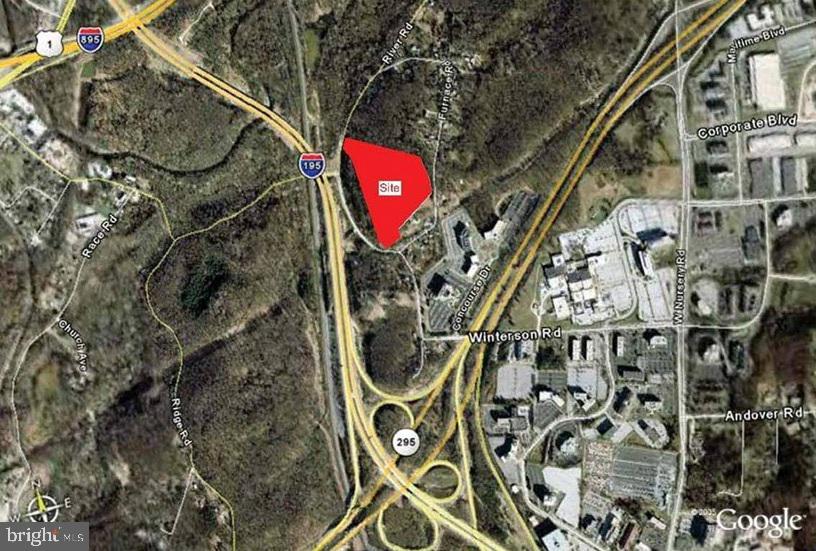
Elkridge Landing is a Multiple Parcel Portfolio Sale of Approximately 22-Acres Undeveloped Land that is Located in the BWI Submarket of Anne Arundel County, MD. Parcels include: 1) 1312 Furnace Road, Linthicum Heights, MD (05-07252845); 2) 1401 Ridge Road, Hanover, MD (05-90046310); and 3) 1125 Old Elkridge Road, Linthicum Heights, MD (05-09368800). Zoned W1 (Industrial Park District). Property Slopes from South to North/Northwest Ranging from Relatively Flat to Steep Closer to Western Property Line. Sloping Topography Provides Outstanding Views of the Property from I-195. Property has Good Access to B-W Parkway (MD Route 295) and Interstate 195 (I-195). Property is Located Approximately 1 Mile from the BWI Airport.
#MDAA2119578

LINTHICUM HEIGHTS

1312 FURNACE ROAD

None Beds

None Baths

N/A

$6,500,000

MLS#: MDAA2119578
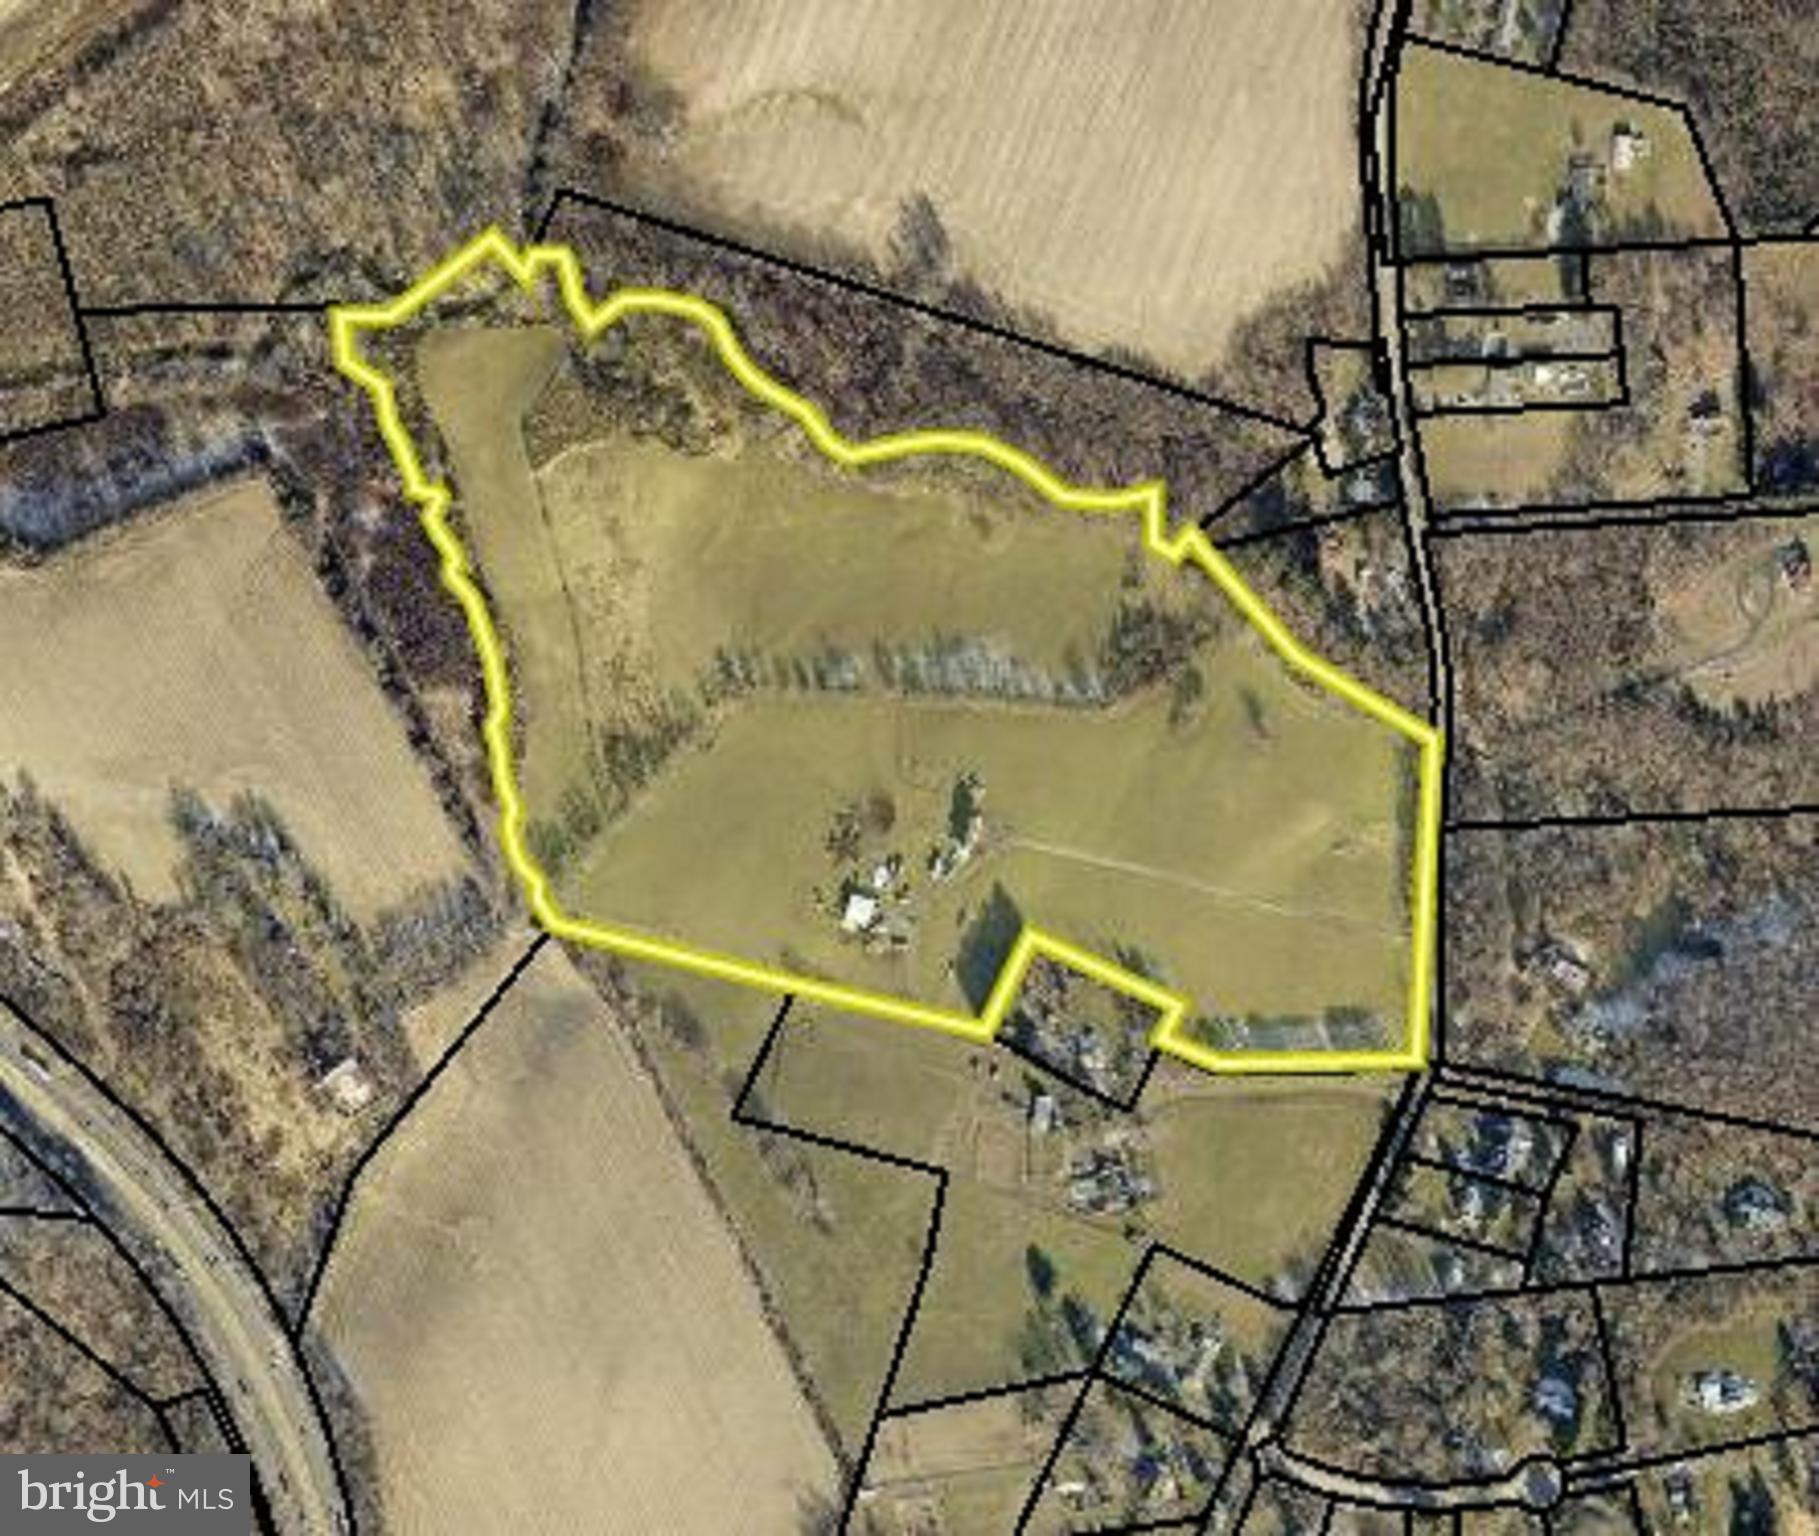
Prime future Office/Research/Industrial development opportunity! 49.84± acre parcel for sale. This Land Bank is nestled within the thriving 355 growth corridor, and provides extensive potential for future office, research, and industrial development.  Zoned ORI. Neighboring businesses include Urbana Corporate Center, Kite Pharma, Social Security Data Center, Fannie Mae, and PB Dye Golf Club. Extensive potential uses include Manufacturing, Flex, Laboratory Research, Professional Office, Warehouse and more.  Additionally, this site is located within the comprehensive Plan, Community Growth Limit with over 600 acres zoned for Future Employment/Mixed Use. Interim rental potential with improvements consisting of a 3,592 SF Two-Story Colonial featuring 4 bedrooms, 2.5 baths, fireplace, basement, and outdoor Machine Shed.
#MDFR2059058

IJAMSVILLE

9920 DOCTOR PERRY ROAD

None Beds

None Baths

49.84 acres

$6,500,000

MLS#: MDFR2059058

An exceptional opportunity to create a brand-new custom residence in one of Bethesda’s most desirable settings. To be built by acclaimed builder Welty Homes, 5529 Devon Road is envisioned as a sophisticated modern estate offering approximately 7,600 square feet of finished living space across three expansive levels, with an impressive 8,350 square feet including the three-car garage. Set on a generous 15,509-square-foot lot, the home has been thoughtfully designed for elevated everyday living, effortless entertaining, and exceptional flexibility.

The main level is planned around gracious, light-filled gathering spaces, including an expansive kitchen with oversized island and walk-in pantry, adjoining family room with fireplace, formal dining room, den/library, mudroom, and a flexible guest room or private office. A covered rear porch creates a seamless connection between indoor and outdoor living, while an elevator provides convenient access to all three levels.

Upstairs, the private bedroom level is designed with five spacious bedrooms, including a substantial primary suite with a spa-inspired bath and generous closet space, along with additional en-suite accommodations and a dedicated laundry room. The lower level expands the home’s lifestyle offerings with an oversized recreation room, bar, exercise room, guest or au pair suite, and abundant storage. A three-car garage completes this thoughtfully conceived residence.

A rare chance to secure new construction of exceptional scale and design in Bethesda, with the opportunity to enjoy a home created for modern luxury from the ground up. Plans and specifications are subject to change during the building process.
#MDMC2256384

BETHESDA

5529 DEVON ROAD

7 Beds

7 Baths

7,600 Sq.Ft.

$6,500,000

MLS#: MDMC2256384

Welcome to Peace by Piece Farm, an extraordinary opportunity to own and make the most of a 44+ acre "Equestrian Facility" nestled in the heart of Chester Springs. Situated in a private and tranquil locale, this farm has served various purposes over the years, from a country retreat to a horse-training facility. A scenic drive past the barns and indoor arena leads to a circular drive and a European-inspired, Custom-Built 5-bedroom home offering breathtaking views of the serene countryside and woodlands. Upon entering through a pavilion-style doorway, you step into the main level featuring a front-to-back 2-story entrance foyer leading to the great room. The great room is adorned with a fireplace, a sizable built-in fish tank, and a wall of windows providing vistas of the terrace, pool, and countryside. Flowing seamlessly from the great room is the grand gourmet kitchen, equipped with a center island, a breakfast area with captivating views, a sunroom, wet bar, and a butler's pantry. This home boasts granite countertops, stone tile flooring, marble floors, crystal chandeliers, and exquisite woodworking with crown molding and built ins. The formal dining room, accessible from the butler's pantry, enhances the ease of entertaining. On the left of the entrance foyer, a study/office and a conservatory room with abundant natural light complete the main level, along with a powder room, closets, and a hallway leading to the 4-car garage. The upper level houses a luxurious primary bedroom suite with a spacious primary bath and walk-in closets. A walkway with expansive countryside views separates the three additional bedrooms, each ensuite with walk-in closets. An extra bonus room serves as a fantastic space for an additional family room and office. The lower level is designed for entertainment and family enjoyment, featuring a large bar area, an exercise room, a bedroom, and a rec room with French doors leading to the lower terrace and heated saltwater pool. This "State of the Art" home comes equipped with a generator, radiant heat floors and a central vacuum. For the equine enthusiast, the property offers a 100 x 200 indoor arena with an observation room, two offices, and a utility room, a 12-stall main barn with heated wash stall and tack room, a 5-stall lower barn with a wash stall and tack room, a 4-stall shed row, equipment/shavings shed, ten paddocks and three additional all weather. 1800 Art School Road is in Act 319 and has 3 separate tax parcels. This spectacular oasis is situated in a coveted and convenient location, providing easy access to major commuting routes and just minutes away from shopping, restaurants, parks, Ludwig’s Corner Horse Show grounds and more!
#PACT2133766

CHESTER SPRINGS

1800 ART SCHOOL ROAD

5 Beds

5 Baths

9,917 Sq.Ft.

$6,500,000

MLS#: PACT2133766
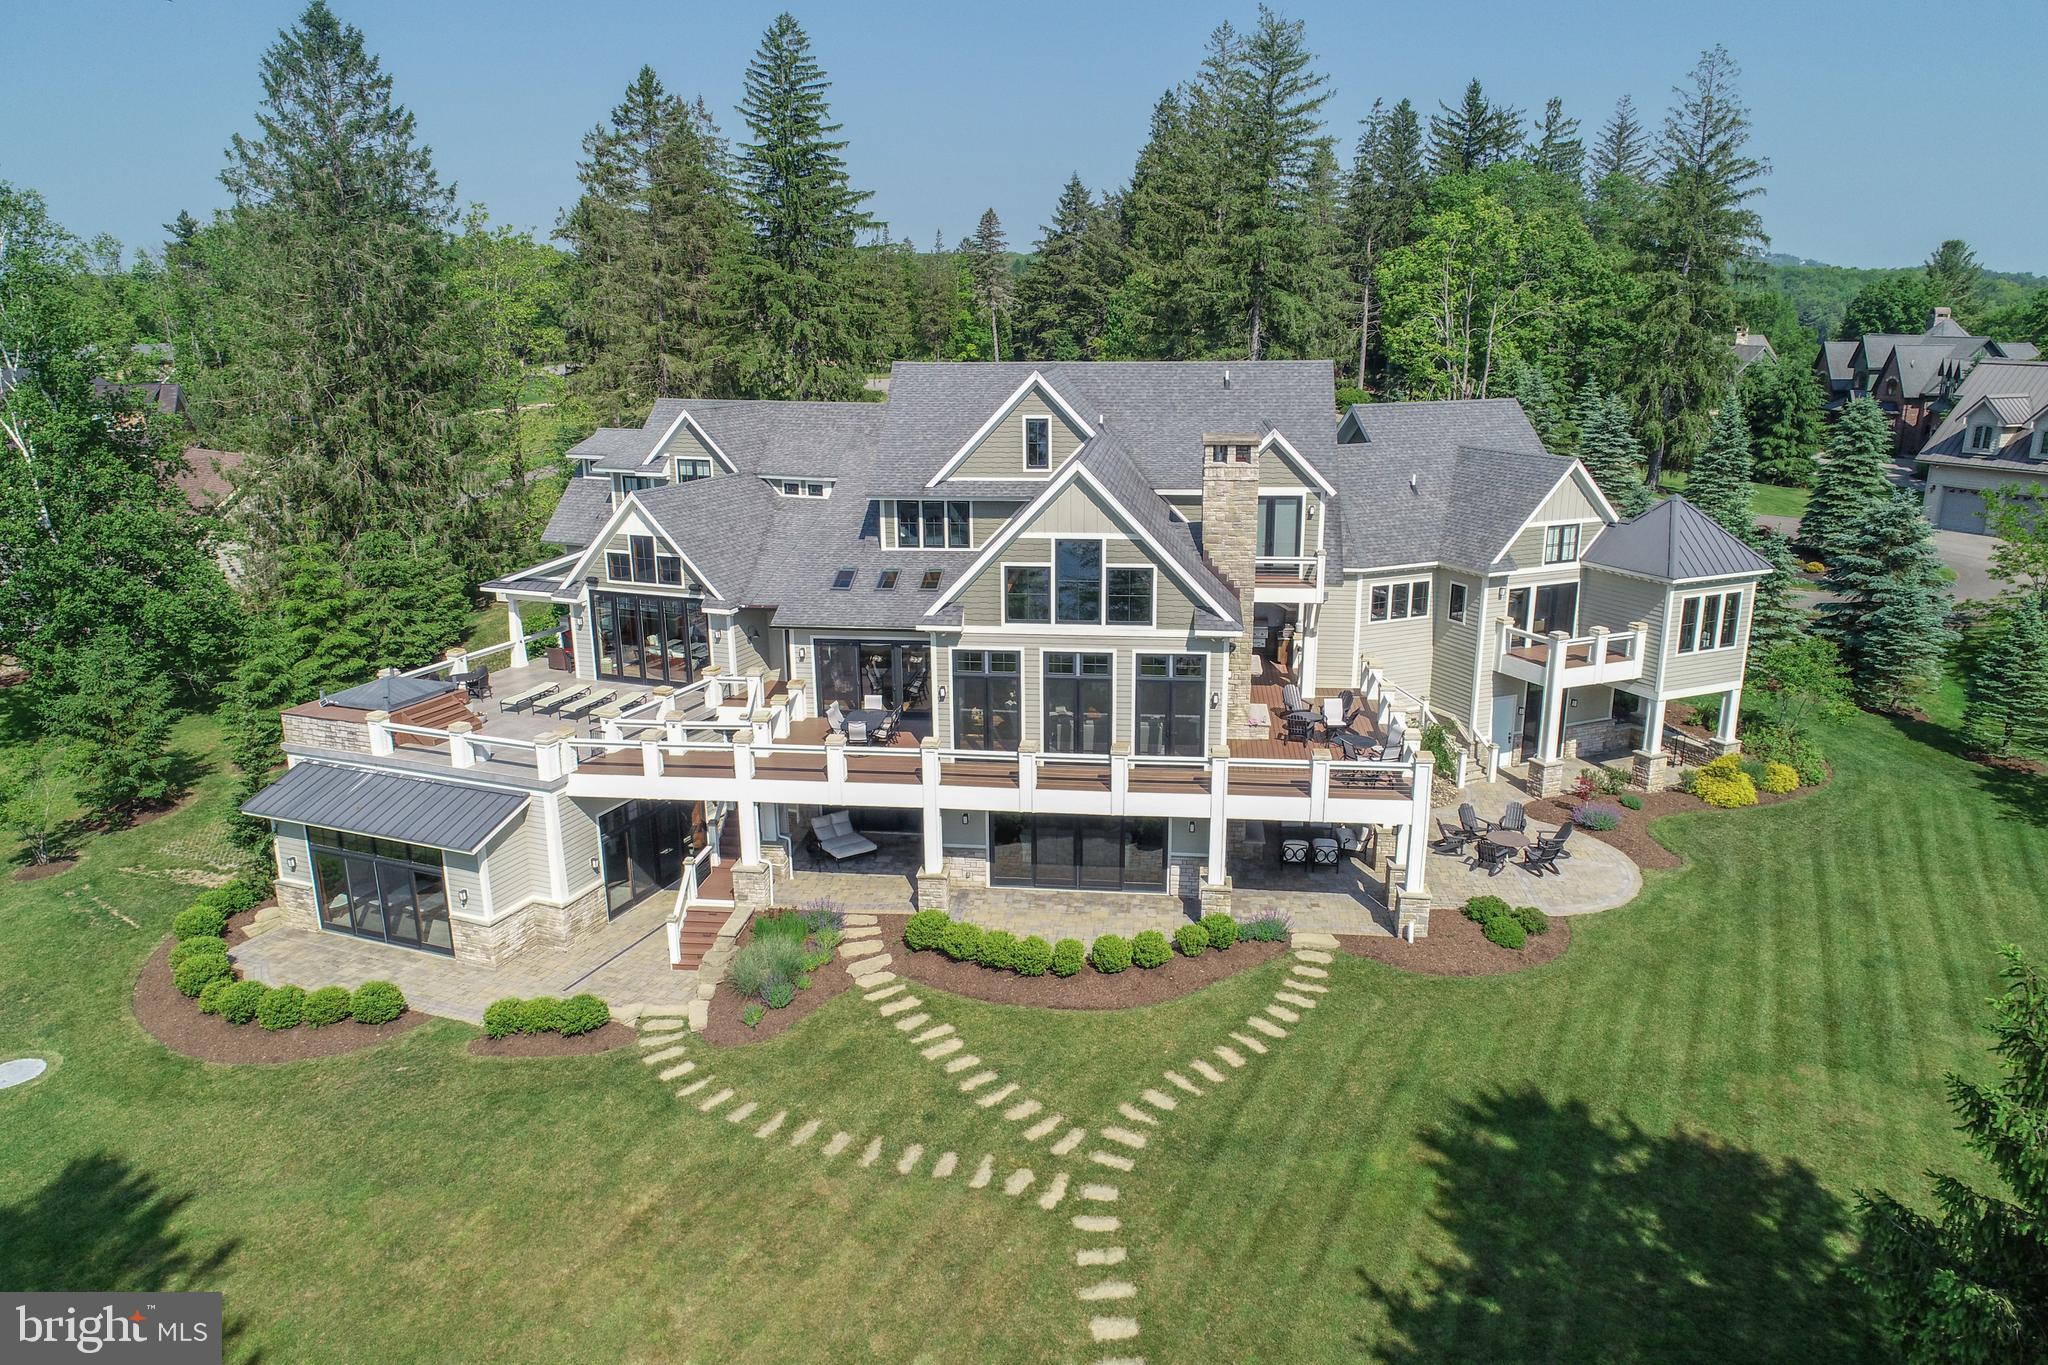
Luxury lakefront living at its peak. This 11,417 sq ft masterpiece sits on 1.65 acres in The Reserve at Holy Cross with 345 feet of Deep Creek Lake frontage and an engineered DNR-approved sea wall. Crafted in 2016, the home features timber-framed vaulted ceilings, wide-plank hardwood floors, and panoramic lake views from nearly every room. The commercial-grade kitchen anchors the main level with a sprawling island, Wolf range, and access to a four-season room that opens fully to the outdoors through custom bi-fold doors. The main-level primary suite spans nearly 900 sq ft with a private balcony, soaking tub, his-and-her vanities, and a massive walk-in closet. Enjoy five fireplaces, an indoor pool with fountains and a full bath, and three levels of outdoor living, including an outdoor kitchen, built-in hot tub with gazebo, outdoor shower, and deck drainage system to keep lower levels dry. Entertain with ease in the rec room with an industrial-style bar, climate-controlled wine cellar, and fully equipped gym. Three attached garages connect to a locker-style mudroom, with a lower-level garage ideal for a side-by-side or lake toys. Radiant heat, a whole-house generator, and three dock slips make this property as functional as it is flawless. A rare opportunity to own a true statement home in one of Deep Creek Lake’s most prestigious communities. Call today for your private tour!
#MDGA2010560

OAKLAND

47 HOLY CROSS

7 Beds

8 Baths

11,417 Sq.Ft.

$6,499,900

MLS#: MDGA2010560
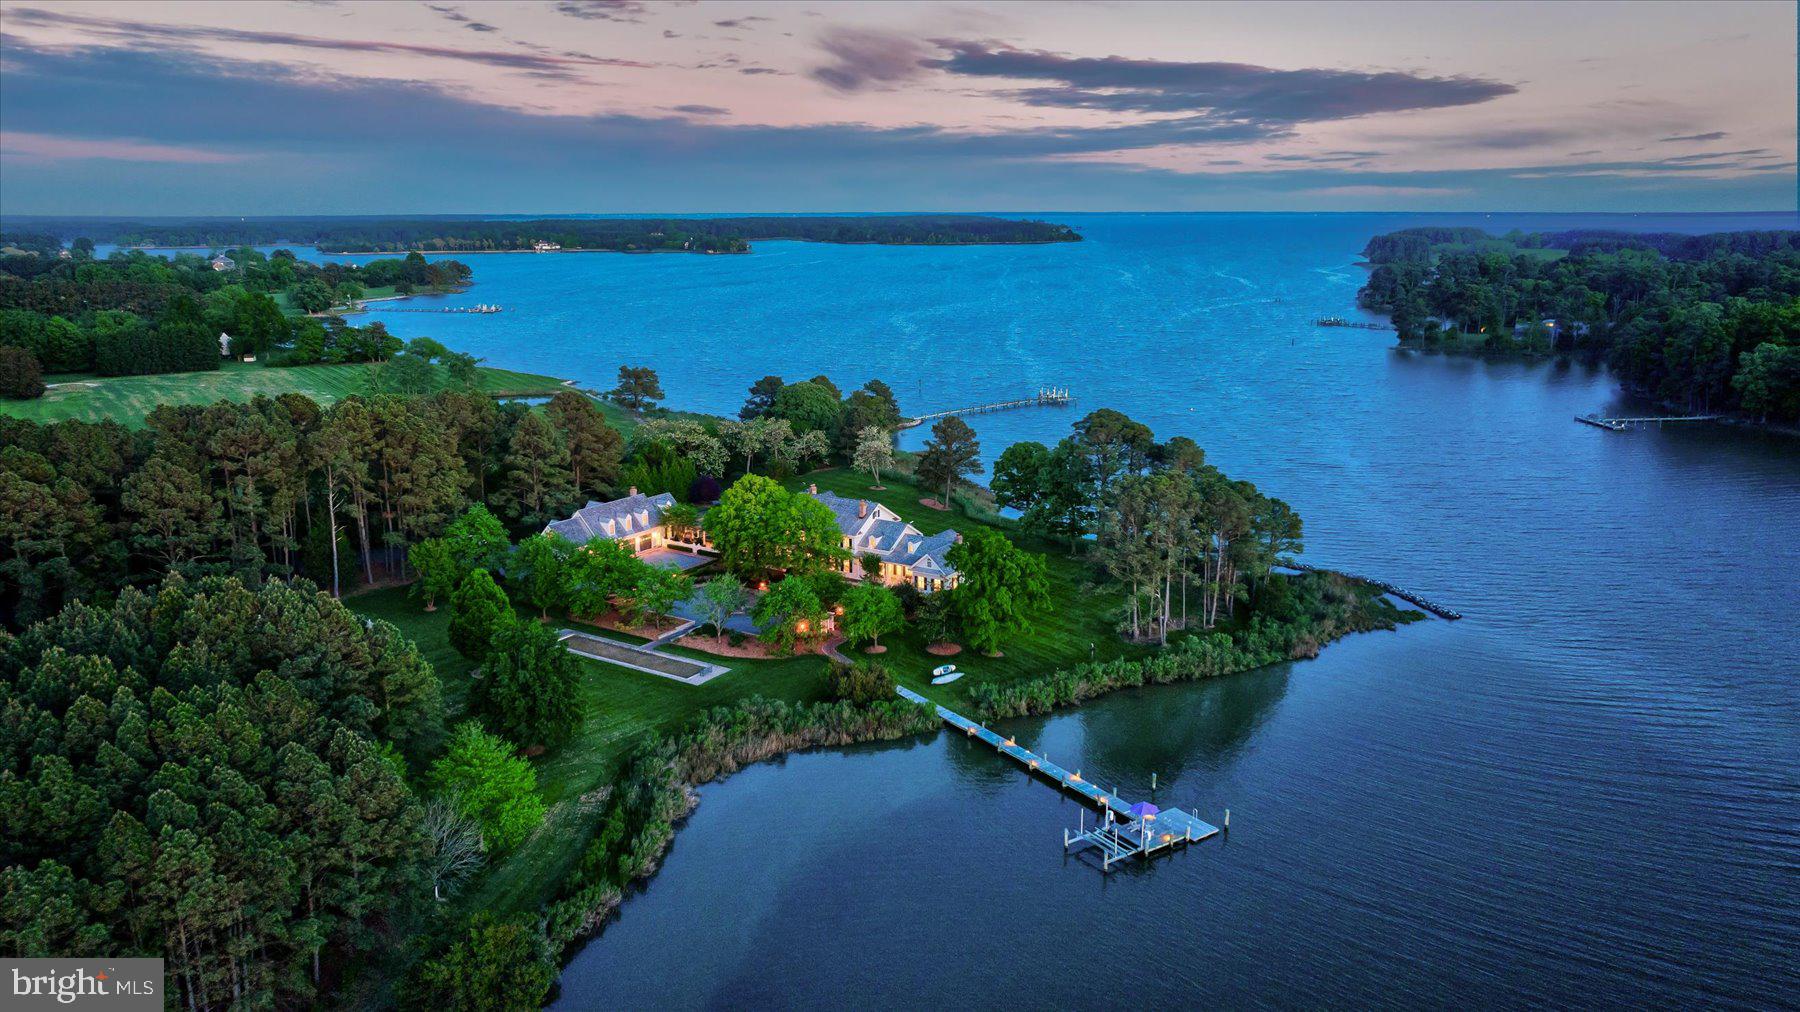
Irish Creek Waterfront Estate
Set along more than 1,000 +/- feet of pristine, navigable waterfront on Irish Creek, this remarkable 22.14 +/- acre waterfront estate captures the very essence of luxury living on Maryland’s Eastern Shore. Surrounded by sweeping southwest-facing water views and unspoiled natural beauty, the property offers exceptional privacy and scale just minutes from the charming towns of Easton and St. Michaels.

Approached by a long, private paved drive, the stately Colonial residence blends timeless architecture with comfortable sophistication, designed for both elegant entertaining and relaxed waterfront living. Inside, refined interiors feature rich hardwood flooring, extensive crown molding, custom built-ins, and four wood-burning fireplaces, creating warm gathering spaces throughout the home.

The main level is thoughtfully designed for hosting and everyday living, with gracious formal and informal spaces that flow effortlessly together. A formal dining room, expansive living and family rooms, and a well-appointed kitchen with island and pantry create the perfect setting for gatherings with family and friends. The main-level primary suite offers a peaceful retreat with its own fireplace, walk-in closet, and spa-inspired bath. Upstairs, three additional bedrooms and two full baths comfortably accommodate guests for extended weekends on the Shore.

Outdoors, the estate unfolds as a private waterfront retreat designed for unforgettable weekends and celebrations. Spend warm summer days by the Gunite pool and outdoor spa, gather around the built-in fire pit at sunset, or enjoy a friendly match on the bocce court. A tranquil pond and expansive grounds enhance the sense of serenity, while the vaulted three-season porch provides the perfect vantage point for watching boats drift by and taking in the breathtaking evening sunsets over Irish Creek.

The property is exceptionally well-suited for hosting, with a charming pool house and a separate two-bedroom guest apartment above the detached four-car side-entry garage—ideal for visiting family, weekend guests, or extended stays.

Located in the coveted Royal Oak waterfront community, and within easy reach of Easton, St. Michaels, and the Chesapeake Bay, this extraordinary offering is less than two hours from Washington, D.C., Baltimore, and Philadelphia, making it the perfect luxury retreat for weekend escapes or year-round living on the Eastern Shore.

Here, life slows down—boating at sunset, long summer weekends with family and friends, and the timeless beauty of Chesapeake Bay living.
#MDTA2013342

ROYAL OAK

24679 DEEP NECK ROAD

4 Beds

3 Baths

6,731 Sq.Ft.

$6,495,000

MLS#: MDTA2013342
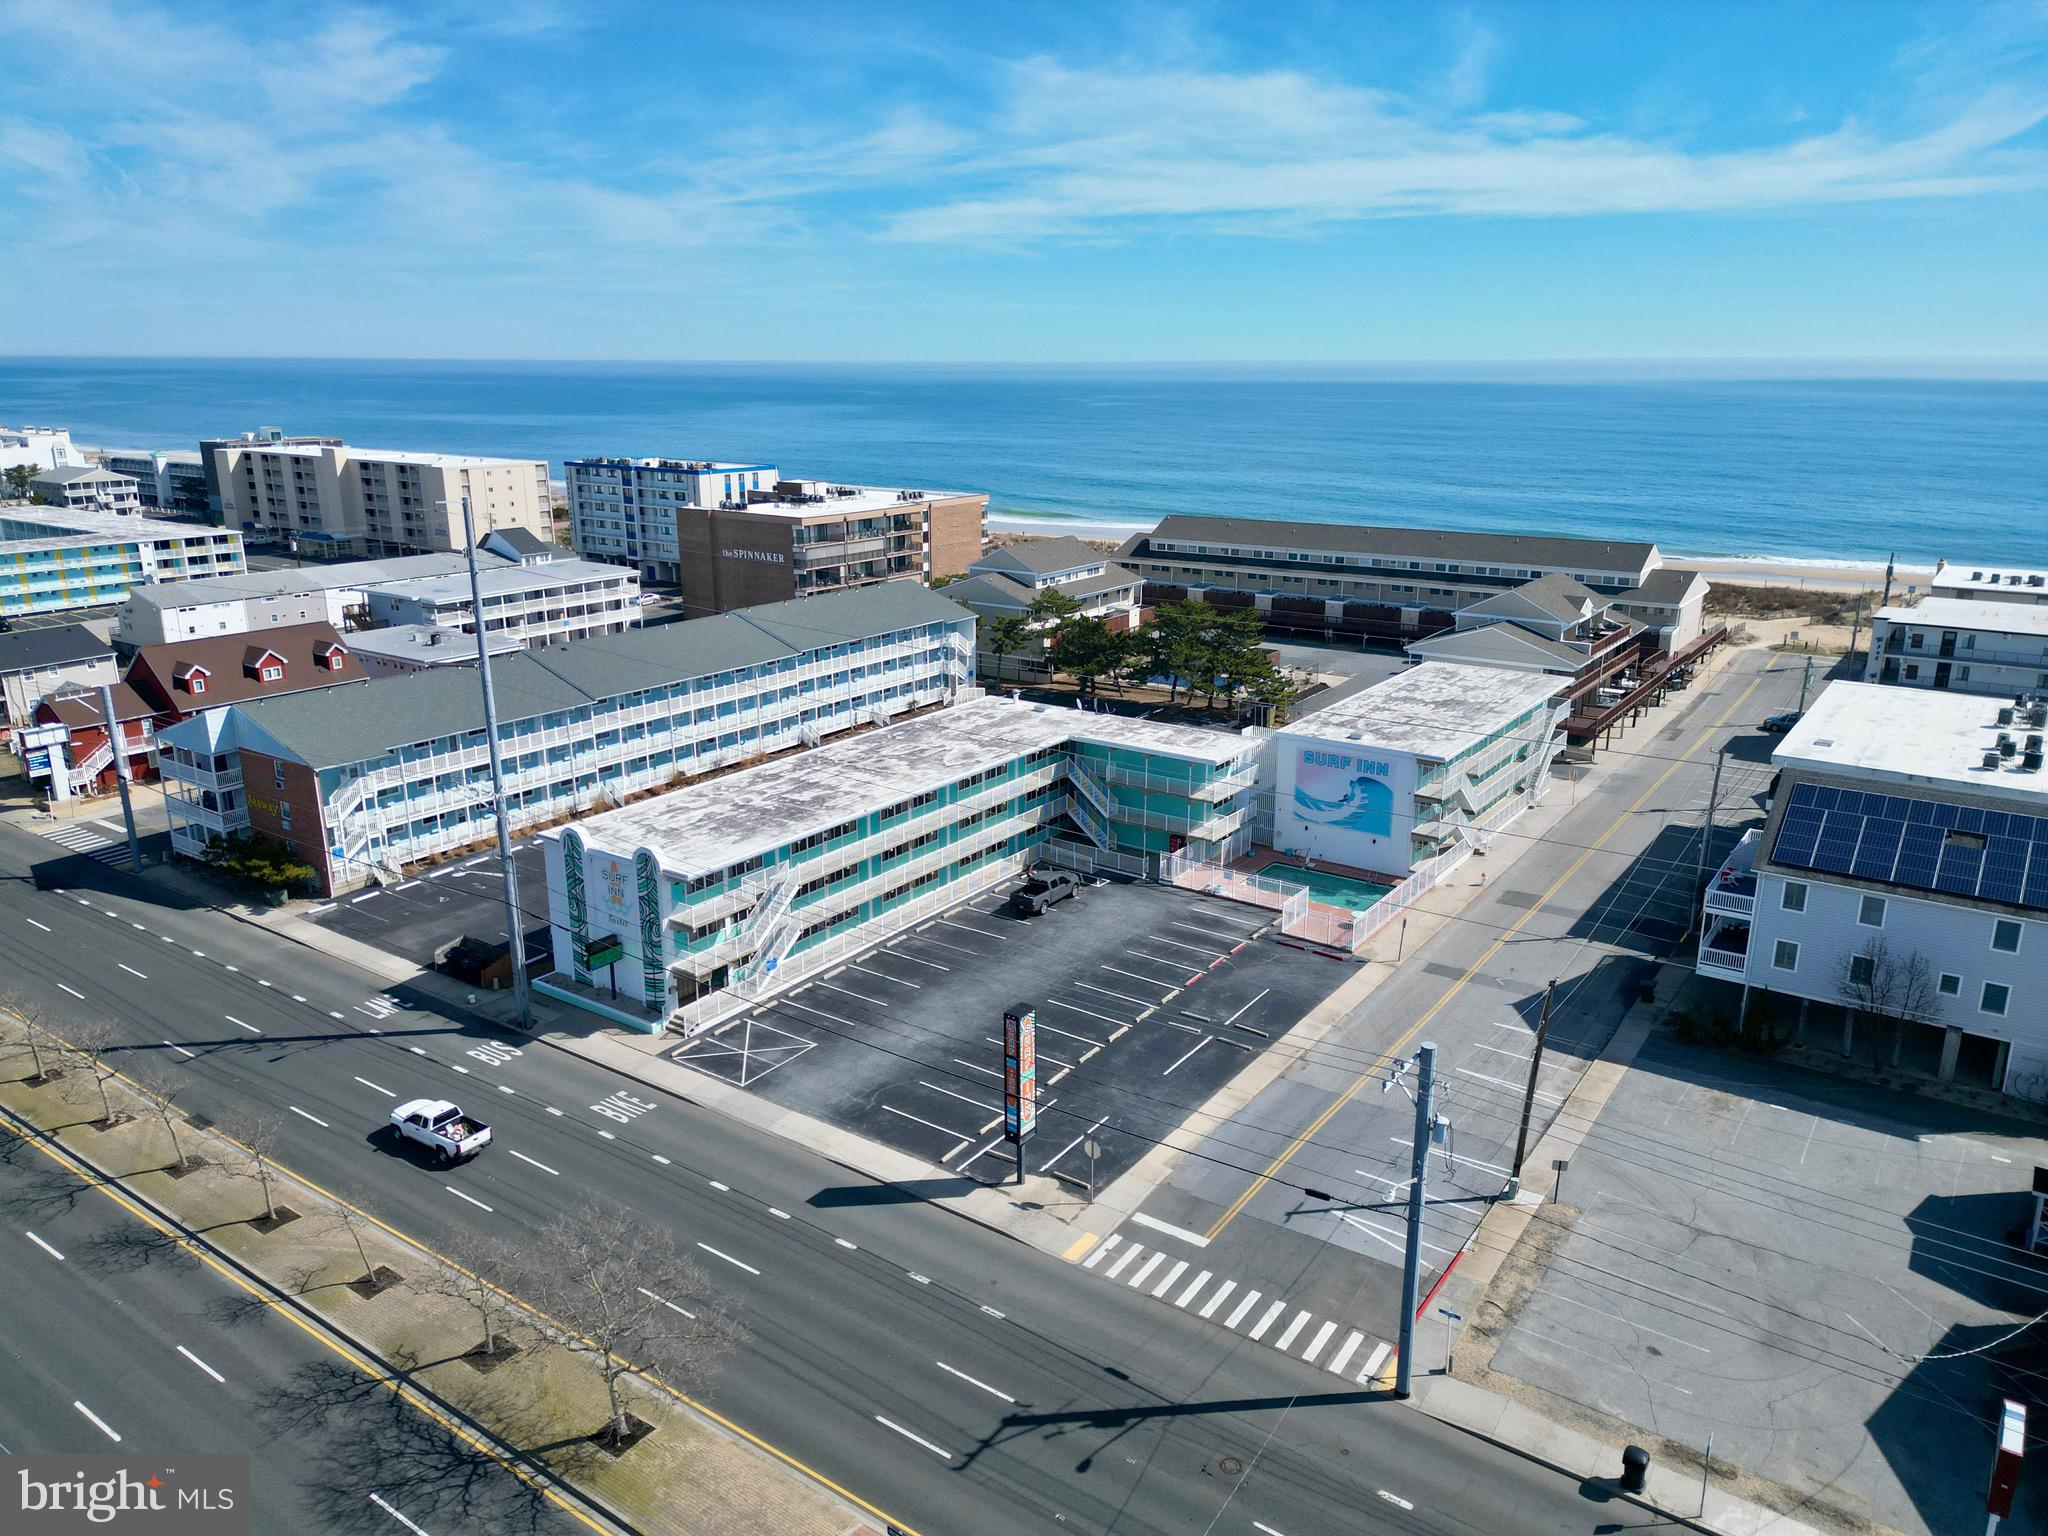
Remarkable opportunity to own a piece of Ocean City History. 54 unit (all efficiency) motel on the Ocean Side @71st street. Large rooms(efficiencies) ample size pool. Excess parking. Recent renovations over the last several years. New heat and air. brand new laundry facility. Locations like this do not become available. Summer is here and rooms are booked. Call listing agent for all showings.
#MDWO2036880

OCEAN CITY

7100 COASTAL HIGHWAY

None Beds

None Baths

23,448 Sq.Ft.

$6,495,000

MLS#: MDWO2036880

1 ... 148 149 150 151 152 ... 666
* Listings identified with the FMLS IDX logo come from FMLS and are held by brokerage firms other than the owner of this website. The listing brokerage is identified in any listing details. Information is deemed reliable but is not guaranteed. If you believe any FMLS listing contains material that infringes your copyrighted work please review our DMCA policy and learn how to submit a takedown request. © 2024. First Multiple Listing Service, Inc.

Send a message

Message successfully sent.

Your message

What is 3 + 4 ?

Reason for contacting?

I agree to receive email communication and understand I can unsubscribe at any time.

I agree to be contacted by Charis Realty Group - Christine Issler, Broker via call, email, and text for real estate services. To opt out, you can reply 'stop' at any time or reply 'help' for assistance. You can also click the unsubscribe link in the emails. Message and data rates may apply. Message frequency may vary. Privacy Policy

Sign Out

Virtual Assistant

Would you like to take the next step with this property? We can help you schedule a showing or virtual tour, or send you more details.

Yes, I would like more information.

Thank You for Your Reply, One of Our Agents will contact you as soon as possible

No, maybe later.

Thank you, you can always contact me via email, phone number or through the contact form.

Realhub AI

Lucy - Your AI-Powered Realtor

Update Your Temporary Password

Personalize your search

Enter your email and we'll notify you immediately when new listings match what you're looking for.

or enter email address

Already have an account ? Login here

Continue your home search

I agree to receive communications and understand I can unsubscribe at any time.

I agree to be contacted by Charis Realty Group - Christine Issler, Broker via call, email, and text for real estate services. To opt out, you can reply 'stop' at any time or reply 'help' for assistance. You can also click the unsubscribe link in the emails. Message and data rates may apply. Message frequency may vary. Privacy Policy

Already have an account ? Login here

We use cookies

We use cookies primarily for analytics to enhance your experience. By accepting, you agree to our use of these cookies. You can manage your preferences or learn more about our cookies policy.