Properties

Browse or get in touch to schedule a walkthrough.

  • Nearby me
Price range

Popular Features

Community Features

Association

Property Features

Waterfront

View

Exterior Features

Interior Features

Style

1103442 properties match your criteria

Updated 1 minute ago

E-Alert name
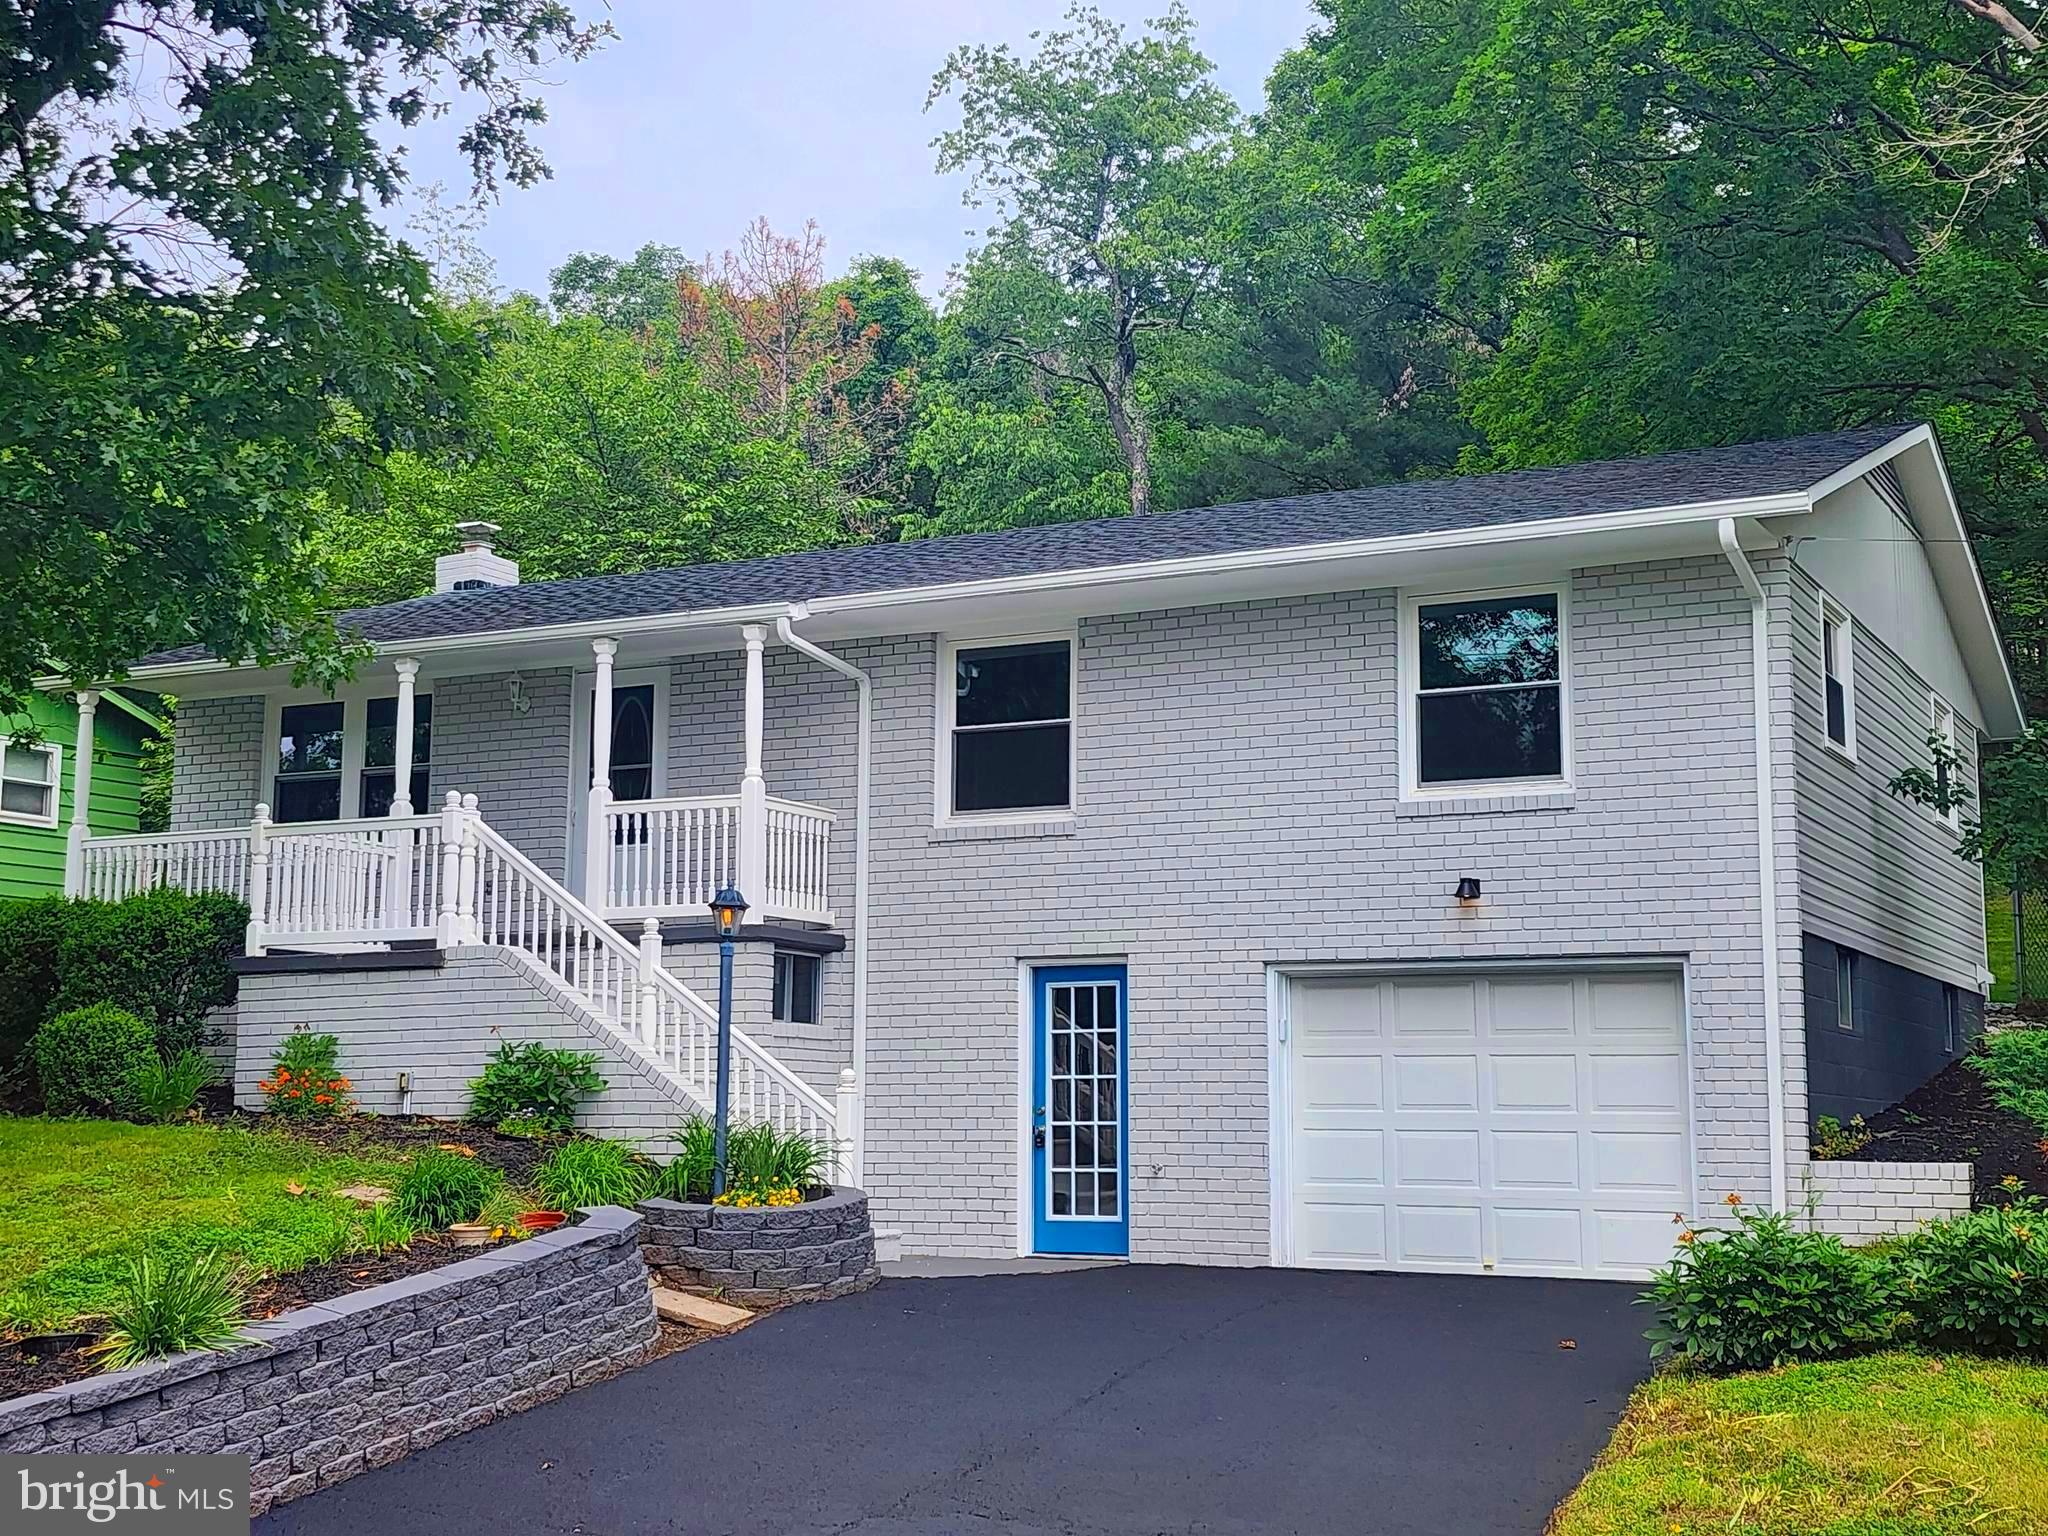
Total Makeover! This beautifully remodeled home features a new roof, siding, windows, floors. The kitchen has been upgraded with sleek stainless steel appliances and elegant granite countertops. 
 Enjoy the luxurious new baths and a spacious recreational room. With 4 bedrooms and 3 full baths, this home offers 2,310 sf of ample space for comfortable living. The new deck overlooks serene woods, providing a peaceful retreat. All kitchen appliances convey, and there's convenient parking availablen including a one car garage.  Walk to the neighborhood pool from here! Bel Air is home to an elementary school, pickleball courts, a sports pavillion, baseball fields, a pizza shop, pharmacy, post office, gas station, convenience store, bank and more! Move-in ready and waiting for you to make it your own. Schedule a tour today!
#MDAL2013886

CRESAPTOWN

14605 MCGILL DRIVE SW

4 Beds

3 Baths

2,310 Sq.Ft.

$287,000

MLS#: MDAL2013886
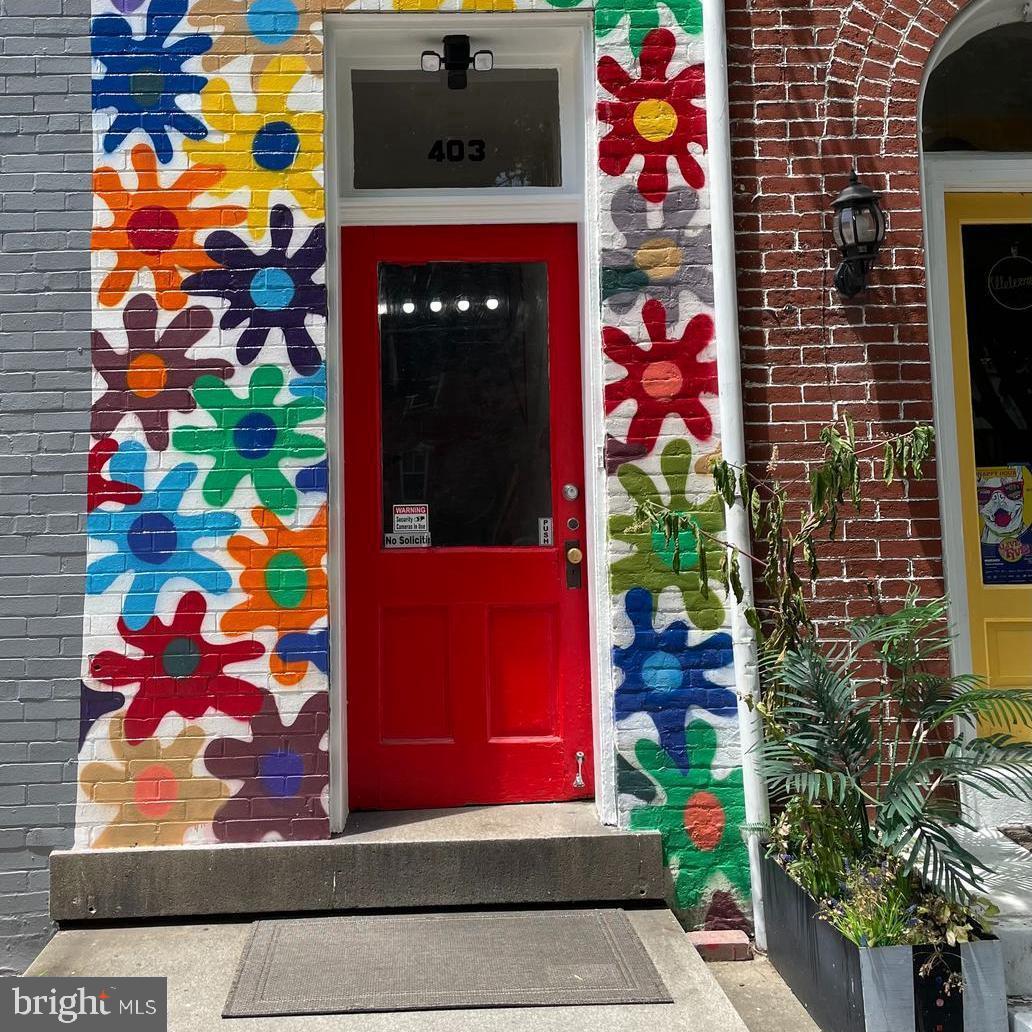
Offering the convenience of: Gas, electric, water, and sewer all included in the monthly rent!
Discover this charming condo loaded with character and historic charm in the heart of downtown Frederick.  This appealing 1-bedroom, 1-bath condo is housed in a unique building with eye-catching architecture and a vibrant exterior mural.  
The unbeatable location, just off N Market and 4th Street, puts you close to everything: coffee shops, fine dining, unique local shops, Carroll Creek, and Baker Park. Enjoy being minutes away from Alive at Five, the Summer Concert Series, and First Saturdays without ever needing your car.
Inside, the unit is flooded with natural light from high ceilings and tall windows. A flexible floor plan allows the main living space to be converted into a second bedroom if desired.   The condo has been recently updated for its new resident with a fresh coat of paint throughout and brand-new kitchen flooring.  Cats ok, dogs on a case by case.
The downtown Frederick lifestyle awaits—but not for long. 
With its unique charm, unbeatable location, top-floor light, and all-inclusive utilities, this opportunity won't last.
#MDFR2071628

FREDERICK

401 N MARKET STREET 4

1 Beds

1 Baths

500 Sq.Ft.

$1,500

MLS#: MDFR2071628

Well loved cozy 2 bed 1 1/2 bath Duplex on a quiet street. All of the floors in this traditional style colonial have been replaced with LVP. The kitchen has new countertops, sink, faucet and newer appliances. The large laundry room is right off the kitchen to make life easier. The upper level bathroom has been renovated. The backyard and lower deck with replaced flooring are a great space for relaxing or entertaining. The primary suite has new sliding glass doors going out to a nice sized sitting deck. Nothing left to do, but move in. Call today for your private showing.
#MDWA2040788

HAGERSTOWN

1111 SPRECHER AVENUE

2 Beds

1 Baths

1,184 Sq.Ft.

$244,900

MLS#: MDWA2040788

Welcome to this impeccably updated home in an unbeatable location, zoned for top-rated Urbana schools and located just a 5-minute walk from the neighborhood clubhouse, pool, and tennis courts. Every major system and aesthetic detail has been thoughtfully transformed over the last six years, offering true turn-key luxury and peace of mind. Inside, the home shines with fresh neutral paint, refinished hardwoods, new plush carpet, updated doors featuring new hinges and handles, all-new light fixtures, and extensive recessed lighting added throughout. The open layout effortlessly accommodates daily living and entertaining, highlighted by a main-level space optimized for convenience. The washer and dryer have been relocated upstairs, and a new, spacious walk-in pantry was created right off the kitchen. Often in these colonials, the "formal living room" goes unused, but here you'll find it has been renovated into a private office with pocket doors. Retreat upstairs to the ultimate sanctuary: a completely renovated primary bathroom boasting floor-to-ceiling tile work, a sleek freestanding soaking tub, and a standalone shower equipped with a rain shower head. Featuring an upgraded, over sized hot water heater and a new roof backed by a transferable warranty, every detail the owners could think of has been meticulously handled so you can simply move in and relax. Out back, you can gather on the large deck overlooking a spacious backyard optimized by tree removal and the installation of a beautiful no-maintenance black aluminum fence. To top it all off, the garage comes equipped with a hardwired ChargePoint Home Flex EV charger, making vehicle charging fast, effortless, and seamless. Opportunities like this in The Villages of Urbana don't last long, so don’t miss your chance to make this one yours!
#MDFR2089944

FREDERICK

3708 SPRIGG STREET N

4 Beds

3 Baths

3,154 Sq.Ft.

$800,000

MLS#: MDFR2089944

Welcome to this inviting and beautifully maintained home featuring a bright, cohesive interior and comfortable living spaces throughout. The main level offers a spacious living room with large windows that fill the space with natural light, complemented by neutral paint and durable LVP flooring that continues throughout the main level. The updated kitchen features white cabinetry, stainless steel appliances, granite countertops, a subway tile backsplash, and ample cabinet and counter space for everyday living and entertaining. 
3 bedrooms and an updated bathroom on the upper level, adds to the home's move-in-ready appeal. 
The lower level provides valuable additional space with a walk-out basement ready for storage, hobbies, or future finishing to create even more living area. A rough-in for a bathroom adds flexibility and potential for future expansion. With its neutral finishes, updated kitchen, LVP flooring, and versatile basement, this home offers a comfortable blend of style, functionality, and opportunity. 
Enjoy a fenced backyard with a metal deck, providing a great space for outdoor entertaining, relaxing, or everyday enjoyment. A convenient Baltimore location makes this home a Must-see!
#MDBA2232090

BALTIMORE

5911-1/2 AYLESHIRE ROAD

3 Beds

1 Baths

1,520 Sq.Ft.

$235,000

MLS#: MDBA2232090

New on site 4 days ago
Someday came! Wake up to breathtaking views from your own 2.3-acre retreat as the sun rises over the mountains from your new home on highly coveted McKenzie Tower Rd. This 5-bedroom, 4.5-bath home was designed for both everyday living and unforgettable entertaining. Two primary suites and a third bedroom with private bath provide multiple living options with an abundance of personal space, whether you're hosting guests or living under one roof with the whole family. Gleaming cherry hardwood floors and a cozy gas fireplace set a warm, elegant tone. Three-zone heating and air conditioning keep every room comfortable all year, and the 11-head shower is a daily spa escape. Adding to the functionality of the home is a main-level laundry room just off the kitchen and 4 spacious walk-in closets.

Then there's the newly finished basement, which acts as your private resort. Crush a workout in the weight room, find your calm in the yoga/barre studio, catch a movie in the theater room, take on the climbing wall, and finish the night at your private bar. The basement includes 10-foot ceilings, a full bathroom and an additional bedroom currently used as a private office space. Outside, the new Trex wraparound deck is the place for morning coffee or shaded evening gatherings while the garage includes a full golf simulator for daytime or nighttime play all year long. The expansive, level yard has plenty of room for a soccer goal and a firepit, so friends and family can play, roast marshmallows, and linger under the stars. Thoughtful upgrades add everyday ease. A reverse osmosis system, water softener, and filtration system provide clean, refreshing water at every tap. It's a rare combination of luxury, comfort, space, and multi-state views, and it's ready for you to call home.
#MDAL2016346

CUMBERLAND

13619 MCKENZIE TOWER ROAD SW

5 Beds

4 Baths

4,025 Sq.Ft.

$749,000

MLS#: MDAL2016346

New on site 4 days ago
🌴WELCOME TO PARADISE🌴 ......Paradise street that is!

This beautifully remodeled home is ready to steal the show! Featuring 3 bedrooms, 1 full and 1 half bathrooms with ceramic tile, and updates from top to bottom, this home is move-in ready for its next family.  There is a covered front porch with a swing and is great for watching the sunsets! There is a private side deck and rear yard, perfect for entertaining. Not to mention a one car built in garage (no going out in the snow to start the car) that leads to the basement which holds the laundry and half bath. The basement has potential to be finished. 

Updates include:
*New Flooring Throughout (Carpet, LVP, Ceramic Tile) *Brand-new kitchen cabinets, countertops and appliances *Beautifully Updated Bathrooms with Ceramic Tile *New Electric Baseboards *New Hot Water Tank *Updated Plumbing and Electric * New interior and rear doors * Custom closets 

Imagine spending the holidays in your brand-new home!!

STAY TUNED FOR MORE PICTURES!!
#MDAL2016252

MIDLAND

14924 PARADISE STREET SW

3 Beds

2 Baths

1,304 Sq.Ft.

$179,900

MLS#: MDAL2016252

PRISTINE 2025 LUXURY IN PRICHARD FARMS! 
Welcome to 201 Moonlight Drive, a meticulously maintained, turn-key residence in Frostburg that effortlessly combines modern sophistication with everyday functionality. Boasting an open-concept floor plan designed for effortless entertaining, the main level features a sun-drenched living room anchored by a cozy gas fireplace, a spacious dining area, and a gorgeous chef’s kitchen. The kitchen is fully equipped with sleek white cabinetry, premium granite countertops, upgraded appliances, and a large center island perfect for casual gatherings.

Retreat to the coveted main-level primary suite, a private oasis with spacious walk-in closet and complete with a stunning custom tile shower, elegant tile flooring, and a generous double vanity. Versatility abounds with a second main-floor bedroom—ideal for a dedicated home office—alongside a convenient powder room and a main-level laundry closet located just off the dining area. Upstairs, you’ll find two additional spacious bedrooms and a pristine second full bathroom featuring a classic tub/shower combination.

Premium upgrades elevate this home to the next level, including luxurious heated floors, an integrated water filtration system, and conveying window treatments. Foam insulation, tankless hot water heater and heated floors help keep utilities reasonable! Step outside through the dining area to relax on your covered rear patio—perfect for morning coffee or evening dining and mountain views. Complete with an attached 2-car garage and a beautifully manicured lot, this home feels brand new and shows total pride of ownership. Don't miss out on this Frostburg gem; schedule your private tour today!
#MDAL2014770

FROSTBURG

201 MOONLIGHT DRIVE

4 Beds

2 Baths

2,460 Sq.Ft.

$470,000

MLS#: MDAL2014770
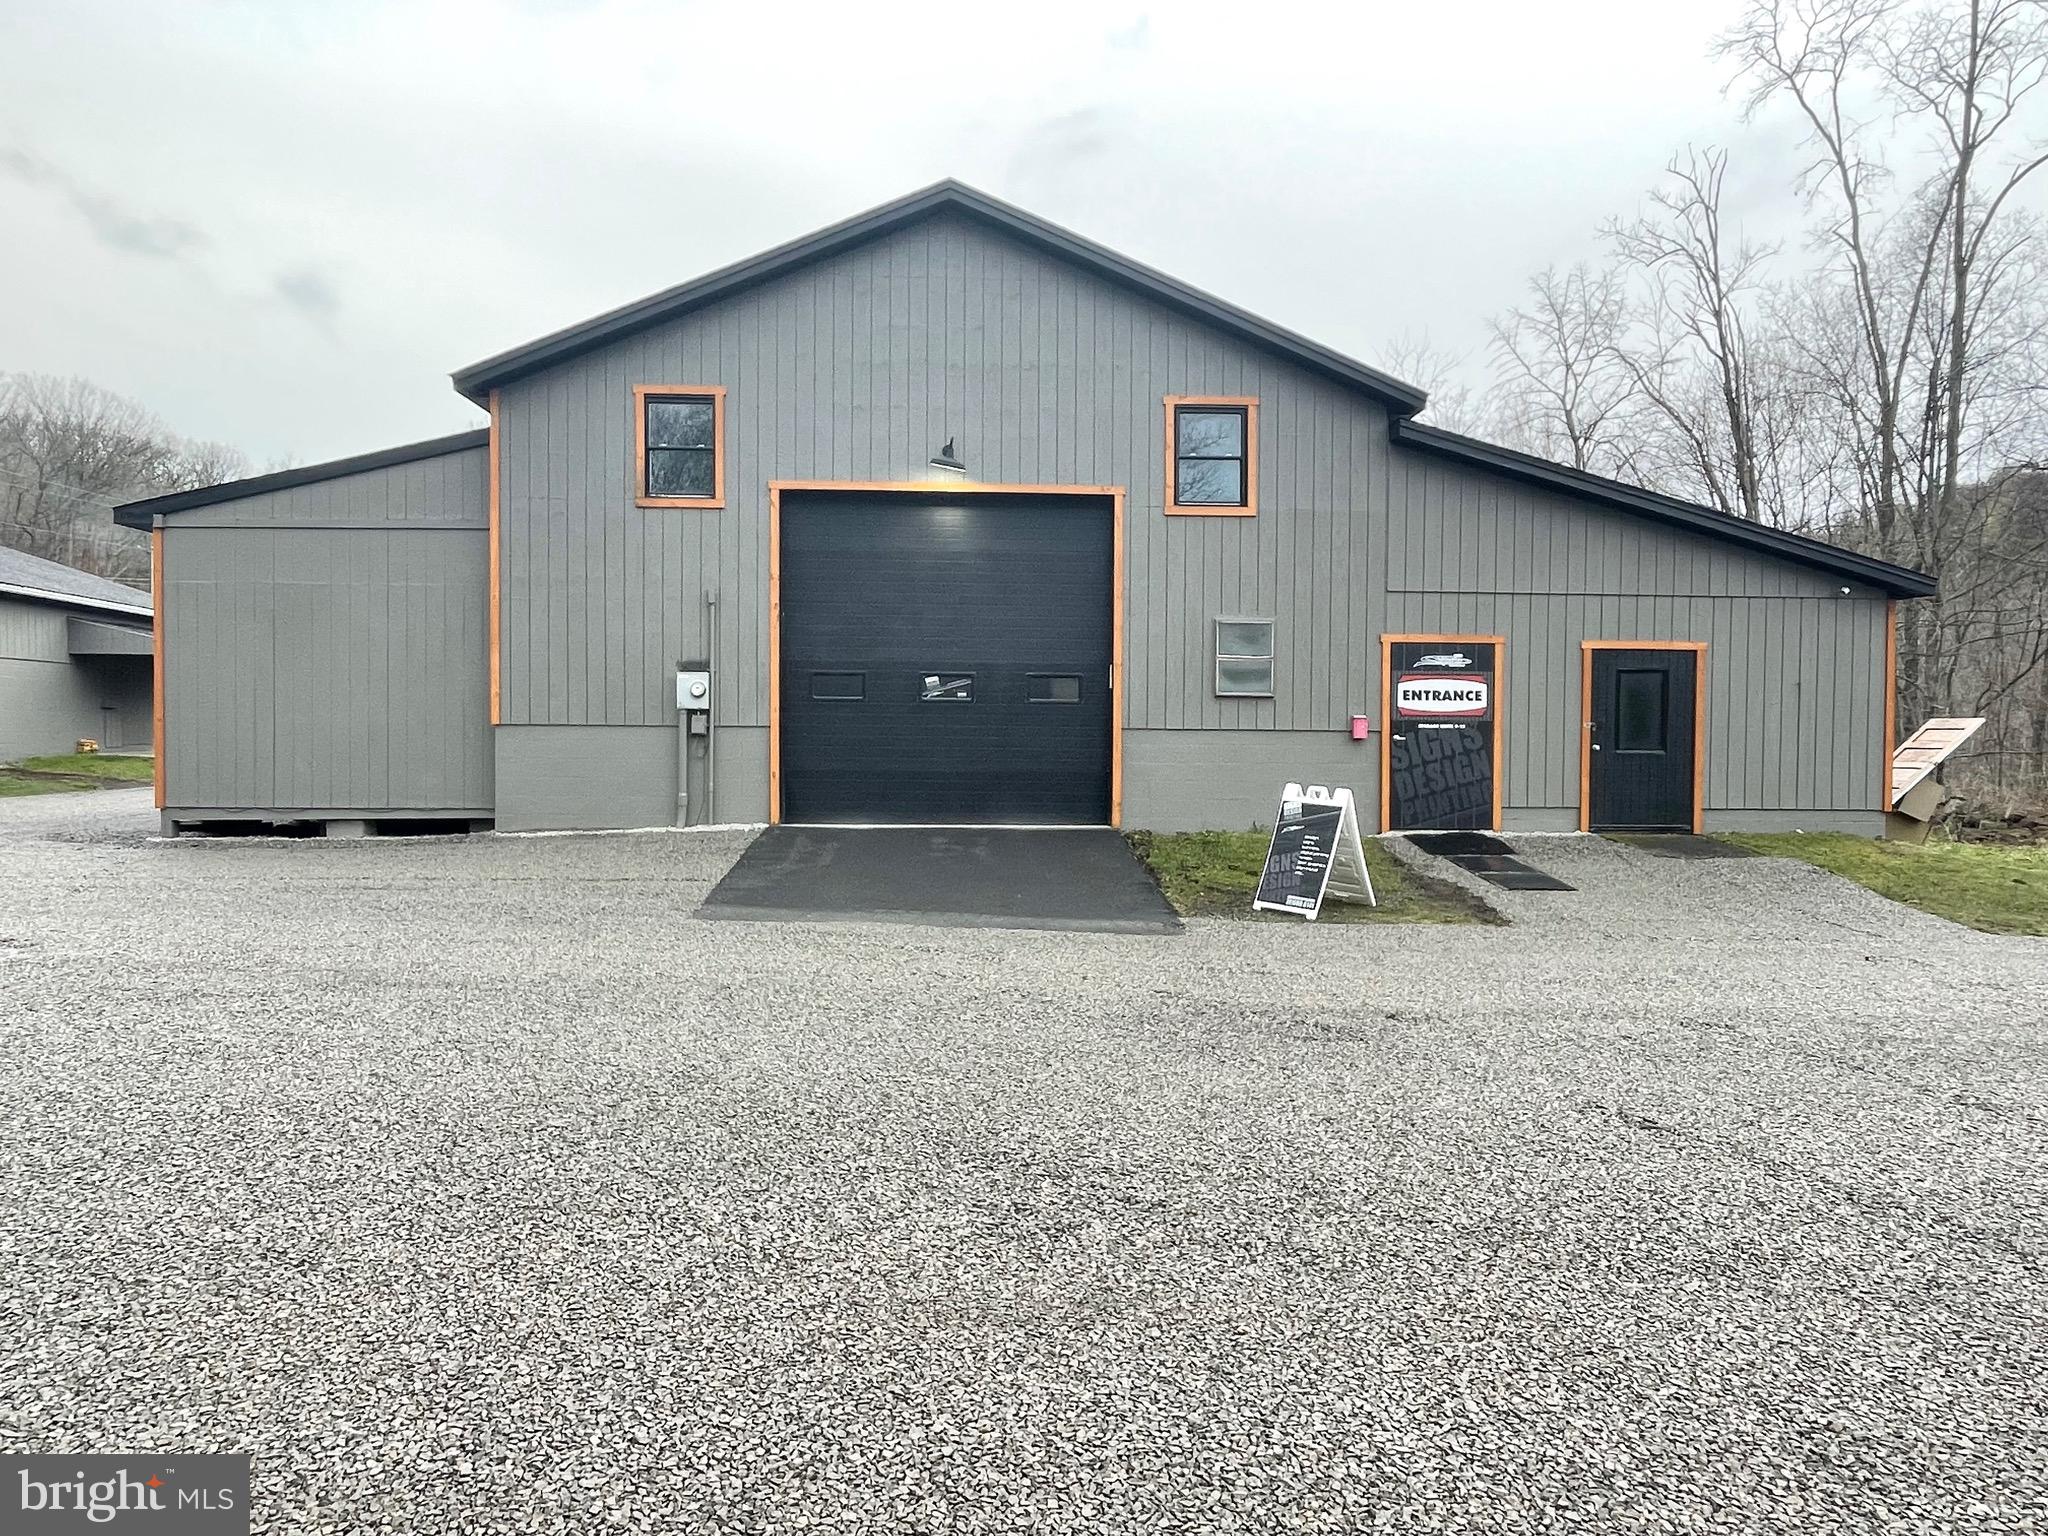
Revenue Producing!!!  Amazing Commerical property with money generating tenants and storage units already in place!!! Two residential units, one is a two bedroom, one bath, the other is a large four bedroom unit that has been recently updated.  Property also includes 13 storage units.  The oversized garage with an included finished loft for office space provides additional commercial income potential or is perfect for a variety of businesses including but not limited to a body shop, car sales lot, graphic design, heating and cooling/electrical business, woodworking workshop, small and large engine repair or pretty much any type of shop!!! Large, well kept parking lot provides the option for more storage units or lot rent for campers, trailers etc..
#MDAL2011432

FROSTBURG

12419 VALE SUMMIT ROAD SW

None Beds

None Baths

8,600 Sq.Ft.

$424,900

MLS#: MDAL2011432
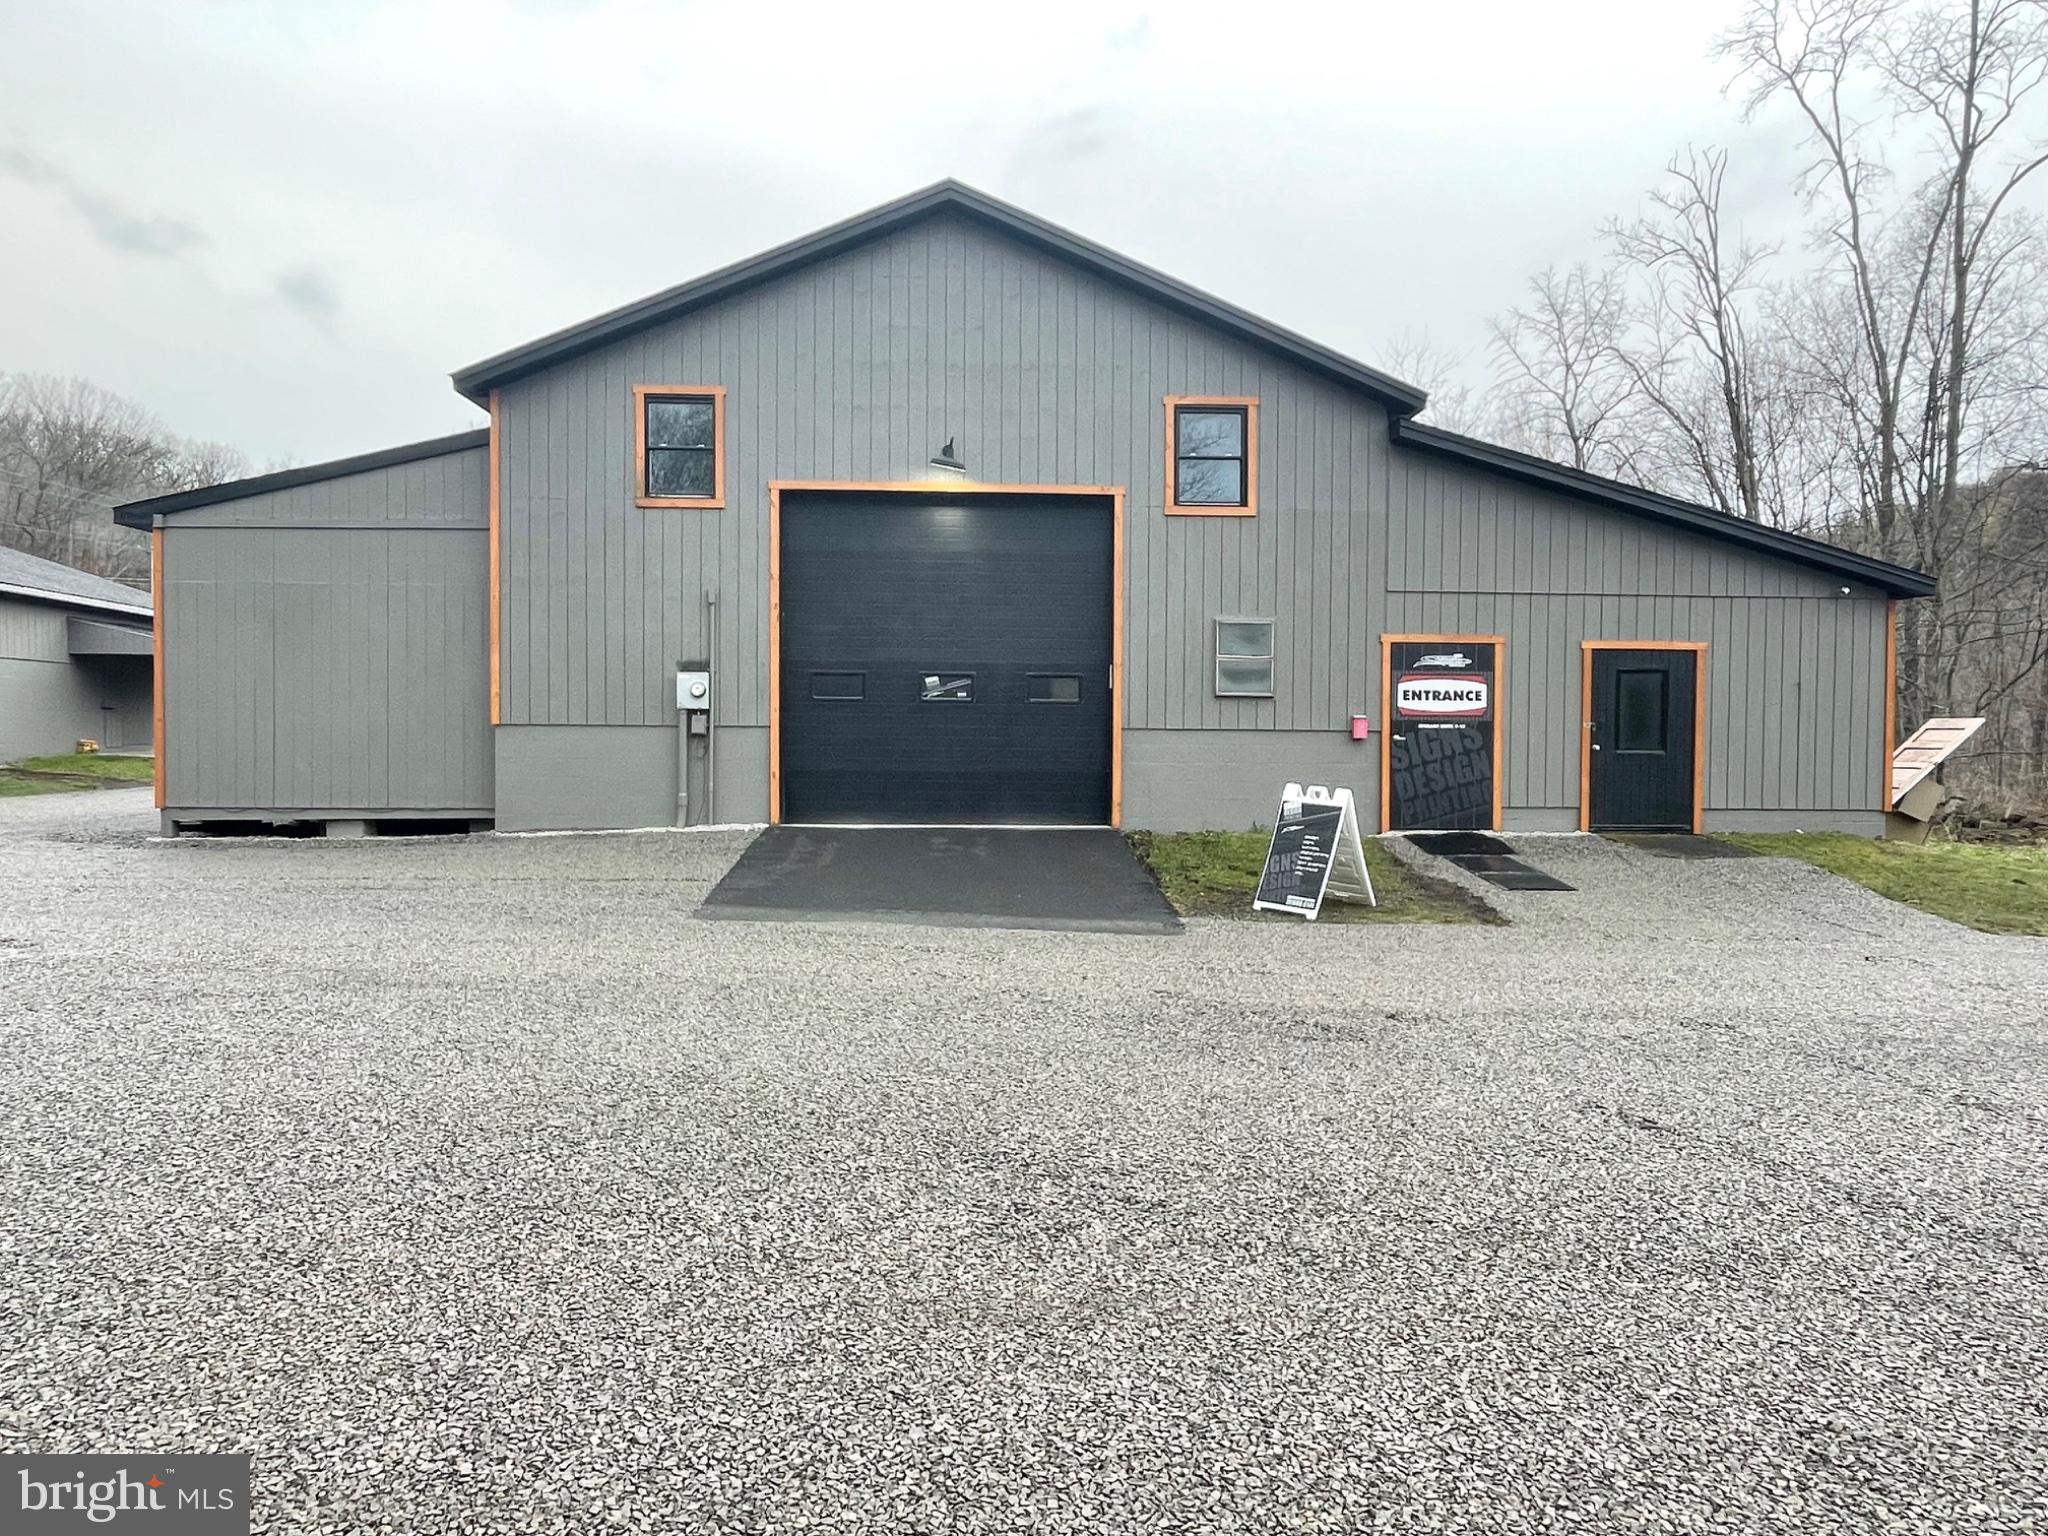
Revenue Producing!!!  Amazing Commerical property with money generating tenants and storage units already in place!!! Two residential units, one is a two bedroom, one bath, the other is a large four bedroom unit that has been recently updated.  Property also includes 13 storage units.  The oversized garage with an included finished loft for office space provides additional commercial income potential or is perfect for a variety of businesses including but not limited to a body shop, car sales lot, graphic design, heating and cooling/electrical business, woodworking workshop, small and large engine repair or pretty much any type of shop!!! Large, well kept parking lot provides the option for more storage units or lot rent for campers, trailers etc..
#MDAL2014532

FROSTBURG

12419 VALE SUMMIT ROAD SW

14 Beds

None Baths

8,600 Sq.Ft.

$424,900

MLS#: MDAL2014532

ASSUMABLE LOAN WITH 2.25% INTEREST RATE FOR VA QUALIFIED BUYERS!!!! Nestled in the charming Tallyn Ridge community, this stunning traditional home offers a perfect blend of comfort and convenience. Built in 2019, this spacious residence boasts 6 bedrooms and 4.5 bathrooms, providing ample space for gatherings and relaxation. The fully finished basement with an outside entrance adds versatility, perfect for a home office or entertainment area. Enjoy the community's amenities, including a refreshing pool and well-maintained common areas. Tallyn Ridge feeds into the BRAND NEW Linganore Creek Elementary School as well as Oakdale Middle and Oakdale High School. The neighborhood is known for its friendly atmosphere and proximity to beautiful parks, ideal for outdoor activities and leisurely strolls. Experience the warmth of Tallyn Ridge, where community spirit thrives and every day feels like home. Don't miss the opportunity to make this inviting residence your own!

Seller has partnered with Avelar Painting and Remodeling, LLC to offer deep cleaning, painting, and new carpet or LVP flooring at move out (with a ratified contract higher than list price). Call co-listing agent Dana Angleberger with questions.
#MDFR2084748

FREDERICK

5481 TALLYN RIDGE DRIVE

6 Beds

4 Baths

4,120 Sq.Ft.

$899,900

MLS#: MDFR2084748

New on site 2 days ago
Historic Charm in Mountain Side Maryland!  Step back in time and discover the timeless character of this classic 4-bedroom, 2-full-bath masonry home, ready for a new owner to make it their own! Full of charm and personality, this home offers a warm and inviting atmosphere, complemented by beautiful city and mountain views that can be enjoyed right from the comfort of home. Unwind on the shaded front porch with your favorite drink while taking in the scenery. The oversized lot is beautifully landscaped, providing a wonderful setting for entertaining family and friends, outdoor gatherings, or simply enjoying a peaceful afternoon. The walk-up attic offers endless possibilities, whether you envision a home office, artist's studio, hobby room, or additional living space. A detached garage provides plenty of room for parking, storage, or creating your own workshop. Enjoy the convenience of being within walking distance of historic downtown Cumberland, scenic trails, local shops, restaurants, and area attractions. Explore the charm of the community on foot or by bike! If you've been searching for a home that blends historic character, beautiful views, outdoor space, and a desirable location, this is an opportunity you won't want to miss. Schedule your private tour today!
#MDAL2016388

CUMBERLAND

428 BEALL STREET

4 Beds

2 Baths

2,020 Sq.Ft.

$190,000

MLS#: MDAL2016388

Open house
**Peace, privacy, and beautiful mountain views await!** Located on a quiet street in Rawlings, this charming brick home sits on nearly half an acre corner lot and offers stunning views of the surrounding mountains. 

Inside, the main level features a spacious living room with a cozy wood fireplace, dining room, kitchen, three bedrooms, and a full bathroom. Bedrooms have original oak hardwoods, complimented by abundant natural sunlight pouring in through large windows. The lower level offers additional living and entertaining space, including a family room with a built-in bar, laundry area, utility room, and a bonus room that could be used as an office, hobby room, or additional bedroom.

An attached one-car garage provides convenient parking and storage. Outside, you'll find plenty of space to relax and entertain, with a screened-in deck overlooking the yard and an above-ground pool perfect for enjoying those warm summer days. With a spacious yard, peaceful setting, and beautiful mountain views, this home offers the perfect combination of comfort, privacy, and outdoor enjoyment.

Don't miss your opportunity to make this Rawlings property your new home! Sellers are motivated!!
#MDAL2015544

RAWLINGS

15307 BIER LANE SE

3 Beds

2 Baths

2,528 Sq.Ft.

$240,000

MLS#: MDAL2015544

Step into a remarkable piece of history at The George F. Smith House, a magnificent all-brick mansion with a fascinating connection to the Rosebud Perfume Company, which remains in business today under the ownership of his heirs.  Beautifully renovated and thoughtfully updated, this extraordinary property blends historic character, timeless architectural details, and modern conveniences, offering a truly unique opportunity for its next owner. The main residence features 6 bedrooms and 5½ bathrooms, complemented by a separate guest house with 1 bedroom and 1 full bathroom. From the inviting wraparound porch with three entrances to the main level to the original stained-glass front door, this home makes a memorable first impression.  Step inside the grand foyer, where a marble fireplace, built-in glass shelving, and an elegant curved staircase set the tone for the historic charm found throughout. The original portion of the home showcases hardwood flooring with decorative inlay borders and an impressive hardwood medallion in the hallway. The spacious dining room features another marble fireplace, while the family room offers beautiful wood trim and a distinctive wood coffered ceiling. The redesigned, modern kitchen seamlessly combines style and functionality with crisp white cabinetry, a center island, stainless steel appliances, and a generous butler’s pantry and serving area. Just beyond, the bright and spacious sunroom overlooks the backyard, creating a wonderful place to relax and enjoy the view. A full bathroom and a half bathroom complete the main level. The home's thoughtful design continues upstairs, where dual staircases provide convenient access to the second level. A charming sitting bench beneath overhead windows creates a lovely transition between floors. The bedroom level offers four bedrooms, including a private bedroom suite with its own bathroom and an additional primary suite with an ensuite bath. A full hall bathroom, spacious laundry room, and enclosed porch overlooking the backyard add to the home's functionality. The laundry room also offers the potential for conversion to an additional bedroom, if desired. Historic transom windows above the bedroom doors provide character and architectural interest throughout. The upper level features three additional bedrooms and a full bathroom, providing even more room for family, guests, or flexible living arrangements. The bathrooms on the upper levels retain their original octagon-and-dot patterned tile flooring, preserving another distinctive detail of the home's historic character. The unfinished lower level features a concrete floor and offers abundant space for dry storage. Significant improvements provide modern comfort and peace of mind, including a brand-new barrel tile roof, two new zoned heat pumps, and new windows throughout, along with numerous additional updates. Outside, enjoy peaceful evenings on the concrete patio surrounded by a weeping cherry tree and a charming water fountain. The fully fenced backyard also features a separate guest house with one bedroom, one full bathroom, heating and air conditioning, and the option to add a kitchen and laundry area. Whether used for extended family, guests, a private office, or other potential uses, this additional living space offers exceptional flexibility. Two storage sheds provide extra utility, while a brand-new asphalt driveway behind the fence offers ample off-street parking. The possibilities are as impressive as the property itself. With its generous living spaces, separate guest accommodations, historic significance, and extensive renovations, this remarkable mansion offers opportunities for multigenerational living, working from home, or exploring a potential bed-and-breakfast or health-related facility, subject to applicable zoning, licensing, and other requirements. A rare opportunity to own a beautifully renovated piece of Woodsboro history, where timeless elegance meets modern living.
#MDFR2090856

WOODSBORO

4 N MAIN STREET

8 Beds

6 Baths

6,048 Sq.Ft.

$1,299,000

MLS#: MDFR2090856

NEW PRICE! Welcome to 10280 Hopewell Street, Unit 203, where modern comfort, low-maintenance living, and resort-style amenities come together in the highly sought-after Lake Linganore community! Located in a newer building constructed in 2019, this beautifully maintained 2-bedroom, 2 full-bathroom condominium offers an exceptional opportunity to enjoy easy, convenient living surrounded by natural beauty and endless recreational opportunities. Step inside to discover a bright and inviting interior featuring fresh paint, an open and functional floorplan, and an abundance of natural light. The spacious living area provides the perfect setting for everyday relaxation or entertaining friends and family, while the well-appointed kitchen features beautiful granite countertops, ample cabinetry, and plenty of space for meal preparation. Two generously sized bedrooms offer comfortable private retreats, complemented by two full bathrooms, including tasteful updates that add a fresh touch. Step outside onto the expansive private balcony, an ideal extension of your living space for enjoying morning coffee or a quiet afternoon. Additional conveniences include ample parking, elevator, and water/sewer included in the condo fee! Beyond the home itself, the Lake Linganore lifestyle is truly something special! Residents enjoy access to an incredible collection of community amenities, including multiple swimming pools, private lakes, sandy beaches, scenic trails, playgrounds, basketball and tennis courts, and numerous recreational spaces. Spend your summer afternoons relaxing at the beach, kayaking or paddleboarding on the lake or relaxing by one of the 4 community pools! Ideally situated in the desirable New Market area, this home offers convenient access to historic downtown New Market, shopping, restaurants, parks, and major commuter routes, including I-70, making travel to Frederick, Baltimore, and surrounding areas convenient. Whether you're a first-time buyer, downsizing, or simply seeking a low-maintenance lifestyle without sacrificing amenities, this exceptional condominium checks all the boxes. Experience the perfect combination of modern living, community charm, and resort-style recreation. Welcome home to maintenance free living at Lake Linganore!
#MDFR2090824

NEW MARKET

10280 HOPEWELL STREET 203

2 Beds

2 Baths

1,400 Sq.Ft.

$345,000

MLS#: MDFR2090824

1 ... 127 128 129 130 131 ... 666
* Listings identified with the FMLS IDX logo come from FMLS and are held by brokerage firms other than the owner of this website. The listing brokerage is identified in any listing details. Information is deemed reliable but is not guaranteed. If you believe any FMLS listing contains material that infringes your copyrighted work please review our DMCA policy and learn how to submit a takedown request. © 2024. First Multiple Listing Service, Inc.

Send a message

Message successfully sent.

Your message

What is 3 + 4 ?

Reason for contacting?

I agree to receive email communication and understand I can unsubscribe at any time.

I agree to be contacted by Charis Realty Group - Christine Issler, Broker via call, email, and text for real estate services. To opt out, you can reply 'stop' at any time or reply 'help' for assistance. You can also click the unsubscribe link in the emails. Message and data rates may apply. Message frequency may vary. Privacy Policy

Sign Out

Virtual Assistant

Would you like to take the next step with this property? We can help you schedule a showing or virtual tour, or send you more details.

Yes, I would like more information.

Thank You for Your Reply, One of Our Agents will contact you as soon as possible

No, maybe later.

Thank you, you can always contact me via email, phone number or through the contact form.

Realhub AI

Lucy - Your AI-Powered Realtor

Update Your Temporary Password

Personalize your search

Enter your email and we'll notify you immediately when new listings match what you're looking for.

or enter email address

Already have an account ? Login here

Continue your home search

I agree to receive communications and understand I can unsubscribe at any time.

I agree to be contacted by Charis Realty Group - Christine Issler, Broker via call, email, and text for real estate services. To opt out, you can reply 'stop' at any time or reply 'help' for assistance. You can also click the unsubscribe link in the emails. Message and data rates may apply. Message frequency may vary. Privacy Policy

Already have an account ? Login here

We use cookies

We use cookies primarily for analytics to enhance your experience. By accepting, you agree to our use of these cookies. You can manage your preferences or learn more about our cookies policy.